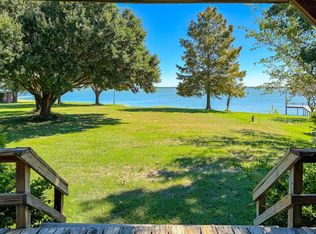
Experience custom-crafted lake living on Richland Chambers Lake, where space, privacy, and breathtaking views come together—with NO HOA. Situated on nearly 3 acres with approximately 200 feet of open water frontage, this exceptional property features a private fishing pier and boat ramp, making everyday lake life effortless.
Inside, the open-concept design is filled with natural light and panoramic water views, highlighted by high-end custom finishes and thoughtful details throughout. The expansive primary suite offers a relaxing retreat with a soaking tub, a beautifully designed tile shower, and an oversized walk-in closet.
Designed to comfortably accommodate family and guests, the home includes 4 bedrooms, 3.5 bathrooms, plus a versatile bonus room ideal for a 5th bedroom, game room, or media space. With generous indoor living areas and wide-open outdoor space, this property delivers both functionality and refined lakeside living.
A one-of-a-kind waterfront home offering privacy, space, and timeless design—this is a rare opportunity on Richland Chambers Lake.
For sale
$929,999
2121 SE County Road 2160, Corsicana, TX 75109
5beds
2,961sqft
Farm, Single Family Residence
Built in 2020
2.84 Acres Lot
$-- Zestimate®
$314/sqft
$-- HOA
What's special
Waterfront homeBoat rampPrivate fishing pierWide-open outdoor spaceNatural lightSoaking tubOversized walk-in closet
- 192 days |
- 504 |
- 36 |
Zillow last checked:
Listing updated:
Listed by:
Sherry Frye 0719628 903-229-0027,
Premier Realty 903-205-1717
Source: NTREIS,MLS#: 21176156
Facts & features
Interior
Bedrooms & bathrooms
- Bedrooms: 5
- Bathrooms: 4
- Full bathrooms: 3
- 1/2 bathrooms: 1
Primary bedroom
- Level: First
- Dimensions: 0 x 0
Living room
- Level: First
- Dimensions: 0 x 0
Heating
- Central, Fireplace(s)
Cooling
- Central Air, Ceiling Fan(s), Electric
Appliances
- Included: Dishwasher, Electric Oven, Electric Water Heater, Microwave
Features
- Built-in Features, Decorative/Designer Lighting Fixtures, Double Vanity, Eat-in Kitchen, Granite Counters, Kitchen Island, Multiple Master Suites, Open Floorplan, Pantry, Vaulted Ceiling(s), Walk-In Closet(s)
- Flooring: Luxury Vinyl Plank, Tile
- Has basement: No
- Number of fireplaces: 1
- Fireplace features: Decorative, Living Room, Masonry, Wood Burning
Interior area
- Total interior livable area: 2,961 sqft
Video & virtual tour
Property
Parking
- Total spaces: 2
- Parking features: Driveway, Garage
- Attached garage spaces: 2
- Has uncovered spaces: Yes
Features
- Levels: One and One Half
- Stories: 1.5
- Patio & porch: Covered
- Exterior features: Dock, Lighting, Rain Gutters, Storage
- Pool features: None
- Has view: Yes
- View description: Water
- Has water view: Yes
- Water view: Water
- Waterfront features: Lake Front, Waterfront
- Body of water: Richland-Chambers
Lot
- Size: 2.84 Acres
- Features: Acreage, Back Yard, Cleared, Lawn, Few Trees, Waterfront, Retaining Wall
Details
- Additional structures: Shed(s), Storage
- Parcel number: 55193
Construction
Type & style
- Home type: SingleFamily
- Architectural style: Farmhouse,Modern,Detached
- Property subtype: Farm, Single Family Residence
Materials
- Board & Batten Siding, Rock, Stone
- Foundation: Slab
- Roof: Shingle
Condition
- Year built: 2020
Utilities & green energy
- Sewer: Septic Tank
- Water: Community/Coop
- Utilities for property: Electricity Available, Electricity Connected, Septic Available, Water Available
Community & HOA
Community
- Subdivision: NA
HOA
- Has HOA: No
Location
- Region: Corsicana
Financial & listing details
- Price per square foot: $314/sqft
- Tax assessed value: $672,180
- Annual tax amount: $2,582
- Date on market: 2/11/2026
- Listing terms: Cash,Conventional,FHA,USDA Loan,VA Loan
- Exclusions: all wall decor
- Electric utility on property: Yes
Estimated market value
Not available
Estimated sales range
Not available
Not available
Price history
| Date | Event | Price |
|---|---|---|
| 2/11/2026 | Listed for sale | $929,999-2.1%$314/sqft |
Source: NTREIS #21176156 Report a problem | ||
| 9/4/2025 | Listing removed | $949,999$321/sqft |
Source: NTREIS #20725913 Report a problem | ||
| 4/26/2025 | Price change | $949,999-9.4%$321/sqft |
Source: NTREIS #20725913 Report a problem | ||
| 12/2/2024 | Price change | $1,049,000-12.6%$354/sqft |
Source: NTREIS #20725913 Report a problem | ||
| 9/30/2024 | Listed for sale | $1,199,999-4.7%$405/sqft |
Source: NTREIS #20725913 Report a problem | ||
| 8/19/2024 | Listing removed | -- |
Source: NTREIS #20625758 Report a problem | ||
| 6/23/2024 | Price change | $1,259,000-16.1%$425/sqft |
Source: NTREIS #20625758 Report a problem | ||
| 5/25/2024 | Listed for sale | $1,499,999$507/sqft |
Source: NTREIS #20625758 Report a problem | ||
Public tax history
| Year | Property taxes | Tax assessment |
|---|---|---|
| 2025 | $1,699 -8.1% | $203,746 +10% |
| 2024 | $1,850 +17.3% | $185,224 +10% |
| 2023 | $1,577 | $168,385 +10% |
| 2022 | -- | $153,077 +10% |
| 2021 | -- | $139,161 +10% |
| 2020 | -- | $126,510 -35.3% |
| 2019 | -- | $195,670 +7.5% |
| 2017 | -- | $182,094 +10% |
| 2016 | -- | $165,540 +1.1% |
| 2015 | -- | $163,670 +1.4% |
| 2014 | -- | $161,340 +8.5% |
| 2013 | -- | $148,721 +10% |
| 2012 | -- | $135,201 +10% |
| 2011 | -- | $122,910 |
Find assessor info on the county website
Monthly payment
Est. payment
Payment breakdown
Explore the cost of this home by adjusting the details. Changes won't be saved.Climate risks
Neighborhood: 75109
Nearby schools
GreatSchools rating
- 6/10Mildred Elementary SchoolGrades: PK-5Distance: 5.8 mi
- 6/10Mildred High SchoolGrades: 6-12Distance: 5.8 mi
Schools provided by the listing agent
- Elementary: Mildred
- Middle: Mildred
- High: Mildred
- District: Mildred ISD
Source: NTREIS. This data may not be complete. We recommend contacting the local school district to confirm school assignments for this home.
- $--3 bd1 ba1.4k sqft2227 SE County Road 2160, Corsicana, TX 75109Sold
- $5,530-- bd-- ba-- sqft2227 SE County Road 2160, Corsicana, TX 75109Off Market
- $343,100-- bd-- ba750 sqft2225 SE County Road 2160, Corsicana, TX 75109Off Market
- $1,041,100-- bd-- ba5.1k sqft2115 SE County Road 2160, Corsicana, TX 75109Off Market
- $403,600-- bd-- ba1.6k sqft2219 SE County Road 2160, Corsicana, TX 75109Off Market
- $--1 acreCounty Road 2160, Corsicana, TX 75109Off Market
- $276,9002 bd2 ba1k sqft102 Wyona Dr, Corsicana, TX 75109Off Market
- $310,100-- bd-- ba1.7k sqft2004 SE Private Road 2163, Corsicana, TX 75109Off Market
A local agent can set up tours, give advice and negotiate with sellers.
Similar homes
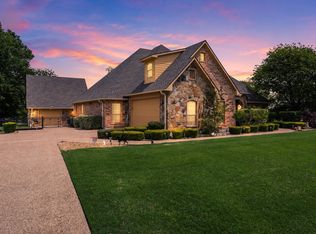
- $975,0005 bd4 ba3k sqft205 Canal St, Corsicana, TX 75109For Sale
 MLS ID #21215803, Julie Teel. NTREIS
 - $919,0004 bd4 ba2.9k sqft7303 S Us Highway 287, Corsicana, TX 75109For Sale
 MLS ID #21338126, Shelby Donoho. NTREIS
 - $995,0003 bd3 ba3.1k sqft930 Waters Edge Dr, Corsicana, TX 75109For Sale
 MLS ID #21313833, Celestina Hillock. NTREIS
 - $1,129,0003 bd3 ba2.6k sqft215 Tonkawa Trl, Corsicana, TX 75109For Sale
 MLS ID #21357723, John Prell. NTREIS
 - $925,0004 bd4 ba3k sqft302 Canal St, Corsicana, TX 75109New ConstructionMLS ID #26006855, Hunter Townsend, Hunter Townsend Real Estate. GTARMLS
- $845,0003 bd3 ba2.7k sqft114 SE County Road 3187, Corsicana, TX 75109For SaleMLS ID #21262013, Dana Reamy. NTREIS
- $950,0005 bd5 ba3.9k sqft101 Crepe Myrtle, Corsicana, TX 75109For SaleMLS ID #21265080, Rudy Martinez. NTREIS
- $950,0005 bd3 ba3.5k sqft195 Highview, Streetman, TX 75859For SaleMLS ID #21187627, Tammy Carter. NTREIS
- $539,0004 bd3 ba2.6k sqft130 SE County Road 3085, Corsicana, TX 75109For SaleMLS ID #21236226, Laura Smith. NTREIS
- $1,175,0004 bd4 ba3.3k sqft603 El Barco, Corsicana, TX 75109For SaleMLS ID #21158253, Cheryl Blanton. NTREIS
- $1,099,0004 bd4 ba3.4k sqft3016 Lake Ridge Dr, Streetman, TX 75859For SaleMLS ID #21160652, Julie Teel. NTREIS
- $795,0004 bd5 ba3.3k sqft153 Crestview Dr, Corsicana, TX 75109For SaleMLS ID #21353290, Kimme Marshall. NTREIS
- $1,000,0005 bd5 ba4.2k sqft321 El Barco, Corsicana, TX 75109For SaleMLS ID #21282506, Rudy Martinez. NTREIS
- $1,300,0004 bd4 ba3.2k sqft560 Clubhouse Dr, Corsicana, TX 75109For SaleMLS ID #21349561, Anita Murphy. NTREIS
- $745,9004 bd4 ba3k sqft3001 Rock Rd, Corsicana, TX 75109For SaleMLS ID #21338561, Laura Smith. NTREIS
- $721,0004 bd3 ba2.7k sqft111 Barefoot Bay Blvd, Corsicana, TX 75109For SaleMLS ID #21350359, Zankhana Patel. NTREIS
- $850,0004 bd3 ba2.2k sqft3411 Fm 636, Kerens, TX 75144For SaleMLS ID #21347661, Stormy Hornik. NTREIS
- $789,0004 bd3 ba3.2k sqft606 Sunset Point, Kerens, TX 75144For SaleMLS ID #21194940, Margarita Madera. NTREIS
- $625,0004 bd3 ba2.3k sqft209 Waverunner Ct, Corsicana, TX 75109For SaleMLS ID #21257939, Julie Teel. NTREIS
- $665,0004 bd3 ba2.7k sqft133 Crestview Dr, Corsicana, TX 75109For SaleMLS ID #21114448, Kimme Marshall. NTREIS
