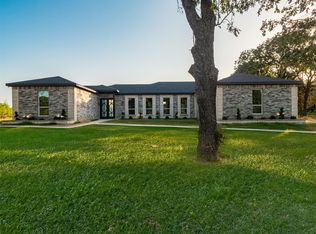
Discover lakeside living at its finest in this beautiful 1.5-story custom home overlooking Halbert Lake in the gated Barefoot Bay community. From the moment you step inside, you’ll feel the thoughtful design and warmth that make this home truly special.
The gourmet kitchen is built with an oversized quartz island for gathering, generous cabinetry for effortless storage, and a charming butler’s pantry with a wine rack that elevates every celebration. With 4 spacious bedrooms (including a flexible media-room option) and 3 full baths, the home adapts easily to your lifestyle.
The primary suite is a peaceful retreat, featuring a sunlit bay window, soaring ceilings, and a spa-inspired bathroom with dual walk-in showers and a custom closet designed for everyday luxury.
Upstairs, the game room opens to a large balcony where partial lake views set the scene for sunset watching and quiet evenings outdoors. Thoughtful touches like under-stair storage, in-wall pest control tubing, and gas line plumbing add convenience and comfort.
Barefoot Bay residents enjoy a welcoming community with a clubhouse, fitness center, and a sparkling pool—perfect for weekend fun and neighborhood gatherings. This home offers the perfect blend of elegance, functionality, and lakeside serenity.
For sale
$721,000
111 Barefoot Bay Blvd, Corsicana, TX 75109
4beds
2,774sqft
Single Family Residence
Built in 2026
1.26 Acres Lot
$708,500 Zestimate®
$260/sqft
$100/mo HOA
What's special
Overlooking halbert lakeSunlit bay windowSoaring ceilingsGourmet kitchenUnder-stair storageGas line plumbing
- 25 days
- 225
- 9
Likely to sell faster than
Zillow last checked:
Listing updated:
Listed by:
Zankhana Patel 0798936 630-212-4134,
Reputed Brokerage 240-643-4444
Source: NTREIS,MLS#: 21350359
Facts & features
Interior
Bedrooms & bathrooms
- Bedrooms: 4
- Bathrooms: 3
- Full bathrooms: 3
Primary bedroom
- Features: Ceiling Fan(s), En Suite Bathroom, Walk-In Closet(s)
- Level: First
- Dimensions: 16 x 14
Bedroom
- Features: Ceiling Fan(s), Walk-In Closet(s)
- Level: First
- Dimensions: 12 x 11
Bedroom
- Features: Ceiling Fan(s), Walk-In Closet(s)
- Level: First
- Dimensions: 12 x 11
Bedroom
- Features: Ceiling Fan(s)
- Level: First
- Dimensions: 14 x 12
Primary bathroom
- Features: Built-in Features, Dual Sinks, Double Vanity, En Suite Bathroom, Garden Tub/Roman Tub, Linen Closet, Multiple Shower Heads, Stone Counters
- Level: First
- Dimensions: 14 x 13
Dining room
- Level: First
- Dimensions: 13 x 8
Game room
- Features: Ceiling Fan(s)
- Level: Second
- Dimensions: 12 x 13
Kitchen
- Features: Built-in Features, Butler's Pantry, Kitchen Island, Pot Filler, Stone Counters, Walk-In Pantry
- Level: First
- Dimensions: 20 x 14
Living room
- Features: Ceiling Fan(s), Fireplace
- Level: First
- Dimensions: 20 x 20
Heating
- Electric, Fireplace(s)
Cooling
- Central Air, Ceiling Fan(s)
Appliances
- Included: Convection Oven, Dishwasher, Electric Cooktop, Electric Oven, Electric Water Heater, Disposal, Microwave, Vented Exhaust Fan
- Laundry: Washer Hookup, Dryer Hookup, Laundry in Utility Room
Features
- Dry Bar, Double Vanity, Kitchen Island, Open Floorplan, Pantry, Walk-In Closet(s)
- Flooring: Ceramic Tile, Engineered Hardwood, Hardwood
- Windows: Bay Window(s)
- Has basement: No
- Number of fireplaces: 1
- Fireplace features: Family Room, Wood Burning
Interior area
- Total interior livable area: 2,774 sqft
Video & virtual tour
Property
Parking
- Total spaces: 2
- Parking features: Driveway, Garage, Garage Door Opener, Garage Faces Side
- Attached garage spaces: 2
Features
- Levels: One and One Half
- Patio & porch: Balcony
- Exterior features: Balcony
- Pool features: None
- Body of water: Halbert
Lot
- Size: 1.26 Acres
- Features: Back Yard, Lawn, Many Trees, Sprinkler System
Details
- Parcel number: 117910
Construction
Type & style
- Home type: SingleFamily
- Architectural style: Contemporary/Modern,Detached
- Property subtype: Single Family Residence
Materials
- Board & Batten Siding, Brick, Stucco
- Foundation: Slab
- Roof: Asphalt
Condition
- Year built: 2026
Utilities & green energy
- Sewer: Aerobic Septic, Public Sewer
- Water: Public
- Utilities for property: Electricity Connected, Sewer Available, Septic Available, Separate Meters, Water Available
Community & HOA
Community
- Features: Gated
- Security: Carbon Monoxide Detector(s), Gated Community, Smoke Detector(s)
- Subdivision: Barefoot Bay
HOA
- Has HOA: Yes
- Services included: All Facilities
- HOA fee: $1,200 annually
- HOA name: Bender Property Management
- HOA phone: 214-549-8865
Location
- Region: Corsicana
Financial & listing details
- Price per square foot: $260/sqft
- Annual tax amount: $995
- Date on market: 8/5/2026
- Cumulative days on market: 156 days
- Listing terms: Cash,Conventional,FHA,VA Loan
Estimated market value
$708,500
$673,000 - $744,000
$3,703/mo
Price history
| Date | Event | Price |
|---|---|---|
| 8/5/2026 | Listed for sale | $721,000$260/sqft |
Source: NTREIS #21350359 Report a problem | ||
| 8/3/2026 | Listing removed | $721,000$260/sqft |
Source: NTREIS #21217936 Report a problem | ||
| 7/2/2026 | Price change | $721,000-4.5%$260/sqft |
Source: NTREIS #21217936 Report a problem | ||
| 6/2/2026 | Price change | $755,000-1.3%$272/sqft |
Source: NTREIS #21217936 Report a problem | ||
| 4/24/2026 | Price change | $765,000-1.3%$276/sqft |
Source: NTREIS #21217936 Report a problem | ||
| 3/26/2026 | Listed for sale | $775,000$279/sqft |
Source: NTREIS #21217936 Report a problem | ||
Public tax history
Tax history is unavailable.
Monthly payment
Est. payment
Payment breakdown
Explore the cost of this home by adjusting the details. Changes won't be saved.Climate risks
Neighborhood: 75109
Nearby schools
Schools provided by the listing agent
- Elementary: Mildred
- Middle: Mildred
- High: Mildred
- District: Mildred ISD
Source: NTREIS. This data may not be complete. We recommend contacting the local school district to confirm school assignments for this home.



Similar homes
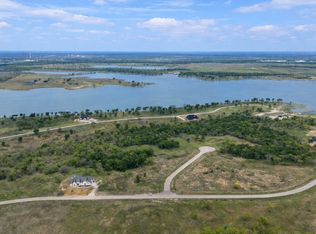
- $599,9004 bd3 ba3.3k sqft1052 Grison Cir, Corsicana, TX 75109For Sale
 MLS ID #21315918, Sherry Frye. NTREIS
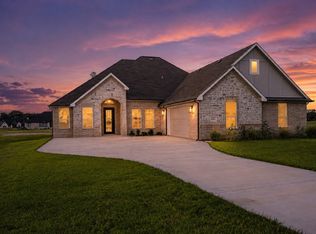
 - $795,0004 bd5 ba3.3k sqft153 Crestview Dr, Corsicana, TX 75109For Sale
 MLS ID #21353290, Kimme Marshall. NTREIS
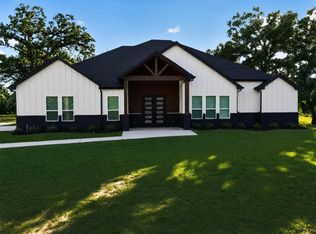
 - $745,9004 bd4 ba3k sqft3001 Rock Rd, Corsicana, TX 75109For Sale
 MLS ID #21338561, Laura Smith. NTREIS
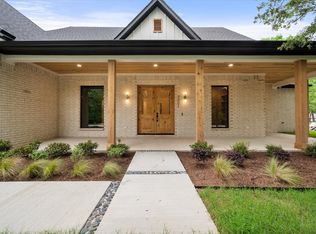
 - $665,0004 bd3 ba2.7k sqft133 Crestview Dr, Corsicana, TX 75109For Sale
 MLS ID #21114448, Kimme Marshall. NTREIS
