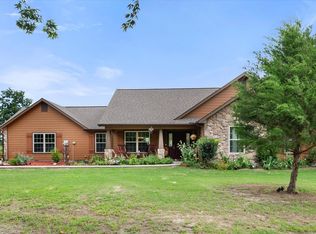
Welcome to your turnkey lakefront escape on Richland Chambers Lake—where laid-back lake life meets built-in income potential. Situated on approximately 0.9 acres with no HOA, this property offers the freedom to enjoy your space your way, whether you’re looking for a weekend retreat, full-time living, or a proven short-term rental investment.
The 1,459 square foot home features 3 bedrooms and 2 bathrooms, designed for comfort and easy living. Step outside and you’ll quickly see what makes this property special—a massive screened-in patio complete with a hot tub, perfect for relaxing after a day on the water, plus a dedicated fire pit conversation area made for sunset evenings and gathering with friends and family.
With approximately 134 feet of dockable shoreline, you’ll have direct access to the open waters of Richland Chambers Lake, giving you endless opportunities for boating, fishing, and soaking in those wide Texas sunsets.
Need space for hobbies, storage, or projects? The impressive 1,500 square foot workshop with 2 roll-up doors, plus small storage room with AC has you covered, along with a convenient 2-car carport for additional parking.
This home has been a busy short-term rental, offering immediate income potential when you’re not enjoying it yourself. Even better—it comes fully furnished with all appliances and is completely stocked, making it truly move-in ready or rental-ready from day one. Just bring your clothes and groceries, or start generating income right away.
Lake life, investment opportunity, and turnkey convenience—all wrapped into one incredible waterfront property.
For sale
$650,000
203 SE County Road 3124a, Corsicana, TX 75109
3beds
1,459sqft
Single Family Residence
Built in 2008
0.9 Acres Lot
$629,500 Zestimate®
$446/sqft
$-- HOA
What's special
Waterfront propertyHot tubMassive screened-in patio
- 144 days |
- 284 |
- 3 |
Zillow last checked:
Listing updated:
Listed by:
Julie Teel 0380798 903-874-0003,
RE/MAX Lakeside Dreams 903-874-0003
Source: NTREIS,MLS#: 21218042
Facts & features
Interior
Bedrooms & bathrooms
- Bedrooms: 3
- Bathrooms: 2
- Full bathrooms: 2
Primary bedroom
- Features: Ceiling Fan(s), En Suite Bathroom
- Level: First
- Dimensions: 13 x 12
Bedroom
- Features: Ceiling Fan(s)
- Level: First
- Dimensions: 11 x 9
Bedroom
- Features: Ceiling Fan(s)
- Level: First
- Dimensions: 11 x 10
Primary bathroom
- Features: Built-in Features, Closet Cabinetry, Dual Sinks, En Suite Bathroom, Granite Counters, Stone Counters
- Level: First
- Dimensions: 8 x 13
Dining room
- Features: Ceiling Fan(s)
- Level: First
- Dimensions: 14 x 12
Other
- Features: Built-in Features, Granite Counters
- Level: First
- Dimensions: 8 x 8
Other
- Level: First
- Dimensions: 39 x 22
Kitchen
- Features: Breakfast Bar, Built-in Features, Eat-in Kitchen, Granite Counters, Stone Counters, Walk-In Pantry
- Level: First
- Dimensions: 13 x 12
Laundry
- Features: Built-in Features, Utility Sink
- Level: First
- Dimensions: 11 x 6
Living room
- Features: Ceiling Fan(s)
- Level: First
- Dimensions: 14 x 22
Heating
- Central, Electric
Cooling
- Central Air, Ceiling Fan(s), Electric
Appliances
- Included: Dryer, Dishwasher, Electric Range, Electric Water Heater, Disposal, Microwave, Refrigerator, Washer
- Laundry: Common Area, Washer Hookup, Dryer Hookup, ElectricDryer Hookup, Laundry in Utility Room
Features
- Built-in Features, Decorative/Designer Lighting Fixtures, Eat-in Kitchen, Open Floorplan, Walk-In Closet(s)
- Flooring: Luxury Vinyl Plank
- Windows: Window Coverings
- Has basement: No
- Has fireplace: No
Interior area
- Total interior livable area: 1,459 sqft
Video & virtual tour
Property
Parking
- Total spaces: 2
- Parking features: Additional Parking, Concrete, Covered, Detached Carport, Driveway, On Site, Off Street, Parking Pad, RV Garage, Boat, RV Access/Parking
- Carport spaces: 2
Features
- Levels: One
- Stories: 1
- Patio & porch: Enclosed, Front Porch, Patio, Screened, Covered
- Exterior features: Fire Pit, Rain Gutters
- Pool features: None
- On waterfront: Yes
- Waterfront features: Lake Front
- Body of water: Richland-Chambers
Lot
- Size: 0.9 Acres
- Features: Back Yard, Cleared, Lawn, Landscaped, Level, Subdivision, Few Trees
- Residential vegetation: Cleared, Grassed
Details
- Additional structures: RV/Boat Storage, Workshop
- Parcel number: 61930
- Other equipment: Other
Construction
Type & style
- Home type: SingleFamily
- Architectural style: Traditional,Detached
- Property subtype: Single Family Residence
Materials
- Foundation: Slab
- Roof: Composition
Condition
- Year built: 2008
Utilities & green energy
- Sewer: None, Septic Tank
- Water: Community/Coop
- Utilities for property: Electricity Available, Electricity Connected, None, Sewer Available, Septic Available, Separate Meters, Sewer Not Available, Water Available
Community & HOA
Community
- Security: Smoke Detector(s)
- Subdivision: Mattie Caston Shores Iii
HOA
- Has HOA: No
Location
- Region: Corsicana
Financial & listing details
- Price per square foot: $446/sqft
- Tax assessed value: $325,980
- Annual tax amount: $4,968
- Date on market: 4/2/2026
- Cumulative days on market: 145 days
- Listing terms: Cash,Conventional,FHA,VA Loan
- Road surface type: Asphalt
Estimated market value
$629,500
$598,000 - $661,000
$1,932/mo
Price history
| Date | Event | Price |
|---|---|---|
| 4/2/2026 | Listed for sale | $650,000+8.3%$446/sqft |
Source: NTREIS #21218042 Report a problem | ||
| 7/31/2023 | Sold | -- |
Source: NTREIS #20288687 Report a problem | ||
| 6/26/2023 | Pending sale | $599,997$411/sqft |
Source: NTREIS #20288687 Report a problem | ||
| 6/13/2023 | Contingent | $599,997$411/sqft |
Source: NTREIS #20288687 Report a problem | ||
| 3/28/2023 | Listed for sale | $599,997+81.9%$411/sqft |
Source: NTREIS #20288687 Report a problem | ||
| 10/14/2021 | Sold | -- |
Source: NTREIS #14668757 Report a problem | ||
| 9/23/2021 | Pending sale | $329,900+54.2%$226/sqft |
Source: NTREIS #14668757 Report a problem | ||
| 11/30/2017 | Sold | -- |
Source: Agent Provided Report a problem | ||
| 11/27/2017 | Pending sale | $213,900$147/sqft |
Source: RE/MAX of Corsicana #13550436 Report a problem | ||
| 6/19/2017 | Price change | $213,900-2.7%$147/sqft |
Source: RE/MAX of Corsicana #13550436 Report a problem | ||
| 4/8/2017 | Listed for sale | $219,900$151/sqft |
Source: RE/MAX of Corsicana #13550436 Report a problem | ||
| 11/6/2013 | Sold | -- |
Source: Public Record Report a problem | ||
Public tax history
| Year | Property taxes | Tax assessment |
|---|---|---|
| 2025 | $4,968 +1.7% | $325,980 +2.9% |
| 2024 | $4,884 -23.5% | $316,940 -23.9% |
| 2023 | $6,386 | $416,530 +26.3% |
| 2022 | -- | $329,750 +54.6% |
| 2021 | -- | $213,290 |
| 2020 | -- | $213,290 +5.9% |
| 2019 | -- | $201,380 +1.3% |
| 2017 | -- | $198,710 +8.1% |
| 2016 | -- | $183,830 +3.1% |
| 2015 | -- | $178,290 |
| 2014 | -- | $178,290 +1.4% |
| 2013 | -- | $175,870 |
| 2012 | -- | $175,870 +17.3% |
| 2011 | -- | $149,990 |
Find assessor info on the county website
Monthly payment
Est. payment
Payment breakdown
Explore the cost of this home by adjusting the details. Changes won't be saved.Climate risks
Neighborhood: 75109
Nearby schools
GreatSchools rating
- 6/10Mildred Elementary SchoolGrades: PK-5Distance: 6.4 mi
- 6/10Mildred High SchoolGrades: 6-12Distance: 6.4 mi
Schools provided by the listing agent
- Elementary: Mildred
- Middle: Mildred
- High: Mildred
- District: Mildred ISD
Source: NTREIS. This data may not be complete. We recommend contacting the local school district to confirm school assignments for this home.
- $268,800-- bd-- ba1.4k sqft201 SE County Road 3124a, Corsicana, TX 75109Off Market
- $--3 bd3 ba2.8k sqft205 SE County Road 3124a, Corsicana, TX 75109Sold

- $275,1003 bd2 ba1.4k sqft209 SE County Road 3124a, Corsicana, TX 75109Off Market
- $293,400-- bd-- ba2.1k sqft308 SE County Road 3124a, Corsicana, TX 75109Off Market
- $--2.5 acresSE County Road 3124a, Corsicana, TX 75109Sold
- $508,300-- bd-- ba2.3k sqft305 SE County Road 3124a, Corsicana, TX 75109Off Market
- $757,500-- bd-- ba290 sqft215 SE County Road 3124a, Corsicana, TX 75109Off Market
- $659,1003 bd2 ba1.9k sqft309 SE County Road 3124a, Corsicana, TX 75109Off Market
A local agent can set up tours, give advice and negotiate with sellers.
Similar homes
- $625,0003 bd2 ba1.3k sqft622 SE County Road 3124c, Corsicana, TX 75109For Sale
 MLS ID #21326690, Julie Teel. NTREIS
 - $429,9003 bd2 ba2k sqft105 Crepe Myrtle, Corsicana, TX 75109For Sale
 MLS ID #21366551, Helena Huse. NTREIS
 - $500,0003 bd2 ba1.1k sqft101 SE County Road 2240, Corsicana, TX 75109For Sale
 MLS ID #21317243, Angela Shindoll. NTREIS
 - $427,5003 bd2 ba1.9k sqft123 Clubhouse Dr, Corsicana, TX 75109For Sale
 MLS ID #21314243, Danielle Grecu. NTREIS
 - $650,0003 bd2 ba1.8k sqft9982 SE County Road 4200, Kerens, TX 75144For SaleMLS ID #21338721, Tammy Carter. NTREIS
- $650,0003 bd2 ba1.8k sqft9982 SE County Road 4200, Kerens, TX 75144For SaleEbby Halliday Realtors
- $439,0003 bd4 ba1.5k sqft5827 SE County Road 1095, Corsicana, TX 75109For SaleMLS ID #21166331, Tammy Carter. NTREIS
- $599,0003 bd3 ba1.7k sqft4155 Fm 3096, Kerens, TX 75144For SaleMLS ID #21292054, Julie Teel. NTREIS
- $539,9003 bd2 ba1.9k sqft3233 Francisco Bay Dr, Kerens, TX 75144For SaleMLS ID #21163433, Fernando Ramsey. NTREIS
- $650,0003 bd2 ba1.1k sqft381 SW County Road 3050, Purdon, TX 76679For SaleMLS ID #21201063, Celestina Hillock. NTREIS
- $675,0003 bd2 ba1.6k sqft238 Matador Ranch Rd, Trinidad, TX 75163For SaleMLS ID #21237017, Janice Haney. NTREIS
- $619,9003 bd2 ba1.6k sqft182 Oak Hills Dr, Mabank, TX 75156For SaleMLS ID #21298931, Jason Teel. NTREIS
- $499,9003 bd2 ba1.8k sqft109 Brentwood Estates Dr, Trinidad, TX 75163For Sale
 MLS ID #29778962, Mindy Rivera, RIO HONDO REALTY. RGVMLS
 - $675,0004 bd3 ba2.1k sqft2100 Mason Ln, Kemp, TX 75143For SaleMLS ID #21296802, Melissa Dunn. NTREIS
- $580,0004 bd2 ba1.9k sqft7420 SW County Road 2030, Purdon, TX 76679For SaleMLS ID #21350457, Nina Perry Perry. NTREIS
- $575,0003 bd2 ba1.1k sqft171 Cedar Elm Rd, Trinidad, TX 75163For SaleMLS ID #21339617, Todd Russell. NTREIS
- $575,0003 bd3 ba2.1k sqft114 Lakewood Rd, Trinidad, TX 75163For SaleMLS ID #21308979, Todd Russell. NTREIS
- $560,0004 bd2 ba2k sqft135 Turnberry Ln, Corsicana, TX 75110For SaleMLS ID #21322384, Luz Ivette Perez. NTREIS
- $759,0003 bd2 ba1.5k sqft125 Pebble Beach Dr, Mabank, TX 75156For SaleMLS ID #21217026, Todd Russell. NTREIS
- $330,0003 bd3 ba1.6k sqft9900 Northshore Blvd #3108, Corsicana, TX 75109For SaleMLS ID #21316836, Annette Goolsby. NTREIS
