Tucked beneath a canopy of mature trees on 1.12 acres along the shores of Richland Chambers Lake, this striking modern A-frame by Rafter P Builders offers a fresh take on luxury lake living. Built in 2022 by the luxury barndo builder, this 1,380-sqft retreat was designed to capture breathtaking water views through an impressive wall of windows, blending contemporary style with exceptional durability. Steel-frame construction, metal roof & siding, spray foam insulation, & quality craftsmanship create a home built for years of carefree lake enjoyment.
Inside, the open-concept design is filled with natural light and elevated by designer lighting, quartz counters, Italian-engineered Bertazzoni appliances, LVP flooring, floating shelves, backlit mirrors, & a sleek modern gas fireplace. Two guest bedrooms & a full bath are conveniently located on the main level, while the upstairs loft is dedicated to a private primary suite complete with a full ensuite bath overlooking the lake.
Outside, the lifestyle truly comes to life. Enjoy 144ft of shoreline with a private single-slip TREX boathouse ready for days of boating, fishing, paddleboarding, & sunset cruises. Spend evenings gathered around the lakeside patio, entertain on the spacious outdoor deck, or simply relax beneath the mature trees while taking in the peaceful waterfront setting. A full sprinkler system supplied by a lake pump keeps the grounds looking their best, while the storage shed offers convenient space for lake toys, fishing gear, & lawn equipment.
Whether you're looking for a full-time waterfront home, a weekend escape, or an income-producing investment, this property delivers. Richland Chambers Lake continues to attract vacationers seeking unforgettable lake experiences, making this stylish A-frame an outstanding short-term rental opportunity with the modern design & amenities today's guests are searching for. This is more than a home—it's a chance to embrace the lake lifestyle every day
For sale
$625,000
622 SE County Road 3124c, Corsicana, TX 75109
3beds
1,380sqft
Single Family Residence
Built in 2022
1.12 Acres Lot
$601,400 Zestimate®
$453/sqft
$-- HOA
What's special
Steel-frame constructionStriking modern a-frameLakeside patioSpacious outdoor deckFloating shelvesLvp flooringQuartz counters
- 42 days |
- 1,339 |
- 107 |
Zillow last checked:
Listing updated:
Listed by:
Julie Teel 0380798 903-874-0003,
RE/MAX Lakeside Dreams 903-874-0003,
Lacey Ogburn 0674345 903-641-5284,
RE/MAX Lakeside Dreams
Source: NTREIS,MLS#: 21326690
Facts & features
Interior
Bedrooms & bathrooms
- Bedrooms: 3
- Bathrooms: 2
- Full bathrooms: 2
Primary bedroom
- Features: Ceiling Fan(s), En Suite Bathroom
- Level: Second
- Dimensions: 12 x 16
Bedroom
- Features: Ceiling Fan(s), En Suite Bathroom, Walk-In Closet(s)
- Level: First
- Dimensions: 9 x 10
Bedroom
- Features: Ceiling Fan(s), Walk-In Closet(s)
- Level: First
- Dimensions: 12 x 10
Other
- Features: En Suite Bathroom, Granite Counters, Stone Counters
- Level: First
- Dimensions: 12 x 5
Other
- Features: Built-in Features, En Suite Bathroom, Granite Counters, Stone Counters
- Level: Second
- Dimensions: 12 x 6
Kitchen
- Features: Breakfast Bar, Built-in Features, Eat-in Kitchen, Galley Kitchen, Granite Counters, Kitchen Island, Pantry, Stone Counters, Walk-In Pantry
- Level: First
- Dimensions: 15 x 12
Laundry
- Features: Closet
- Level: First
- Dimensions: 1 x 1
Living room
- Features: Ceiling Fan(s), Fireplace
- Level: First
- Dimensions: 16 x 20
Heating
- Central, Electric
Cooling
- Central Air, Ceiling Fan(s), Electric
Appliances
- Included: Some Gas Appliances, Dishwasher, Disposal, Gas Range, Gas Water Heater, Microwave, Plumbed For Gas, Tankless Water Heater
- Laundry: Common Area, Washer Hookup, Dryer Hookup, ElectricDryer Hookup, Laundry in Utility Room, Stacked
Features
- Built-in Features, Cathedral Ceiling(s), Decorative/Designer Lighting Fixtures, Eat-in Kitchen, Granite Counters, Kitchen Island, Loft, Open Floorplan, Wired for Sound
- Flooring: Ceramic Tile, Luxury Vinyl Plank
- Windows: Window Coverings
- Has basement: No
- Number of fireplaces: 1
- Fireplace features: Living Room, Propane
Interior area
- Total interior livable area: 1,380 sqft
Video & virtual tour
Property
Parking
- Parking features: Aggregate, Driveway, Gravel, No Garage, On Site, Off Street
Features
- Levels: Two
- Stories: 2
- Patio & porch: Deck
- Exterior features: Boat Slip, Dock, Lighting, Rain Gutters
- Pool features: None
- Has view: Yes
- View description: Water
- Has water view: Yes
- Waterfront features: Boat Dock/Slip, Boat Ramp/Lift Access, Lake Front, Waterfront
- Body of water: Richland-Chambers
Lot
- Size: 1.12 Acres
- Features: Back Yard, Cleared, Cul-De-Sac, Irregular Lot, Lawn, Landscaped, Level, Subdivision, Sprinkler System, Few Trees, Waterfront, Retaining Wall
- Residential vegetation: Cleared, Grassed
Details
- Additional structures: Shed(s), Storage
- Parcel number: 61955
Construction
Type & style
- Home type: SingleFamily
- Architectural style: A-Frame,Contemporary/Modern,Detached
- Property subtype: Single Family Residence
Materials
- Metal Siding
- Foundation: Slab
- Roof: Metal
Condition
- Year built: 2022
Utilities & green energy
- Sewer: None, Septic Tank
- Water: Community/Coop
- Utilities for property: Electricity Available, Electricity Connected, Propane, None, Septic Available, Separate Meters, Sewer Not Available, Underground Utilities, Water Available
Green energy
- Energy efficient items: Insulation
- Water conservation: Efficient Hot Water Distribution
Community & HOA
Community
- Security: Security System Owned, Security System, Carbon Monoxide Detector(s), Smoke Detector(s)
- Subdivision: Mattie Caston Shores Iii
HOA
- Has HOA: No
Location
- Region: Corsicana
Financial & listing details
- Price per square foot: $453/sqft
- Annual tax amount: $6,109
- Date on market: 7/10/2026
- Cumulative days on market: 43 days
- Listing terms: Cash,Conventional,FHA,VA Loan
Estimated market value
$601,400
$571,000 - $631,000
$1,995/mo
Price history
| Date | Event | Price |
|---|---|---|
| 7/10/2026 | Listed for sale | $625,000$453/sqft |
Source: NTREIS #21326690 Report a problem | ||
Public tax history
Tax history is unavailable.
Monthly payment
Est. payment
Payment breakdown
Explore the cost of this home by adjusting the details. Changes won't be saved.Climate risks
Neighborhood: 75109
Nearby schools
GreatSchools rating
- 6/10Mildred Elementary SchoolGrades: PK-5Distance: 6.8 mi
- 6/10Mildred High SchoolGrades: 6-12Distance: 6.8 mi
Schools provided by the listing agent
- Elementary: Mildred
- Middle: Mildred
- High: Mildred
- District: Mildred ISD
Source: NTREIS. This data may not be complete. We recommend contacting the local school district to confirm school assignments for this home.
- $368,7003 bd2 ba1.2k sqft620 SE County Road 3124c, Corsicana, TX 75109Off Market
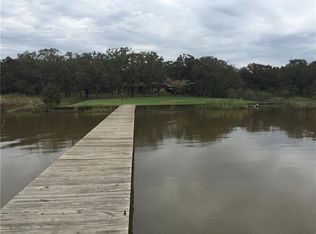
- $303,300-- bd-- ba1.3k sqft624 SE County Road 3124c, Corsicana, TX 75109Off Market
- $305,900-- bd-- ba1.3k sqft626 SE County Road 3124c, Corsicana, TX 75109Off Market
- $381,000-- bd-- ba1.6k sqft628 SE County Road 3124c, Corsicana, TX 75109Off Market
- $292,000-- bd-- ba864 sqft614 SE County Road 3124c, Corsicana, TX 75109Off Market
- $356,900-- bd-- ba1.3k sqft623 SE County Road 3124c, Corsicana, TX 75109Off Market
- $315,5003 bd2 ba1.7k sqft615 SE County Road 3124c, Corsicana, TX 75109Off Market
- $367,100-- bd-- ba1.2k sqft610 SE County Road 3124c, Corsicana, TX 75109Off Market
A local agent can set up tours, give advice and negotiate with sellers.
Similar homes
- $650,0003 bd2 ba1.4k sqft203 SE County Road 3124a, Corsicana, TX 75109For Sale
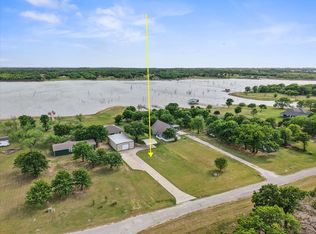 MLS ID #21218042, Julie Teel. NTREIS
 - $429,9003 bd2 ba2k sqft105 Crepe Myrtle, Corsicana, TX 75109For Sale
 MLS ID #21366551, Helena Huse. NTREIS
 - $427,5003 bd2 ba1.9k sqft123 Clubhouse Dr, Corsicana, TX 75109For Sale
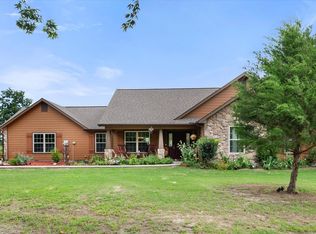 MLS ID #21314243, Danielle Grecu. NTREIS
 - $539,9003 bd2 ba1.9k sqft3233 Francisco Bay Dr, Kerens, TX 75144For Sale
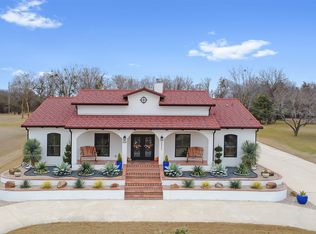 MLS ID #21163433, Fernando Ramsey. NTREIS
 - $650,0003 bd2 ba1.8k sqft9982 SE County Road 4200, Kerens, TX 75144For SaleEbby Halliday Realtors
- $650,0003 bd2 ba1.8k sqft9982 SE County Road 4200, Kerens, TX 75144For SaleMLS ID #21338721, Tammy Carter. NTREIS
- $439,0003 bd4 ba1.5k sqft5827 SE County Road 1095, Corsicana, TX 75109For SaleMLS ID #21166331, Tammy Carter. NTREIS
- $599,0003 bd3 ba1.7k sqft4155 Fm 3096, Kerens, TX 75144For SaleMLS ID #21292054, Julie Teel. NTREIS
- $560,0004 bd2 ba2k sqft135 Turnberry Ln, Corsicana, TX 75110For SaleMLS ID #21322384, Luz Ivette Perez. NTREIS
- $650,0003 bd2 ba1.1k sqft381 SW County Road 3050, Purdon, TX 76679For SaleMLS ID #21201063, Celestina Hillock. NTREIS
- $595,0003 bd3 ba1.2k sqft136 Deer Park Loop, Mabank, TX 75156For SaleMLS ID #21351941, Pedro Quiroz. NTREIS
- $619,9003 bd2 ba1.6k sqft182 Oak Hills Dr, Mabank, TX 75156For SaleMLS ID #21298931, Jason Teel. NTREIS
- $575,0003 bd2 ba1.1k sqft171 Cedar Elm Rd, Trinidad, TX 75163For SaleMLS ID #21339617, Todd Russell. NTREIS
- $409,0003 bd2 ba1.7k sqft151 Tall Oaks, Streetman, TX 75859For SaleMLS ID #21318537, Margarita Madera. NTREIS
- $495,0003 bd3 ba1.6k sqft12800 County Road 1311, Malakoff, TX 75148For SaleMLS ID #26009273, Maribel Cantu, Fathom Realty, LLC. GTARMLS
- $675,0003 bd2 ba1.6k sqft238 Matador Ranch Rd, Trinidad, TX 75163For SaleMLS ID #21237017, Janice Haney. NTREIS
- $475,0003 bd2 ba1.9k sqft308 Sunset Dr, Corsicana, TX 75110For SaleMLS ID #21296285, Kelli Hobbs. NTREIS
- $438,0003 bd2 ba1.6k sqft7102 Tejas Bnd, Mabank, TX 75156For SaleMLS ID #21325173, Blanca Lurssen. NTREIS
- $330,0003 bd3 ba1.6k sqft9900 Northshore Blvd #3108, Corsicana, TX 75109For SaleMLS ID #21316836, Annette Goolsby. NTREIS
- $580,0004 bd2 ba1.9k sqft7420 SW County Road 2030, Purdon, TX 76679For SaleMLS ID #21350457, Nina Perry Perry. NTREIS
