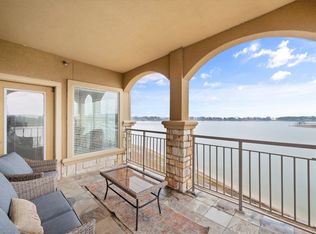
Welcome to lakefront living at its finest! This beautifully furnished first-floor condo offers 3 spacious bedrooms and 3 full bathrooms, making it the perfect weekend retreat, full-time residence or investment property. One of the bedrooms has its own private entrance and breakfast bar making it the the most welcoming place for weekend guest. Enjoy breathtaking sunset views over Richland Chambers Lake from the comfort of your private patio, where every evening feels like a vacation. The open concept floor plan features generous living and dining spaces, creating an inviting atmosphere for relaxing or entertaining family and friends. Being sold fully furnished, this move-in ready condo allows you to start enloying the lake lifestyle from day one. Residence also enjoy access to exceptional community amenities, including a stunning clubhouse with fitness center and resort style swiming pool with beach type entries. Whether your're boating, fishing, or simply soaking in the peaceful waterfront scenery, this exceptional lakefront condo offers the perfect blend of comfort, convience, and resort-style livng. Great dining and a marina with boat slips for lease are located just next door.
For sale
$330,000
9900 Northshore Blvd #3108, Corsicana, TX 75109
3beds
1,617sqft
Condominium, Single Family Residence
Built in 2012
-- sqft lot
$324,200 Zestimate®
$204/sqft
$653/mo HOA
What's special
Private patioOpen concept floor planBeautifully furnished first-floor condoBreakfast barPeaceful waterfront scenery
- 61 days
- 141
- 6
Zillow last checked:
Listing updated:
Listed by:
Annette Goolsby 0597241 903-499-9909,
Ebby Halliday Realtors 903-499-9909,
Celestina Hillock 0627624 903-654-8821,
Ebby Halliday Realtors
Source: NTREIS,MLS#: 21316836
Facts & features
Interior
Bedrooms & bathrooms
- Bedrooms: 3
- Bathrooms: 3
- Full bathrooms: 3
Primary bedroom
- Features: Ceiling Fan(s), En Suite Bathroom
- Level: First
- Dimensions: 0 x 0
Primary bedroom
- Features: Built-in Features, Ceiling Fan(s), En Suite Bathroom, Walk-In Closet(s)
- Level: First
- Dimensions: 0 x 0
Bedroom
- Features: Ceiling Fan(s)
- Level: First
- Dimensions: 0 x 0
Living room
- Features: Ceiling Fan(s)
- Level: First
- Dimensions: 0 x 0
Heating
- Electric
Cooling
- Central Air
Appliances
- Included: Dryer, Dishwasher, Electric Range, Electric Water Heater, Disposal, Microwave, Refrigerator, Washer
- Laundry: In Hall, Stacked
Features
- Built-in Features, Double Vanity, Eat-in Kitchen, Elevator, Granite Counters, High Speed Internet, Kitchen Island, Multiple Master Suites, Open Floorplan, Pantry, Cable TV, Walk-In Closet(s)
- Flooring: Ceramic Tile, Laminate
- Windows: Window Coverings
- Has basement: No
- Has fireplace: No
Interior area
- Total interior livable area: 1,617 sqft
Video & virtual tour
Property
Parking
- Total spaces: 1
- Parking features: Additional Parking, Assigned, Concrete, Covered, Detached Carport, On Site, Parking Lot
- Carport spaces: 1
Accessibility
- Accessibility features: Accessible Elevator Installed, Accessible Doors
Features
- Levels: One
- Stories: 1
- Patio & porch: Rear Porch, Covered, Deck, Patio
- Pool features: Gunite, Pool
- On waterfront: Yes
- Waterfront features: Lake Front
- Body of water: Richland-Chambers
Lot
- Size: 2,178 Square Feet
- Features: Retaining Wall
Details
- Additional structures: Outdoor Kitchen, Pergola
- Parcel number: 80362
Construction
Type & style
- Home type: Condo
- Architectural style: Mediterranean
- Property subtype: Condominium, Single Family Residence
- Attached to another structure: Yes
Materials
- Stone Veneer, Stucco
- Foundation: Slab
- Roof: Composition
Condition
- Year built: 2012
Utilities & green energy
- Sewer: Private Sewer, Septic Tank
- Water: Community/Coop
- Utilities for property: Electricity Available, Electricity Connected, None, Sewer Available, Septic Available, Separate Meters, Underground Utilities, Water Available, Cable Available
Community & HOA
Community
- Features: Community Mailbox, Curbs, Gated, Lake, Sidewalks
- Security: Fire Sprinkler System, Gated Community, Smoke Detector(s)
- Subdivision: Northshore Harbor Condo
HOA
- Has HOA: Yes
- Amenities included: Maintenance Front Yard
- Services included: All Facilities, Insurance, Maintenance Grounds, Maintenance Structure, Sewer, Trash
- HOA fee: $653 monthly
- HOA name: Clark Simpson Miller & Co
- HOA phone: 999-999-9999
Location
- Region: Corsicana
Financial & listing details
- Price per square foot: $204/sqft
- Tax assessed value: $333,090
- Annual tax amount: $5,076
- Date on market: 6/30/2026
- Cumulative days on market: 62 days
- Listing terms: Cash,Conventional
Estimated market value
$324,200
$308,000 - $340,000
$2,428/mo
Price history
| Date | Event | Price |
|---|---|---|
| 6/30/2026 | Listed for sale | $330,000$204/sqft |
Source: NTREIS #21316836 Report a problem | ||
Public tax history
| Year | Property taxes | Tax assessment |
|---|---|---|
| 2025 | $5,076 -2.1% | $333,090 -1% |
| 2024 | $5,186 +10.6% | $336,570 +10% |
| 2023 | $4,690 | $305,890 +47.7% |
| 2022 | -- | $207,070 -1.4% |
| 2021 | -- | $209,910 |
| 2020 | -- | $209,910 |
| 2019 | -- | $209,910 |
| 2017 | -- | $209,910 |
| 2016 | -- | $209,910 |
| 2015 | -- | $209,910 |
Find assessor info on the county website
Monthly payment
Est. payment
Payment breakdown
Explore the cost of this home by adjusting the details. Changes won't be saved.Climate risks
Neighborhood: 75109
Nearby schools
Schools provided by the listing agent
- Elementary: Mildred
- Middle: Mildred
- High: Mildred
- District: Mildred ISD
Source: NTREIS. This data may not be complete. We recommend contacting the local school district to confirm school assignments for this home.
- $333,4002 bd2 ba1.4k sqft9900 Spur #294-3309, Corsicana, TX 75109Off Market
- $--3 bd3 ba1.7k sqft9900 Northshore Blvd APT 3407, Corsicana, TX 75109Sold

- $333,4002 bd2 ba1.4k sqft9900 Spur 294 #3409, Corsicana, TX 75109Off Market

- $297,0002 bd2 ba1.2k sqft9900 Northshore Blvd APT 3304, Corsicana, TX 75109For Sale

Similar homes
- $360,0003 bd3 ba1.8k sqft9900 Northshore Blvd #3101, Corsicana, TX 75109For Sale
 MLS ID #21186825, Allison Roundtree. NTREIS
 - $325,0004 bd2 ba1.6k sqft123 Pugh Ln, Corsicana, TX 75109For Sale
 MLS ID #21370230, Sherry Frye. NTREIS
 - $427,5003 bd2 ba1.9k sqft123 Clubhouse Dr, Corsicana, TX 75109For Sale
 MLS ID #21314243, Danielle Grecu. NTREIS
 - $455,0004 bd4 ba2k sqft718 SE County Road 3121, Corsicana, TX 75109For Sale
 MLS ID #21370345, Wendy Fisher. NTREIS
