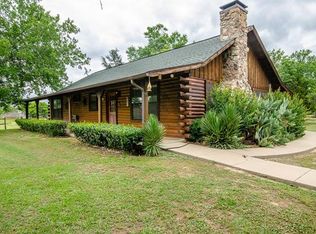
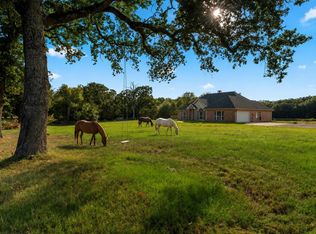
Escape to your own private country retreat in the peaceful Rural Shade community of Kerens, Texas. Nestled on 24 beautiful acres and tucked far back from the road, this charming 3-bedroom, 2-bath ranch-style home offers approximately 1,800 square feet of comfortable living space surrounded by mature trees for exceptional privacy and tranquility. Designed for enjoying the outdoors, the home features a full wraparound porch where you can relax with your morning coffee, take in the peaceful views, or unwind after a long day. Whether you're looking for a full-time residence, weekend getaway, or recreational retreat, this property offers the perfect setting to escape the hustle and bustle of everyday life. The large detached shop is a standout feature, complete with electricity, a bathroom, and a kitchen, making it ideal for hobbies or a workshop. RV hookups add even more flexibility for visitors or extended stays. With a secluded setting, beautiful wooded surroundings, and plenty of room to roam, this one-of-a-kind property combines the peace of country living with endless possibilities. If you've been searching for a true hidden retreat in the heart of East Texas, this is a property you won't want to miss.
For sale
$650,000
9982 SE County Road 4200, Kerens, TX 75144
3beds
1,800sqft
:
Get pre-qualified$4,443/mo
Farm, Single Family Residence
Built in 2016
24 Acres Lot
$621,000 Zestimate®
$361/sqft
$-- HOA
What's special
Full wraparound porchRv hookupsSecluded settingPeaceful viewsBeautiful wooded surroundings
- 7 days |
- 82 |
- 4 |
Likely to sell faster than
Zillow last checked:
Listing updated:
Listed by:
Tammy Carter 0499606 903-499-9909,
Ebby Halliday Realtors 903-499-9909,
Celestina Hillock 0627624 903-654-8821,
Ebby Halliday Realtors
Source: NTREIS,MLS#: 21338721
Facts & features
Interior
Bedrooms & bathrooms
- Bedrooms: 3
- Bathrooms: 2
- Full bathrooms: 2
Primary bedroom
- Features: Ceiling Fan(s), En Suite Bathroom
- Level: First
- Dimensions: 0 x 0
Bedroom
- Features: Ceiling Fan(s)
- Level: First
- Dimensions: 0 x 0
Bedroom
- Features: Ceiling Fan(s)
- Level: First
- Dimensions: 0 x 0
Primary bathroom
- Features: Built-in Features, En Suite Bathroom
- Level: First
- Dimensions: 0 x 0
Dining room
- Features: Ceiling Fan(s)
- Level: First
- Dimensions: 0 x 0
Other
- Features: Built-in Features
- Level: First
- Dimensions: 0 x 0
Kitchen
- Features: Built-in Features, Dual Sinks
- Level: First
- Dimensions: 0 x 0
Laundry
- Level: First
- Dimensions: 0 x 0
Living room
- Features: Ceiling Fan(s), Fireplace
- Level: First
- Dimensions: 0 x 0
Heating
- Central, Fireplace(s)
Cooling
- Central Air, Ceiling Fan(s)
Appliances
- Included: Dishwasher, Electric Oven, Vented Exhaust Fan
- Laundry: Washer Hookup, Dryer Hookup
Features
- Built-in Features
- Windows: Window Coverings
- Has basement: No
- Number of fireplaces: 1
- Fireplace features: Wood Burning
Interior area
- Total interior livable area: 1,800 sqft
Video & virtual tour
Property
Parking
- Total spaces: 2
- Parking features: Garage, Storage
- Garage spaces: 2
Features
- Levels: One
- Stories: 1
- Patio & porch: Patio, Rooftop, Wrap Around, Covered
- Exterior features: Private Entrance, RV Hookup, Storage
- Pool features: None
Lot
- Size: 24 Acres
- Features: Acreage, Back Yard, Lawn, Pasture, Many Trees
Details
- Additional structures: Workshop
- Parcel number: 65268
Construction
Type & style
- Home type: SingleFamily
- Architectural style: Farmhouse
- Property subtype: Farm, Single Family Residence
- Attached to another structure: Yes
Materials
- Foundation: Slab
- Roof: Metal
Condition
- Year built: 2016
Utilities & green energy
- Sewer: Septic Tank
- Water: Community/Coop
- Utilities for property: Electricity Available, Electricity Connected, Septic Available, Water Available
Community & HOA
Community
- Subdivision: Rural Shade
HOA
- Has HOA: No
Location
- Region: Kerens
Financial & listing details
- Price per square foot: $361/sqft
- Tax assessed value: $341,430
- Annual tax amount: $5,298
- Date on market: 7/22/2026
- Listing terms: Cash,Conventional,FHA,VA Loan
Estimated market value
$621,000
$590,000 - $652,000
$2,068/mo
Price history
| Date | Event | Price |
|---|---|---|
| 7/22/2026 | Listed for sale | $650,000$361/sqft |
Source: NTREIS #21338721 Report a problem | ||
Public tax history
| Year | Property taxes | Tax assessment |
|---|---|---|
| 2025 | $4,018 -23% | $341,430 +2.6% |
| 2024 | $5,215 +1.7% | $332,640 +1.5% |
| 2023 | $5,129 | $327,840 +4.4% |
| 2022 | -- | $314,160 +43.2% |
| 2021 | -- | $219,430 +7% |
| 2020 | -- | $205,030 +8.8% |
| 2019 | -- | $188,500 +423.6% |
| 2017 | -- | $36,000 +4% |
| 2016 | -- | $34,620 +11% |
| 2015 | -- | $31,200 |
Find assessor info on the county website
Monthly payment
Est. payment
Payment breakdown
Explore the cost of this home by adjusting the details. Changes won't be saved.Climate risks
Neighborhood: 75144
Nearby schools
GreatSchools rating
- 4/10Kerens SchoolGrades: PK-12Distance: 8.3 mi
Schools provided by the listing agent
- Elementary: Kerens
- Middle: Kerens
- High: Kerens
- District: Kerens ISD
Source: NTREIS. This data may not be complete. We recommend contacting the local school district to confirm school assignments for this home.
- $650,0003 bd2 ba1.8k sqft9982 SE County Road 4200, Kerens, TX 75144For Sale

- $351,400-- bd-- ba1.4k sqft9996 SE County Road 4200, Kerens, TX 75144Off Market
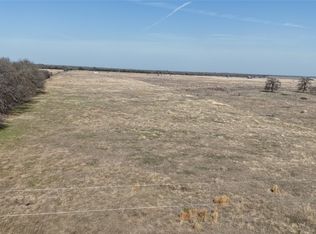
- $--10.25 AcresLOT 1 SE County Road 4210, Kerens, TX 75144Sold
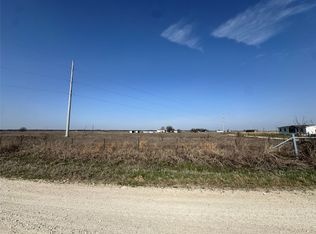
- $--10.25 AcresLOT 7 SE County Road 4210, Kerens, TX 75144Sold
- $105,100-- bd-- ba1k sqft9516 SE County Road 4200, Kerens, TX 75144Off Market
- $32,880-- bd-- ba1.4k sqft10002 SE County Road 4200, Kerens, TX 75144Off Market
- $158,700-- bd-- ba480 sqft10002 SE County Road 4200, Kerens, TX 75144Off Market
- $170,100-- bd-- ba660 sqft10008 SE County Road 4200, Kerens, TX 75144Off Market
A local agent can set up tours, give advice and negotiate with sellers.
Similar homes
- $650,0003 bd2 ba1.8k sqft9982 SE County Road 4200, Kerens, TX 75144For SaleEbby Halliday Realtors
- $599,0003 bd3 ba1.7k sqft4155 Fm 3096, Kerens, TX 75144For Sale
 MLS ID #21292054, Julie Teel. NTREIS
 - $650,0003 bd2 ba1.7k sqft6060 Pinnacle Club Dr, Mabank, TX 75156For Sale
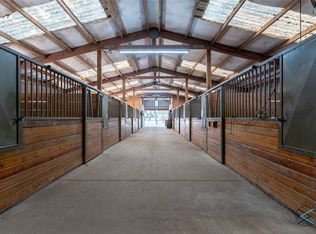 MLS ID #20415935, Angela Garcia. NTREIS
 - $649,9003 bd2 ba2.4k sqft14856 Fm 59, Athens, TX 75751For Sale
 MLS ID #21091958, Beckye Evans. NTREIS
 - $429,0003 bd3 ba2.2k sqft7410 SE County Road 3230a, Kerens, TX 75144For SaleMLS ID #21194614, Margarita Madera. NTREIS
- $450,0004 bd2 ba2.1k sqft15410 E State Highway 31, Kerens, TX 75144For SaleMLS ID #21125140, Tammy Carter. NTREIS
- $650,0003 bd2 ba1.4k sqft203 SE County Road 3124a, Corsicana, TX 75109For SaleMLS ID #21218042, Julie Teel. NTREIS
- $689,0003 bd4 ba2.5k sqft5611 Fm 2494, Athens, TX 75751For SaleMLS ID #26010167, Drew Douglas, Steve Grant Realty, LLC. GTARMLS
- $699,9004 bd2 ba2.5k sqft7761 Fm 2494, Athens, TX 75751For SaleMLS ID #21334944, Stephani Shafer-Hardy. NTREIS
- $650,0003 bd2 ba1.6k sqft194 Bushwhacker Dr, Mabank, TX 75156For SaleMLS ID #21293518, Debbie French. NTREIS
- $559,9003 bd2 ba1.9k sqft3233 Francisco Bay Dr, Kerens, TX 75144For SaleMLS ID #21163433, Fernando Ramsey. NTREIS
- $539,0004 bd3 ba2.6k sqft130 SE County Road 3085, Corsicana, TX 75109For SaleMLS ID #21236226, Laura Smith. NTREIS
- $700,0003 bd2 ba1.8k sqft7600 County Road 1500, Athens, TX 75751For SaleMLS ID #21245288, Stacey Norman. NTREIS
- $619,9994 bd3 ba2.5k sqft10226 Aaron Ave, Eustace, TX 75124For SaleMLS ID #21287113, Debbie French. NTREIS
- $535,0003 bd2 ba1.8k sqft10273 Private Road 5211, Malakoff, TX 75148For SaleMLS ID #21136409, Josh Kesterson. NTREIS
- $619,9003 bd2 ba1.6k sqft182 Oak Hills Dr, Mabank, TX 75156For SaleMLS ID #21298931, Jason Teel. NTREIS
- $439,5003 bd2 ba1.9k sqft123 Clubhouse Dr, Corsicana, TX 75109For SaleMLS ID #21314243, Danielle Grecu. NTREIS
- $500,0003 bd2 ba1.1k sqft101 SE County Road 2240, Corsicana, TX 75109For SaleMLS ID #21317243, Angela Shindoll. NTREIS
- $450,0003 bd3 ba2.1k sqft2003 Hamilton Ln, Corsicana, TX 75109For SaleMLS ID #21317337, Dana Reamy. NTREIS
- $614,5003 bd3 ba1.8k sqft118 Lancelot Dr, Mabank, TX 75156For SaleMLS ID #21269779, Sandra Aguilar. NTREIS
