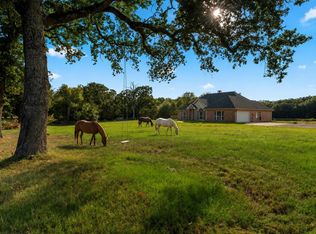
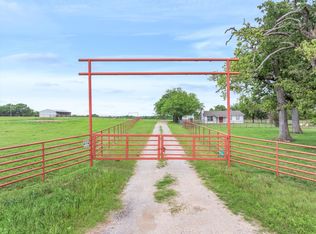
Tucked inside highly sought-after Post Oak Meadows in Crossroads ISD, this custom-built 3 bedroom, 2 bathroom home sits on approximately 5 beautifully fenced acres, offering the perfect blend of comfort, privacy, and functionality. Step inside to an inviting open floor plan with generous natural light, ideal for everyday living and entertaining. The kitchen, dining, and living spaces flow seamlessly together, creating a warm central hub for gathering. Outside, the property is set up for true country living with a productive garden area, plenty of room for animals or play, access to a shared pond, and a versatile shop that includes finished living quarters—perfect for guests, a home office, or extended family. A deep, approximately 460' water well, drilled to the same depth as the renowned Hope Springs, provides an excellent water source for the home and land. If you’ve been looking for a peaceful homestead with room to breathe, work, and grow—this one checks all the boxes.
For sale
Price cut: $15K (6/28)
$535,000
10273 Private Road 5211, Malakoff, TX 75148
3beds
1,889sqft
:
Get pre-qualified$3,660/mo
Single Family Residence
Built in 2022
5.01 Acres Lot
$517,900 Zestimate®
$283/sqft
$25/mo HOA
What's special
Inviting open floor planGenerous natural lightProductive garden area
- 213 days |
- 291 |
- 11 |
Zillow last checked:
Listing updated:
Listed by:
Josh Kesterson 0695890 817-783-4605,
Redfin Corporation 972-954-4791
Source: NTREIS,MLS#: 21136409
Facts & features
Interior
Bedrooms & bathrooms
- Bedrooms: 3
- Bathrooms: 2
- Full bathrooms: 2
Primary bedroom
- Level: First
- Dimensions: 15 x 14
Bedroom
- Level: First
- Dimensions: 14 x 12
Bedroom
- Level: First
- Dimensions: 15 x 11
Primary bathroom
- Level: First
- Dimensions: 11 x 10
Kitchen
- Level: First
- Dimensions: 18 x 22
Living room
- Level: First
- Dimensions: 18 x 21
Heating
- Central, Electric
Cooling
- Central Air, Ceiling Fan(s), Electric
Appliances
- Included: Dryer, Dishwasher, Electric Cooktop, Electric Oven, Electric Range, Electric Water Heater, Disposal, Microwave
- Laundry: Washer Hookup, Dryer Hookup, ElectricDryer Hookup, Laundry in Utility Room
Features
- Built-in Features, Chandelier, Decorative/Designer Lighting Fixtures, Eat-in Kitchen, Granite Counters, High Speed Internet, Kitchen Island, Open Floorplan, Pantry, Vaulted Ceiling(s), Walk-In Closet(s)
- Flooring: Carpet, Luxury Vinyl Plank
- Windows: Window Coverings
- Has basement: No
- Has fireplace: No
- Fireplace features: None
Interior area
- Total interior livable area: 1,889 sqft
Video & virtual tour
Property
Parking
- Total spaces: 2
- Parking features: Additional Parking, Door-Single, Driveway, Garage, Garage Door Opener, Gravel, Kitchen Level, Lighted, On Site, Garage Faces Side, Storage, Workshop in Garage
- Attached garage spaces: 2
Features
- Levels: One
- Stories: 1
- Patio & porch: Rear Porch, Patio, Covered
- Exterior features: Garden, Lighting, Private Entrance, Rain Gutters
- Pool features: None
- Fencing: Barbed Wire
Lot
- Size: 5.01 Acres
- Features: Acreage, Back Yard, Lawn, Landscaped, Many Trees
- Residential vegetation: Grassed, Partially Wooded, Wooded
Details
- Parcel number: 38940000026020
Construction
Type & style
- Home type: SingleFamily
- Architectural style: Traditional,Detached
- Property subtype: Single Family Residence
Materials
- Brick
- Foundation: Slab
- Roof: Composition,Shingle
Condition
- Year built: 2022
Utilities & green energy
- Sewer: Aerobic Septic, Private Sewer, Septic Tank
- Water: Well
- Utilities for property: Electricity Available, Electricity Connected, Sewer Available, Septic Available, Underground Utilities, Water Available
Green energy
- Energy efficient items: Insulation
Community & HOA
Community
- Features: Community Mailbox
- Security: Smoke Detector(s), Security Lights
- Subdivision: Post Oak Meadows
HOA
- Has HOA: Yes
- Services included: Association Management
- HOA fee: $300 annually
- HOA name: Post Oak Meadows Ranch
- HOA phone: 830-469-6994
Location
- Region: Malakoff
Financial & listing details
- Price per square foot: $283/sqft
- Annual tax amount: $5,859
- Date on market: 1/9/2026
- Cumulative days on market: 214 days
- Listing terms: Cash,Conventional,FHA,USDA Loan,VA Loan
- Exclusions: Decorative rocks in front flower beds
- Road surface type: Asphalt
Estimated market value
$517,900
$492,000 - $544,000
$2,283/mo
Price history
| Date | Event | Price |
|---|---|---|
| 6/28/2026 | Price change | $535,000-2.7%$283/sqft |
Source: NTREIS #21136409 Report a problem | ||
| 5/22/2026 | Price change | $550,000-3.4%$291/sqft |
Source: NTREIS #21136409 Report a problem | ||
| 3/26/2026 | Price change | $569,250-1%$301/sqft |
Source: NTREIS #21136409 Report a problem | ||
| 1/9/2026 | Listed for sale | $575,000$304/sqft |
Source: NTREIS #21136409 Report a problem | ||
Public tax history
Tax history is unavailable.
Monthly payment
Est. payment
Payment breakdown
Explore the cost of this home by adjusting the details. Changes won't be saved.Climate risks
Neighborhood: 75148
Nearby schools
GreatSchools rating
- 6/10Cross Roads Elementary SchoolGrades: PK-5Distance: 1.2 mi
- 9/10Cross Roads Junior High SchoolGrades: 6-8Distance: 1.2 mi
- 6/10Cross Roads High SchoolGrades: 9-12Distance: 1.2 mi
Schools provided by the listing agent
- Elementary: Crossroads
- Middle: Crossroads
- High: Crossroads
- District: Cross Roads ISD
Source: NTREIS. This data may not be complete. We recommend contacting the local school district to confirm school assignments for this home.
- $--3 bd2 ba2k sqft10440 Private Road 5206, Malakoff, TX 75148Sold

- $12,598-- sqft10355 Private Road 5206, Malakoff, TX 75148Off Market
- $291,600-- bd-- ba1.5k sqft10335 Private Road 5206, Malakoff, TX 75148Off Market
- $77,359-- bd-- ba-- sqft10302 Private Road 5206, Malakoff, TX 75148Off Market
- $201,900-- bd-- ba1.7k sqft10300 Private Road 5206, Malakoff, TX 75148Off Market
- $149,100-- bd-- ba-- sqft10462 Private Road 5206, Malakoff, TX 75148Off Market
- $112,200-- bd-- ba320 sqftPr 5206, Malakoff, TX 75148Off Market
- $141,200-- bd-- ba1k sqft10554 Private Road 5206, Malakoff, TX 75148Off Market
A local agent can set up tours, give advice and negotiate with sellers.
A local lender can help you make sure your offer is ready when you are.
Similar homes
- $495,0003 bd3 ba1.6k sqft12800 County Road 1311, Malakoff, TX 75148For Sale
 MLS ID #26009273, Maribel Cantu, Fathom Realty, LLC. GTARMLS
 - $649,9003 bd2 ba2.4k sqft14856 Fm 59, Athens, TX 75751For Sale
 MLS ID #21091958, Beckye Evans. NTREIS
 - $530,0003 bd3 ba2.4k sqft3229 Francisco Bay Dr, Kerens, TX 75144For Sale
 MLS ID #21322961, Tammy Barger. NTREIS
 - $479,9002 bd1 ba1.1k sqft10266 County Road 1200, Athens, TX 75751For Sale
 MLS ID #21253142, Jessica Harrell. NTREIS
 - $594,9984 bd2 ba1.4k sqft9968 County Road 1200, Athens, TX 75751For SaleMLS ID #21245463, Genevieve Golden. NTREIS
- $525,0004 bd3 ba2.3k sqft12350 County Road 2911, Eustace, TX 75124For SaleMLS ID #21353567, Buck Gentry. NTREIS
- $559,0004 bd3 ba2.5k sqft5337 Dusty Rd, Athens, TX 75752For SaleMLS ID #21318382, Liz Loncar. NTREIS
- $429,0003 bd3 ba2.2k sqft7410 SE County Road 3230a, Kerens, TX 75144For SaleMLS ID #21194614, Margarita Madera. NTREIS
- $777,0003 bd2 ba2.3k sqft9748 County Road 1200, Athens, TX 75751For SaleMLS ID #21282904, Kimberly Drees. NTREIS
- $484,0003 bd2 ba1.6k sqft4280 County Road 3703, Athens, TX 75752For SaleMLS ID #26004338, James Grant, Steve Grant Realty, LLC. GTARMLS
- $515,0003 bd3 ba2k sqft233 Saint Andrews Dr E, Mabank, TX 75156For SaleMLS ID #21328370, Courtney Dickens Johnson. NTREIS
- $450,0004 bd4 ba2k sqft4120 Benjamin Dr, Malakoff, TX 75148For SaleMLS ID #21338572, Leslie Herrera. NTREIS
- $750,0003 bd2 ba2k sqft5536 La Vista Ct, Malakoff, TX 75148For SaleMLS ID #113250, Deborah Schwanbeck. Henderson County BOR
- $575,0003 bd3 ba2.1k sqft114 Lakewood Rd, Trinidad, TX 75163For SaleMLS ID #21308979, Todd Russell. NTREIS
- $750,0003 bd2 ba2k sqft5536 Point Lavista Vis, Malakoff, TX 75148For SaleMLS ID #21344927, Debbie Schwanbeck. NTREIS
- $540,0004 bd3 ba1.9k sqft7700 County Road 3700, Athens, TX 75752For SaleMLS ID #21231165, Frank Roberts. NTREIS
- $475,0004 bd2 ba2k sqft4737 Pine Ridge Ct, Athens, TX 75752For SaleMLS ID #21345362, Carrie Bennett. NTREIS
- $491,6003 bd2 ba2.1k sqft347 Saint Andrews Dr, Mabank, TX 75156Off Market
- $380,0003 bd2 ba1.9k sqft5 Huckleberry Ln, Malakoff, TX 75148For SaleMLS ID #21204853, Sandi Hill. NTREIS
- $775,0003 bd2 ba2.2k sqft14349 Goliad Dr, Log Cabin, TX 75148For SaleMLS ID #21328397, Courtney Dickens Johnson. NTREIS
