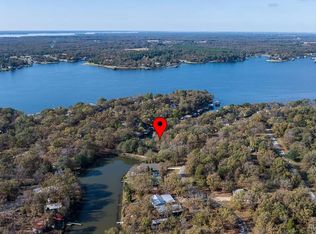
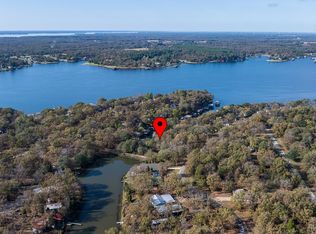
Welcome to 5536 Point La Vista in Malakoff, TX—an inviting waterfront home on Cedar Creek Lake offering 3 bedrooms, 2 bathrooms, an office, and 2,094 square feet of comfortable living space with a 2-car garage. Set on approximately 0.35 acres with 72 feet of waterfrontage, this property features mature oak trees, a landscaped yard, and a covered front porch that creates a warm first impression.
Inside, the open living, dining, and kitchen layout is designed for easy everyday living and entertaining. The living area offers peaceful views of the lakeside yard and water, along with a wood-burning fireplace for cozy evenings and a vaulted ceiling accented by a wood beam.
The kitchen includes solid-surface counters, a double sink, ample cabinetry, a JennAir downdraft stovetop with grill, GE oven, garbage disposal, and tile floors, with an open dining area nearby for gathering with family and friends.
The primary suite features an ensuite bath with a jetted tub, separate shower, two walk-in closets, and a sink vanity. Two additional bedrooms, a full hall bath, a dedicated office, and a laundry area with washer and dryer connections plus room for a freezer provide functional space throughout the home.
Enjoy lake living with a double-deck boathouse and a boat slip outfitted with a pontoon cradle. A storage unit adds convenience, while the mandatory POA amenities include a swimming pool, tennis court, park, and boat launch.
Weekends here are made for relaxing, barbecuing, swimming, fishing, chasing lightning bugs, and enjoying all the activities Cedar Creek Lake has to offer. Life is better at Cedar Creek Lake.
For sale
Price cut: $25K (9/3)
$725,000
5536 Point Lavista Vis, Malakoff, TX 75148
3beds
2,094sqft
Single Family Residence
Built in 1999
0.36 Acres Lot
$-- Zestimate®
$346/sqft
$31/mo HOA
What's special
Double-deck boathouseLandscaped yardMature oak treesDedicated officeGarbage disposalTile floorsTwo walk-in closets
- 77 days
- 43
- 2
Zillow last checked:
Listing updated:
Listed by:
Debbie Schwanbeck 0603609 469-249-2034,
Fathom Realty LLC 888-455-6040
Source: NTREIS,MLS#: 21344927
Facts & features
Interior
Bedrooms & bathrooms
- Bedrooms: 3
- Bathrooms: 2
- Full bathrooms: 2
Primary bedroom
- Features: Ceiling Fan(s), Jetted Tub, Separate Shower, Walk-In Closet(s)
- Level: First
- Dimensions: 15 x 13
Bedroom
- Features: Ceiling Fan(s)
- Level: First
- Dimensions: 11 x 10
Bedroom
- Features: Ceiling Fan(s)
- Level: First
- Dimensions: 13 x 11
Primary bathroom
- Features: Built-in Features, Dual Sinks, En Suite Bathroom, Garden Tub/Roman Tub, Separate Shower
- Level: First
- Dimensions: 12 x 15
Dining room
- Level: First
- Dimensions: 17 x 11
Other
- Features: Built-in Features
- Level: First
- Dimensions: 8 x 5
Kitchen
- Features: Breakfast Bar, Built-in Features, Dual Sinks, Pantry
- Level: First
- Dimensions: 15 x 12
Laundry
- Level: First
- Dimensions: 8 x 7
Living room
- Features: Ceiling Fan(s), Fireplace
- Level: First
- Dimensions: 17 x 17
Office
- Level: First
- Dimensions: 12 x 10
Heating
- Electric, Fireplace(s)
Cooling
- Central Air, Electric, Heat Pump
Appliances
- Included: Dryer, Dishwasher, Electric Oven, Electric Water Heater, Disposal, Ice Maker, Vented Exhaust Fan, Washer
- Laundry: Washer Hookup, Electric Dryer Hookup, Laundry in Utility Room
Features
- Chandelier, Decorative/Designer Lighting Fixtures, High Speed Internet, Open Floorplan, Pantry, Vaulted Ceiling(s), Walk-In Closet(s)
- Flooring: Carpet, Luxury Vinyl Plank
- Windows: Window Coverings
- Has basement: No
- Number of fireplaces: 1
- Fireplace features: Living Room, Wood Burning
Interior area
- Total interior livable area: 2,094 sqft
Video & virtual tour
Property
Parking
- Total spaces: 2
- Parking features: Asphalt, Concrete, Door-Single, Driveway, Garage, Garage Door Opener, Lighted
- Attached garage spaces: 2
Features
- Levels: One
- Stories: 1
- Patio & porch: Rear Porch, Front Porch, Wrap Around
- Exterior features: Dock, Rain Gutters
- Pool features: None, Community
- Fencing: None
- Has view: Yes
- View description: Water
- Has water view: Yes
- Waterfront features: Canal Access, Lake Front, Waterfront
- Body of water: Cedar Creek
Lot
- Size: 0.36 Acres
- Dimensions: 63 x 251 x 72 x 238
- Features: Hardwood Trees, Interior Lot, Landscaped, Many Trees, Subdivision, Sprinkler System, Waterfront
Details
- Additional structures: Boat House, Outbuilding, Storage
- Parcel number: 38650000121060
- Other equipment: Irrigation Equipment
Construction
Type & style
- Home type: SingleFamily
- Architectural style: Traditional,Detached
- Property subtype: Single Family Residence
- Attached to another structure: Yes
Materials
- Brick
- Foundation: Slab
- Roof: Asphalt,Composition,Fiberglass
Condition
- Resale
- Year built: 1999
Utilities & green energy
- Sewer: Private Sewer
- Water: Private
- Utilities for property: Electricity Connected, Sewer Available, Water Available
Community & HOA
Community
- Features: Boat Facilities, Fishing, Lake, Playground, Pickleball, Pool, Tennis Court(s)
- Security: Security System Owned, Security System
- Subdivision: Point La Vista
HOA
- Has HOA: Yes
- Services included: All Facilities
- HOA fee: $375 annually
- HOA name: Point Lavista Poa
- HOA phone: 903-888-0000
Location
- Region: Malakoff
Financial & listing details
- Price per square foot: $346/sqft
- Annual tax amount: $7,036
- Date on market: 7/31/2026
- Cumulative days on market: 78 days
- Listing terms: Cash,Conventional,FHA,VA Loan
- Exclusions: Antler Light in Dining room
Estimated market value
Not available
Estimated sales range
Not available
Not available
Price history
| Date | Event | Price |
|---|---|---|
| 9/3/2026 | Price change | $725,000-3.3%$346/sqft |
Source: NTREIS #21344927 Report a problem | ||
| 7/31/2026 | Listed for sale | $750,000$358/sqft |
Source: NTREIS #21344927 Report a problem | ||
Public tax history
Tax history is unavailable.
Monthly payment
Est. payment
Payment breakdown
Explore the cost of this home by adjusting the details. Changes won't be saved.Climate risks
Neighborhood: 75148
Nearby schools
Schools provided by the listing agent
- Elementary: Malakoff
- Middle: Malakoff
- High: Malakoff
- District: Malakoff ISD
Source: NTREIS. This data may not be complete. We recommend contacting the local school district to confirm school assignments for this home.
Similar homes
- $725,0003 bd2 ba2k sqft5536 La Vista Ct, Malakoff, TX 75148For Sale
 MLS ID #113250, Deborah Schwanbeck. Henderson County BOR
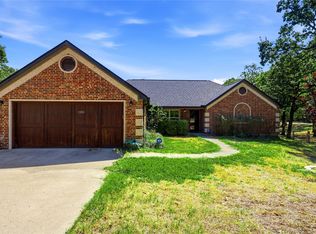
 - $430,0003 bd2 ba2k sqft5280 Loma Vis, Malakoff, TX 75148For Sale
 MLS ID #21408855, Sandra Ussery. NTREIS
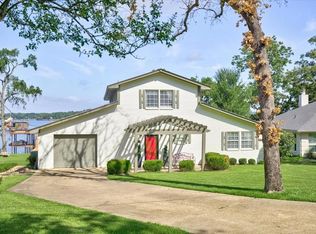
 - $847,0004 bd3 ba2.9k sqft5402 Point Lavista Vis, Malakoff, TX 75148For Sale
 MLS ID #21364929, Steve Mcatee. NTREIS
 - $847,0004 bd3 ba2.9k sqft5402 Point La Vis, Malakoff, TX 75148For Sale
 MLS ID #112316, Steve Mcatee. Henderson County BOR
