REDUCED $60,000! Motivated seller seeks a sale this fall - BRING ALL OFFERS!
Waterfront home with approximately 150 feet of shoreline, private gated entry, and full perimeter fencing on a .59-acre lot in The Enclave—a quiet, gated community near The Pinnacle Country Club. The boathouse includes one boat slip, two PWC lifts, and a covered sitting area. A 2024 lake-pump sprinkler system keeps the yard green year-round, and there’s space to add a pool while retaining a large grassy area for outdoor enjoyment. The waterside patio is ideal for entertaining, complete with a wood-burning fireplace and bar-top pass-through window from the kitchen for serving drinks or snacks. Inside, the living area offers a wood-burning fireplace, wet bar with wine fridge, and connects to a formal dining room. The kitchen features wood cabinetry, granite countertops, center island, double ovens, trash compactor, and pantry, plus a bright breakfast area overlooking the lake. The split-bedroom layout provides privacy, with an expansive primary suite showcasing lake views, sitting area, and direct patio access. The ensuite bath includes a walk-in shower with dual heads, soaking tub, dual vanities, and a large walk-in closet with built-ins and access to the utility room. On the opposite side are three spacious guest bedrooms, each with walk-in closets. One guest suite has patio access and water views, plus an ensuite bath with tub shower combo and steam function. Concrete walkways, mature landscaping, and ample guest parking. Exterior highlights include a stone and brick façade, new 2025 roof, 2-car garage, and climate-controlled golf cart garage with insulated walls and HVAC, currently used as a playroom or flexible bonus space. A storage shed provides space for lawn equipment and lake gear. Located near The Pinnacle Country Club, where golf and social memberships are available for expanded recreation and dining.
For sale
Price cut: $60K (10/1)
$789,000
180 Surls Dr, Mabank, TX 75156
4beds
2,385sqft
Single Family Residence
Built in 2001
0.59 Acres Lot
$768,800 Zestimate®
$331/sqft
$8/mo HOA
What's special
Trash compactorTwo pwc liftsGranite countertopsSoaking tubPrivate gated entrySplit-bedroom layout provides privacyMature landscaping
- 178 days
- 511
- 29
Zillow last checked:
Listing updated:
Listed by:
Debbie French 0529891 903-340-8590,
Ebby Halliday Realtors 903-340-8590
Source: NTREIS,MLS#: 21245140
Facts & features
Interior
Bedrooms & bathrooms
- Bedrooms: 4
- Bathrooms: 2
- Full bathrooms: 2
Primary bedroom
- Features: Closet Cabinetry, Ceiling Fan(s), En Suite Bathroom, Garden Tub/Roman Tub, Separate Shower, Walk-In Closet(s)
- Level: First
- Dimensions: 0 x 0
Kitchen
- Features: Breakfast Bar, Eat-in Kitchen, Kitchen Island, Pantry, Walk-In Pantry
- Level: First
- Dimensions: 0 x 0
Living room
- Features: Ceiling Fan(s), Fireplace
- Level: First
- Dimensions: 0 x 0
Heating
- Central, Electric
Cooling
- Central Air, Ceiling Fan(s), Electric
Appliances
- Included: Convection Oven, Double Oven, Dishwasher, Electric Cooktop, Disposal, Refrigerator, Trash Compactor, Wine Cooler
Features
- Wet Bar, Eat-in Kitchen, High Speed Internet, Kitchen Island, Open Floorplan, Pantry, Walk-In Closet(s)
- Flooring: Carpet, Tile
- Has basement: No
- Number of fireplaces: 2
- Fireplace features: Living Room, Outside, Stone, Wood Burning
Interior area
- Total interior livable area: 2,385 sqft
Video & virtual tour
Property
Parking
- Total spaces: 6
- Parking features: Additional Parking, Driveway, Garage, Golf Cart Garage, Garage Door Opener, Gated, Garage Faces Side
- Attached garage spaces: 3
- Carport spaces: 3
Features
- Levels: One
- Stories: 1
- Pool features: None
- Fencing: Wrought Iron
- On waterfront: Yes
- Waterfront features: Boat Dock/Slip, Boat Ramp/Lift Access, Lake Front, Waterfront
- Body of water: Cedar Creek
Lot
- Size: 0.59 Acres
- Dimensions: 150 x 163 x 150 x 182
- Features: Back Yard, Cleared, Interior Lot, Lawn, Landscaped, Level, Sprinkler System, Waterfront, Retaining Wall
Details
- Parcel number: 27160000002060
Construction
Type & style
- Home type: SingleFamily
- Architectural style: Traditional,Detached
- Property subtype: Single Family Residence
Materials
- Brick, Stone Veneer
- Foundation: Slab
- Roof: Composition
Condition
- Resale
- Year built: 2001
Utilities & green energy
- Sewer: Septic Tank
- Water: Community/Coop
- Utilities for property: Electricity Connected, Septic Available, Water Available
Community & HOA
Community
- Security: Smoke Detector(s)
- Subdivision: Enclave At Cedar Creek
HOA
- Has HOA: Yes
- Services included: All Facilities, Association Management, Maintenance Grounds
- HOA fee: $92 annually
- HOA name: The Enclave
- HOA phone: 214-914-0727
Location
- Region: Mabank
Financial & listing details
- Price per square foot: $331/sqft
- Tax assessed value: $960,450
- Annual tax amount: $13,300
- Date on market: 4/23/2026
- Cumulative days on market: 536 days
- Listing terms: Cash,Conventional
Estimated market value
$768,800
$730,000 - $807,000
$2,879/mo
Price history
| Date | Event | Price |
|---|---|---|
| 10/1/2026 | Price change | $789,000-7.1%$331/sqft |
Source: Henderson County BOR #112732 Report a problem | ||
| 7/29/2026 | Price change | $849,000-5.6%$356/sqft |
Source: NTREIS #21245140 Report a problem | ||
| 4/23/2026 | Listed for sale | $899,000-5.3%$377/sqft |
Source: NTREIS #21245140 Report a problem | ||
| 4/21/2026 | Listing removed | $949,000$398/sqft |
Source:  Ebby Halliday Realtors #21091808 Report a problem Ebby Halliday Realtors #21091808 Report a problem | ||
| 10/23/2025 | Listed for sale | $949,000-4.9%$398/sqft |
Source: NTREIS #21091808 Report a problem | ||
| 10/6/2025 | Listing removed | $998,000$418/sqft |
Source: NTREIS #21052796 Report a problem | ||
| 9/5/2025 | Price change | $998,000-0.1%$418/sqft |
Source: NTREIS #21052796 Report a problem | ||
| 7/15/2025 | Price change | $999,000-13.1%$419/sqft |
Source: NTREIS #20902786 Report a problem | ||
| 4/14/2025 | Listed for sale | $1,149,000+35.3%$482/sqft |
Source: NTREIS #20902786 Report a problem | ||
| 3/1/2021 | Sold | -- |
Source: Ebby Halliday solds #14455265_75156 Report a problem | ||
| 1/31/2021 | Pending sale | $849,000$356/sqft |
Source: NTREIS #14455265 Report a problem | ||
| 10/17/2020 | Listed for sale | $849,000+54.4%$356/sqft |
Source: Exalt Realty #14455265 Report a problem | ||
| 10/1/2015 | Listing removed | $549,900$231/sqft |
Source: McAtee Realty Of Gun Barrel TX #13113329 Report a problem | ||
| 3/19/2015 | Listed for sale | $549,900-21.4%$231/sqft |
Source: McAtee Realty (Cedar Creek Lake) #75422 Report a problem | ||
| 5/6/2008 | Listing removed | $700,000$294/sqft |
Source: Owner Report a problem | ||
| 12/6/2007 | Listed for sale | $700,000$294/sqft |
Source: Owner Report a problem | ||
Public tax history
| Year | Property taxes | Tax assessment |
|---|---|---|
| 2025 | $13,599 +2.3% | $960,450 +0% |
| 2024 | $13,297 +2% | $960,291 +4.3% |
| 2023 | $13,039 -5.2% | $920,279 +7% |
| 2022 | $13,758 +73.1% | $860,270 |
| 2021 | $7,948 +3% | -- |
| 2020 | $7,718 +3.2% | -- |
| 2019 | $7,476 +9.1% | $463,290 +11.4% |
| 2018 | $6,852 +0.8% | $415,990 +1.3% |
| 2017 | $6,798 -0.4% | $410,540 |
| 2016 | $6,827 -13.4% | $410,540 -15.9% |
| 2015 | $7,886 -2.2% | $488,140 |
| 2014 | $8,061 | $488,140 |
| 2013 | -- | $488,140 |
| 2012 | -- | $488,140 |
| 2011 | -- | $488,140 |
| 2010 | -- | $488,140 |
| 2009 | -- | $488,140 |
| 2008 | -- | $488,140 +34.2% |
| 2007 | -- | $363,850 |
| 2006 | -- | $363,850 |
| 2005 | -- | $363,850 +1.1% |
| 2004 | -- | $360,060 +2% |
| 2003 | -- | $353,120 |
| 2002 | -- | $353,120 |
Find assessor info on the county website
Monthly payment
Est. payment
Payment breakdown
Explore the cost of this home by adjusting the details. Changes won't be saved.Climate risks
Neighborhood: 75156
Nearby schools
Schools provided by the listing agent
- Elementary: Malakoff
- Middle: Malakoff
- High: Malakoff
- District: Malakoff ISD
Source: NTREIS. This data may not be complete. We recommend contacting the local school district to confirm school assignments for this home.
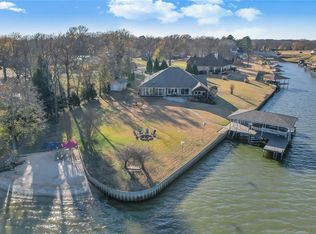

Similar homes
- $874,0004 bd4 ba2.8k sqft5230 Esquire Estates Rd, Mabank, TX 75156For Sale
 MLS ID #21281898, Bill Moomaw. NTREIS
 - $699,0004 bd3 ba2.6k sqft149 Saint Andrews Dr E, Mabank, TX 75156For Sale
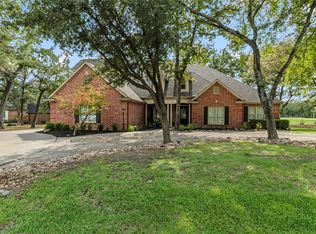 MLS ID #21381700, Debbie French. NTREIS
 - $835,0004 bd4 ba3.1k sqft301 Saint Andrews Dr, Mabank, TX 75156For Sale
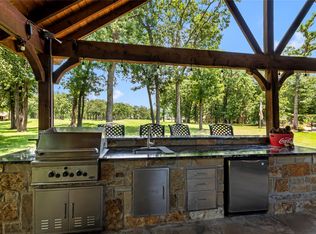 MLS ID #21299217, Debbie French. NTREIS
 - $849,0004 bd3 ba2.6k sqft5459 Woodland Shores Dr, Malakoff, TX 75148For Sale
 MLS ID #21387462, Debbie French. NTREIS
