TASTEFULLY UPDATED AND TRULY MOVE-IN READY, THIS WARM AND COMFORTABLE HOME WELCOMES YOU WITH AN OPEN FLOOR PLAN, HIGH VOLUME CEILINGS, AND WALLS OF WINDOWS FRAMING INCREDIBLE LAKE VIEWS. A STONE FIREPLACE ANCHORS THE MAIN LIVING AREA, WHILE THE BEAUTIFUL KITCHEN FEATURES SOLID-SURFACE COUNTERS AND A SERVING BAR THAT FLOWS SEAMLESSLY INTO THE LIVING AND DINING SPACES. THE PRIVATE OWNERS SUITE OPENS TO A SECONDARY LIVING AREA OVERLOOKING MAJESTIC WATER VIEWS. THE EN-SUITE BATH OFFERS A SEPARATE SHOWER AND RELAXING TUB. STEP OUTSIDE TO A WONDERFUL COVERED PORCH WITH AN OUTDOOR KITCHEN AND EXTENSIVE DECKING-PERFECT FOR LAKESIDE LIVING AND ENTERTAINING
For sale
Price cut: $20.5K (6/16)
$799,000
107 Ellen Ln, Trinidad, TX 75163
3beds
2,020sqft
Single Family Residence
Built in 1997
7,405 Square Feet Lot
$774,800 Zestimate®
$396/sqft
$-- HOA
What's special
Open floor planHigh volume ceilings
- 293 days
- 176
- 14
Zillow last checked:
Listing updated:
Listed by:
Todd Russell 0356583 903-910-3400,
KW-Cedar Creek Lake Properties 903-910-3400
Source: NTREIS,MLS#: 21118461
Facts & features
Interior
Bedrooms & bathrooms
- Bedrooms: 3
- Bathrooms: 2
- Full bathrooms: 2
Primary bedroom
- Features: Ceiling Fan(s)
- Level: First
- Dimensions: 0 x 0
Living room
- Features: Ceiling Fan(s), Fireplace
- Level: First
- Dimensions: 0 x 0
Heating
- Central, Electric
Cooling
- Central Air, Ceiling Fan(s), Electric
Appliances
- Included: Dishwasher, Electric Range, Disposal, Microwave
- Laundry: Dryer Hookup, ElectricDryer Hookup, Laundry in Utility Room
Features
- Built-in Features, Cathedral Ceiling(s), Open Floorplan
- Has basement: No
- Number of fireplaces: 1
- Fireplace features: Living Room, Wood Burning Stove
Interior area
- Total interior livable area: 2,020 sqft
Video & virtual tour
Property
Parking
- Total spaces: 2
- Parking features: Driveway
- Attached garage spaces: 2
Features
- Levels: One
- Stories: 1
- Patio & porch: Deck
- Exterior features: Dock, Rain Gutters
- Pool features: None
- Fencing: Wood
- On waterfront: Yes
- Waterfront features: Boat Dock/Slip, Lake Front, Waterfront
- Body of water: Cedar Creek
Lot
- Size: 7,405 Square Feet
- Features: Landscaped, Level, Waterfront, Retaining Wall
Details
- Parcel number: 44020000004060
Construction
Type & style
- Home type: SingleFamily
- Architectural style: Contemporary/Modern,Detached
- Property subtype: Single Family Residence
- Attached to another structure: Yes
Materials
- Brick
- Foundation: Slab
- Roof: Composition
Condition
- Resale
- Year built: 1997
Utilities & green energy
- Sewer: Private Sewer
- Water: Private
- Utilities for property: Sewer Available, Water Available
Community & HOA
Community
- Subdivision: Treasure Isle Estate
HOA
- Has HOA: No
Location
- Region: Trinidad
Financial & listing details
- Price per square foot: $396/sqft
- Tax assessed value: $543,977
- Annual tax amount: $4,318
- Date on market: 11/21/2025
- Cumulative days on market: 301 days
- Listing terms: Cash,Conventional
Estimated market value
$774,800
$736,000 - $814,000
$2,003/mo
Price history
| Date | Event | Price |
|---|---|---|
| 6/16/2026 | Price change | $799,000-2.5%$396/sqft |
Source: Henderson County BOR #109998 Report a problem | ||
| 6/12/2026 | Price change | $819,500-2.3%$406/sqft |
Source: Henderson County BOR #109998 Report a problem | ||
| 4/11/2026 | Price change | $839,000-2.3%$415/sqft |
Source: NTREIS #21118461 Report a problem | ||
| 1/10/2026 | Price change | $859,000-3.4%$425/sqft |
Source: Henderson County BOR #109998 Report a problem | ||
| 11/21/2025 | Listed for sale | $889,000+140.3%$440/sqft |
Source: Henderson County BOR #109998 Report a problem | ||
| 10/21/2014 | Listing removed | $369,900$183/sqft |
Source: McAtee Realty (Cedar Creek Lake) #72630 Report a problem | ||
| 7/15/2014 | Price change | $369,900-2.4%$183/sqft |
Source: McAtee Realty (Cedar Creek Lake) #72630 Report a problem | ||
| 3/25/2014 | Listed for sale | $379,000-5%$188/sqft |
Source: McAtee Realty (Cedar Creek Lake) #72630 Report a problem | ||
| 4/14/2011 | Listing removed | $399,000$198/sqft |
Source: Janice Ellis #11424323 Report a problem | ||
| 2/25/2011 | Listed for sale | $399,000$198/sqft |
Source: Janice Ellis #11424323 Report a problem | ||
| 12/18/2010 | Listing removed | $399,000$198/sqft |
Source: Ebby Halliday Realtors #11424323 Report a problem | ||
| 6/19/2010 | Listed for sale | $399,000$198/sqft |
Source: Ebby Halliday Realtors #11424323 Report a problem | ||
Public tax history
| Year | Property taxes | Tax assessment |
|---|---|---|
| 2025 | $4,318 -11.2% | $543,977 +2.6% |
| 2024 | $4,860 -11.9% | $530,148 +9.8% |
| 2023 | $5,516 -12.5% | $482,907 +2.7% |
| 2022 | $6,306 -5.3% | $470,050 |
| 2021 | $6,660 +10.2% | -- |
| 2020 | $6,046 +3.4% | -- |
| 2019 | $5,850 +10.1% | $343,200 +12.9% |
| 2018 | $5,312 +1.5% | $304,040 +1.5% |
| 2017 | $5,231 -5.3% | $299,630 |
| 2016 | $5,524 +2.9% | $299,630 |
| 2015 | $5,368 +3.4% | $299,630 |
| 2014 | $5,189 | $299,630 |
| 2013 | -- | $299,630 |
| 2012 | -- | $299,630 |
| 2011 | -- | $299,630 |
| 2010 | -- | $299,630 |
| 2009 | -- | $299,630 +6% |
| 2008 | -- | $282,730 |
| 2007 | -- | $282,730 |
| 2006 | -- | $282,730 +15.5% |
| 2005 | -- | $244,890 -0.3% |
| 2004 | -- | $245,750 +16.8% |
| 2003 | -- | $210,460 +9.5% |
| 2002 | -- | $192,280 |
| 2001 | -- | $192,280 |
| 2000 | -- | -- |
| 1999 | -- | -- |
Find assessor info on the county website
Monthly payment
Est. payment
Payment breakdown
Explore the cost of this home by adjusting the details. Changes won't be saved.Climate risks
Neighborhood: 75163
Nearby schools
Schools provided by the listing agent
- Elementary: Tool
- Middle: Malakoff
- High: Malakoff
- District: Malakoff ISD
Source: NTREIS. This data may not be complete. We recommend contacting the local school district to confirm school assignments for this home.
Similar homes
- $750,0003 bd3 ba2.1k sqft131 Hilltop Dr, Trinidad, TX 75163For Sale
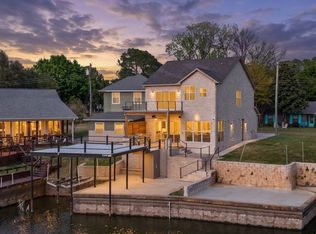 MLS ID #21217493, Patricia Paull. NTREIS
 - $739,0004 bd3 ba2.2k sqft125 Xit Ranch Rd, Trinidad, TX 75163For Sale
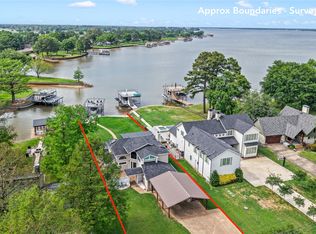 MLS ID #21245638, Debbie French. NTREIS
 - $1,150,0004 bd3 ba2.3k sqft104 Sunset Cv, Trinidad, TX 75163For Sale
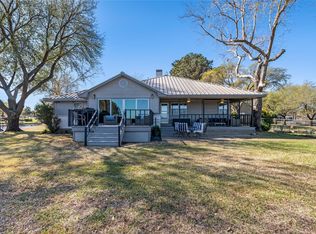 MLS ID #21292990, Sloan Coleman. NTREIS
 - $650,0003 bd2 ba1.6k sqft238 Matador Ranch Rd, Trinidad, TX 75163For Sale
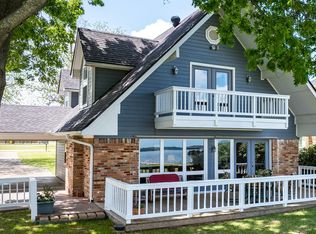 MLS ID #21237017, Janice Haney. NTREIS
