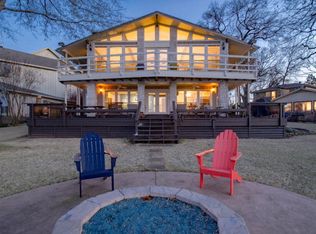
Ideally positioned at the mouth of a wide cove just off open water, this exceptional lakefront home offers fabulous water views, approximately 115 feet of shoreline, a beautifully landscaped expansive lot, and a lakeside deck nestled beneath mature trees. The main home features 3 beds and 3 baths, while the detached guest quarters provide additional sleeping accommodations allowing this property to function as a 4-bed lake retreat. Inside, you'll find two primary suites, including a main-level primary boasting two walk-in closets, beautiful water views, and direct access to the approximately 360sqft glass-enclosed sunroom. A guest bedroom and full bath are also located on the main level for added convenience.The approximately 550-square-foot upstairs primary suite, completed in 2009 above the garage, offers a private retreat with peaceful lake views, an ensuite bath featuring a spacious walk-in shower, and abundant built-in storage. The open-concept floor plan creates a warm and inviting atmosphere with a spacious living area centered around a fireplace that flows seamlessly into the dining area and kitchen. The glass-enclosed sunroom provides a second living area- the perfect place to relax year-round while enjoying the lake views and natural light. Outdoor amenities include a covered pergola with a 220-volt electrical hookup for a future hot tub, a Spider Misting System surrounding the home's roofline, lakeside deck, and boathouse, and a detached workshop with electricity—perfect for hobbies, storage, or projects. The boathouse is equally impressive, featuring two boat slips, two personal watercraft pod lifts, and a spacious party deck finished with low-maintenance composite decking. A large storage room on the party deck provides convenient space for all your lake toys and equipment, making it easy to enjoy everything Cedar Creek Lake has to offer.
For sale
Price cut: $26K (10/1)
$749,000
1820 Bounty View Dr, Tool, TX 75143
4beds
2,308sqft
Single Family Residence
Built in 1974
10,367 Square Feet Lot
$720,600 Zestimate®
$325/sqft
$10/mo HOA
What's special
Open-concept floor planTwo primary suitesAbundant built-in storageBeautifully landscaped expansive lotCovered pergolaFabulous water viewsTwo walk-in closets
- 72 days
- 408
- 16
Zillow last checked:
Listing updated:
Listed by:
Debbie French 0529891 903-340-8590,
Ebby Halliday Realtors 903-340-8590
Source: NTREIS,MLS#: 21342799
Facts & features
Interior
Bedrooms & bathrooms
- Bedrooms: 4
- Bathrooms: 3
- Full bathrooms: 3
Primary bedroom
- Features: Ceiling Fan(s), En Suite Bathroom, Walk-In Closet(s)
- Level: First
- Dimensions: 0 x 0
Primary bedroom
- Features: Ceiling Fan(s), En Suite Bathroom, Walk-In Closet(s)
- Level: Second
- Dimensions: 0 x 0
Living room
- Features: Fireplace
- Level: First
- Dimensions: 0 x 0
Heating
- Central, Electric, Fireplace(s)
Cooling
- Central Air, Ceiling Fan(s), Electric
Appliances
- Included: Dishwasher, Electric Range, Disposal, Microwave
- Laundry: Washer Hookup, Dryer Hookup, Laundry in Utility Room
Features
- Built-in Features, High Speed Internet, Multiple Master Suites, Open Floorplan, Walk-In Closet(s), Wired for Sound
- Flooring: Carpet, Laminate, Tile
- Windows: Skylight(s), Window Coverings
- Has basement: No
- Number of fireplaces: 1
- Fireplace features: Wood Burning
Interior area
- Total interior livable area: 2,308 sqft
Video & virtual tour
Property
Parking
- Total spaces: 2
- Parking features: Additional Parking, Concrete, Driveway
- Attached garage spaces: 2
Features
- Levels: Two
- Stories: 2
- Patio & porch: Rear Porch, Deck
- Exterior features: Dock, Misting System, Rain Gutters
- Pool features: None
- Fencing: Back Yard,Chain Link,Wrought Iron
- Has view: Yes
- View description: Water
- Has water view: Yes
- Waterfront features: Boat Ramp/Lift Access, Lake Front, Waterfront
- Body of water: Cedar Creek
Lot
- Size: 10,367 Square Feet
- Features: Sprinkler System, Waterfront, Retaining Wall
Details
- Additional structures: Guest House, Workshop
- Parcel number: 44000007029063
- Other equipment: Irrigation Equipment
Construction
Type & style
- Home type: SingleFamily
- Property subtype: Single Family Residence
Materials
- Rock, Stone, Wood Siding
- Foundation: Slab
- Roof: Composition
Condition
- Resale
- Year built: 1974
Utilities & green energy
- Utilities for property: Electricity Connected, Municipal Utilities, Sewer Available, Water Available
Community & HOA
Community
- Features: Dock, Playground, Park
- Security: Smoke Detector(s)
- Subdivision: Trade Winds
HOA
- Has HOA: Yes
- Services included: All Facilities
- HOA fee: $125 annually
- HOA name: Tradewinds Poa
- HOA phone: 469-243-9240
Location
- Region: Tool
Financial & listing details
- Price per square foot: $325/sqft
- Tax assessed value: $797,547
- Annual tax amount: $12,079
- Date on market: 7/30/2026
- Cumulative days on market: 74 days
- Listing terms: Cash,Conventional
Estimated market value
$720,600
$685,000 - $757,000
$2,930/mo
Price history
| Date | Event | Price |
|---|---|---|
| 10/1/2026 | Price change | $749,000-3.4%$325/sqft |
Source: Henderson County BOR #113247 Report a problem | ||
| 7/30/2026 | Listed for sale | $775,000$336/sqft |
Source: NTREIS #21342799 Report a problem | ||
Public tax history
| Year | Property taxes | Tax assessment |
|---|---|---|
| 2025 | $4,816 -9.5% | $666,582 +9.6% |
| 2024 | $5,322 -11.8% | $608,029 +9.6% |
| 2023 | $6,034 -10.7% | $554,799 -23% |
| 2022 | $6,760 -6% | $720,470 |
| 2021 | $7,190 +2.7% | -- |
| 2020 | $7,001 -0.7% | -- |
| 2019 | $7,049 +3.8% | $430,100 +4.3% |
| 2018 | $6,793 +2.9% | $412,200 +27.6% |
| 2017 | $6,605 -0.4% | $322,970 |
| 2016 | $6,633 -16.1% | $322,970 -12.5% |
| 2015 | $7,910 -1.5% | $369,110 |
| 2014 | $8,028 | $369,110 |
| 2013 | -- | $369,110 |
| 2012 | -- | $369,110 |
| 2011 | -- | $369,110 |
| 2010 | -- | $369,110 +7.6% |
| 2009 | -- | $343,010 +5% |
| 2008 | -- | $326,630 |
| 2007 | -- | $326,630 +16.9% |
| 2006 | -- | $279,430 +15.5% |
| 2005 | -- | $241,890 -0.2% |
| 2004 | -- | $242,470 +22.4% |
| 2003 | -- | $198,090 +8.8% |
| 2002 | -- | $182,130 +17% |
| 2001 | -- | $155,620 |
| 2000 | -- | -- |
| 1999 | -- | -- |
Find assessor info on the county website
Monthly payment
Est. payment
Payment breakdown
Explore the cost of this home by adjusting the details. Changes won't be saved.Climate risks
Neighborhood: Tool
Nearby schools
Schools provided by the listing agent
- Elementary: Tool
- Middle: Malakoff
- High: Malakoff
- District: Malakoff ISD
Source: NTREIS. This data may not be complete. We recommend contacting the local school district to confirm school assignments for this home.

Similar homes
- $800,0004 bd3 ba2.4k sqft313 Sundown Trl, Kemp, TX 75143For Sale
 MLS ID #21288389, John Marsh. NTREIS
 - $650,0004 bd3 ba2.1k sqft2100 Mason Ln, Kemp, TX 75143For Sale
 MLS ID #21296802, Melissa Dunn. NTREIS
 - $898,0004 bd5 ba2.6k sqft1611 Emma Dr, Tool, TX 75143For Sale
 Ebby Halliday Realtors
 - $895,0005 bd5 ba2.1k sqft1113 Rim Of The World Dr, Tool, TX 75143For Sale
 MLS ID #21274206, Debbie Schwanbeck. NTREIS
