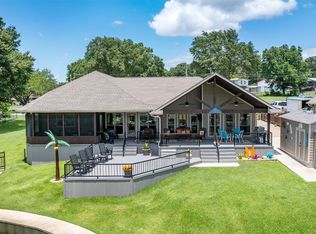
First Time on the Market in 28 Years! This 3-bedroom, 3.5-bath waterfront home with 79' of shoreline is located in the highly sought-after Spanish Shores subdivision on Cedar Creek Lake in Gun Barrel City. Lovingly enjoyed by the same family for generations, it's now ready for new memories.
The home has been beautifully updated with luxury vinyl plank flooring, a fresh gray and white color palette, and expansive lakeside windows and sliding doors that maximize stunning views from the protected cove to open water. Outdoor upgrades include lakeside deck and stairs. The street-level main floor offers an open living, with a stone fireplace, and dining area overlooking the lake, a galley kitchen, and a spacious primary suite with lake views, ensuite bath featuring tub-shower, double vanities, and walk-in closet. A second primary bedroom has an ensuite full bath; then, a laundry room and powder room complete the main level. The walk-out lower level is the perfect retreat for family and guests, offering a large second living area, fireplace, third bedroom with ensuite bath, large cedar closet, and direct access to the lakeside yard. Outdoor living shines with a covered upper deck, covered lower patio, oversized lakeside workshop for water toys and projects, expansive backyard, and a boathouse with a large entertaining deck. The excellent water depth makes this property ideal for boating and year-round lake enjoyment.
Recent Improvements:
2021: Replaced interior flooring upstairs and downstairs, three new lakeside sliding glass doors, fresh interior paint throughout, and exterior painting of select areas including entry, upper deck railing and deck underside.
2018: Replaced the upper deck and exterior staircase.
2017: Replaced the lake retaining wall. Whether you're looking for a full-time residence or the perfect weekend getaway, this exceptional Cedar Creek Lake home offers space, comfort, breathtaking views, and a waterfront lifestyle that's hard to find.
For sale
$825,000
160 Santa Monica Dr, Mabank, TX 75156
3beds
2,600sqft
:
Get pre-qualified$5,722/mo
Single Family Residence
Built in 1976
0.29 Acres Lot
$972,700 Zestimate®
$317/sqft
$54/mo HOA
What's special
Fresh interior paint throughoutExpansive backyardLuxury vinyl plank flooringLarge cedar closetGalley kitchenCovered lower patioCovered upper deck
- 2 days |
- 220 |
- 12 |
Likely to sell faster than
Zillow last checked:
Listing updated:
Listed by:
B.G. Pierce 0506691 903-910-3400,
KW-Cedar Creek Lake Properties 903-910-3400
Source: NTREIS,MLS#: 21317799
Facts & features
Interior
Bedrooms & bathrooms
- Bedrooms: 3
- Bathrooms: 4
- Full bathrooms: 3
- 1/2 bathrooms: 1
Primary bedroom
- Level: First
- Dimensions: 0 x 0
Primary bedroom
- Level: First
- Dimensions: 0 x 0
Bedroom
- Level: Second
- Dimensions: 0 x 0
Dining room
- Level: First
- Dimensions: 0 x 0
Other
- Features: En Suite Bathroom
- Level: First
- Dimensions: 0 x 0
Other
- Features: En Suite Bathroom
- Level: First
- Dimensions: 0 x 0
Other
- Features: En Suite Bathroom
- Level: Second
- Dimensions: 0 x 0
Half bath
- Level: First
- Dimensions: 0 x 0
Kitchen
- Features: Breakfast Bar, Built-in Features
- Level: First
- Dimensions: 0 x 0
Living room
- Features: Built-in Features, Ceiling Fan(s), Fireplace
- Level: First
- Dimensions: 0 x 0
Living room
- Features: Built-in Features, Ceiling Fan(s)
- Level: Second
- Dimensions: 0 x 0
Heating
- Central, Electric
Cooling
- Central Air, Ceiling Fan(s), Electric
Appliances
- Included: Dryer, Dishwasher, Electric Cooktop, Electric Oven, Electric Water Heater, Disposal, Refrigerator, Washer
- Laundry: Washer Hookup, Dryer Hookup, ElectricDryer Hookup, Laundry in Utility Room
Features
- Built-in Features, Cedar Closet(s), Double Vanity, Eat-in Kitchen, High Speed Internet, Multiple Master Suites, Open Floorplan, Paneling/Wainscoting, Cable TV, Walk-In Closet(s)
- Flooring: Carpet, Luxury Vinyl Plank
- Windows: Window Coverings
- Has basement: Yes
- Number of fireplaces: 2
- Fireplace features: Living Room, Raised Hearth, Stone
Interior area
- Total interior livable area: 2,600 sqft
Video & virtual tour
Property
Parking
- Total spaces: 2
- Parking features: Additional Parking, Door-Single, Driveway, Garage Faces Front, Garage, Garage Door Opener, Inside Entrance, Kitchen Level
- Attached garage spaces: 2
Features
- Levels: Two
- Stories: 1
- Patio & porch: Front Porch, Covered, Deck
- Exterior features: Awning(s), Boat Slip, Courtyard, Deck, Dock, Rain Gutters
- Pool features: None
- Fencing: Partial
- On waterfront: Yes
- Waterfront features: Boat Dock/Slip, Lake Front, Waterfront
- Body of water: Cedar Creek
Lot
- Size: 0.29 Acres
- Dimensions: 80 x 160 x 79 x 157
- Features: Back Yard, Interior Lot, Lawn, Landscaped, Subdivision, Sprinkler System, Few Trees, Waterfront, Retaining Wall
Details
- Additional structures: Boat House, Workshop
- Parcel number: 41700000059050
- Other equipment: None
Construction
Type & style
- Home type: SingleFamily
- Architectural style: Ranch
- Property subtype: Single Family Residence
Materials
- Foundation: Slab
- Roof: Composition
Condition
- Year built: 1976
Utilities & green energy
- Utilities for property: Municipal Utilities, Sewer Available, Water Available, Cable Available
Community & HOA
Community
- Features: Boat Facilities, Lake, Park, Gated
- Security: Gated Community
- Subdivision: Spanish Shores
HOA
- Has HOA: Yes
- Services included: All Facilities
- HOA fee: $650 annually
- HOA name: Spanish Shores Property Owners Association Inc.
- HOA phone: 000-000-0000
Location
- Region: Mabank
Financial & listing details
- Price per square foot: $317/sqft
- Tax assessed value: $745,812
- Annual tax amount: $10,382
- Date on market: 7/31/2026
- Cumulative days on market: 3 days
- Listing terms: Cash,Conventional
Estimated market value
$972,700
$817,000 - $1.17M
$3,861/mo
Price history
| Date | Event | Price |
|---|---|---|
| 7/31/2026 | Listed for sale | $825,000$317/sqft |
Source: NTREIS #21317799 Report a problem | ||
Public tax history
| Year | Property taxes | Tax assessment |
|---|---|---|
| 2025 | $1,530 +0% | $745,812 +0.1% |
| 2024 | $1,529 +1.1% | $745,397 +4.4% |
| 2023 | $1,513 -0.1% | $714,316 -4.4% |
| 2022 | $1,515 -58.1% | $746,950 |
| 2021 | $3,614 +136.5% | -- |
| 2020 | $1,528 -57.9% | -- |
| 2019 | $3,633 -0.1% | $510,000 +3.6% |
| 2018 | $3,636 +0.6% | $492,220 +1.2% |
| 2017 | $3,616 +0% | $486,570 |
| 2016 | $3,616 -0.4% | $486,570 |
| 2015 | $3,629 -3.2% | $486,570 |
| 2014 | $3,750 | $486,570 |
| 2013 | -- | $486,570 |
| 2012 | -- | $486,570 |
| 2011 | -- | $486,570 |
| 2010 | -- | $486,570 +3.7% |
| 2009 | -- | $469,060 -11.7% |
| 2008 | -- | $531,240 +44.4% |
| 2007 | -- | $367,800 +4.6% |
| 2006 | -- | $351,480 +18% |
| 2005 | -- | $297,870 |
| 2004 | -- | $297,870 |
| 2003 | -- | $297,870 +5.2% |
| 2002 | -- | $283,170 |
| 2001 | -- | $283,170 |
| 2000 | -- | -- |
| 1999 | -- | -- |
Find assessor info on the county website
Monthly payment
Est. payment
Payment breakdown
Explore the cost of this home by adjusting the details. Changes won't be saved.Climate risks
Neighborhood: 75156
Nearby schools
GreatSchools rating
- 7/10Lakeview Elementary SchoolGrades: PK-4Distance: 2 mi
- 6/10Mabank Junior High SchoolGrades: 7-8Distance: 4.7 mi
- 6/10Mabank High SchoolGrades: 9-12Distance: 4.9 mi
Schools provided by the listing agent
- Elementary: Lakeview
- Middle: Mabank
- High: Mabank
- District: Mabank ISD
Source: NTREIS. This data may not be complete. We recommend contacting the local school district to confirm school assignments for this home.
- $718,8003 bd8 ba1.9k sqft162 Santa Monica Dr, Mabank, TX 75156Off Market

- $954,6004 bd2 ba2.5k sqft158 Santa Monica Dr, Mabank, TX 75156Off Market
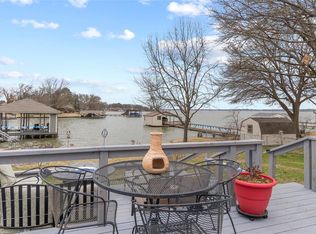
- $702,100-- bd8 ba1.9k sqft164 Santa Monica Dr, Gun Barrel City, TX 75156Off Market
- $650,000-- bd8 ba2k sqft156 Santa Monica Dr, Mabank, TX 75156Off Market
- $---- bd-- ba-- sqft104 Bandera St, Mabank, TX 75156Off Market
- $--6 bd3 ba2.6k sqft154 Santa Monica Dr, Mabank, TX 75156Sold
- $645,2004 bd2 ba2.2k sqft166 Santa Monica Dr, Mabank, TX 75156Off Market
- $288,7004 bd2 ba2.2k sqft166 Santa Monica Dr, Gun Barrel City, TX 75156Off Market
A local agent can set up tours, give advice and negotiate with sellers.
Similar homes
- $849,0003 bd2 ba2.4k sqft108 The Lee Way, Gun Barrel City, TX 75156For Sale
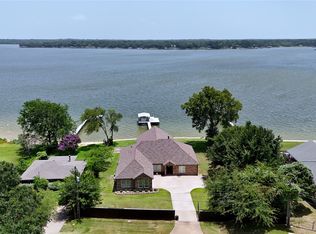 MLS ID #21316595, Paul Julian. NTREIS
 - $775,0004 bd3 ba2.3k sqft1820 Bounty View Dr, Tool, TX 75143For Sale
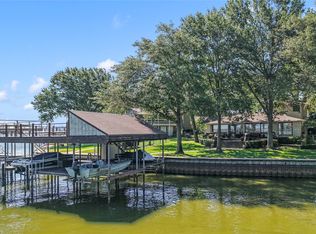 MLS ID #21342799, Debbie French. NTREIS
 - $805,0004 bd3 ba2.1k sqft163 Palisade Dr, Mabank, TX 75156For Sale
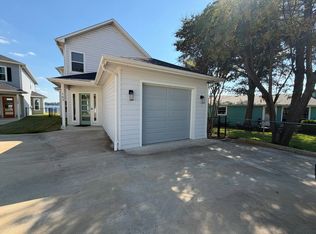 MLS ID #21176449, Connor Newman. NTREIS
 - $929,9004 bd2 ba2.1k sqft159 Seaside Dr, Gun Barrel City, TX 75156For Sale
 MLS ID #21300057, Laura Mcfaul. NTREIS
 - $669,0003 bd3 ba2.4k sqft156 Palisade Dr, Mabank, TX 75156For SaleMLS ID #21318561, Kate Greer. NTREIS
- $975,0004 bd3 ba2.5k sqft416 Forest Ln, Gun Barrel City, TX 75156For SaleMLS ID #21328780, Jamye Montgomery. NTREIS
- $779,9005 bd4 ba2.6k sqft156 Ocean Dr, Gun Barrel City, TX 75156For SaleMLS ID #21286963, Kevin Sawatsky. NTREIS
- $799,0003 bd2 ba1.9k sqft154 Ocean Dr, Gun Barrel City, TX 75156For SaleMLS ID #20863111, Todd Russell. NTREIS
- $495,0004 bd3 ba2.4k sqft186 1st Oak Dr, Mabank, TX 75156For SaleMLS ID #21341075, Carmen Good. NTREIS
- $675,0005 bd4 ba3.1k sqft180 Harbor Dr, Gun Barrel City, TX 75156For SaleMLS ID #21209007, Maximilian Dier. NTREIS
- $1,150,0004 bd3 ba2.9k sqft339 Autumn Wood Trl, Gun Barrel City, TX 75156For SaleMLS ID #21319793, Debbie French. NTREIS
- $575,0003 bd2 ba1.5k sqft124 Robin Hood Way, Gun Barrel City, TX 75156For SaleMLS ID #21271463, Debbie French. NTREIS
- $700,0003 bd2 ba2.2k sqft245 Autumn Wood Trl, Mabank, TX 75156For SaleMLS ID #21235909, Janna Pearman. NTREIS
- $800,0004 bd3 ba2.4k sqft313 Sundown Trl, Kemp, TX 75143For SaleMLS ID #21288389, John Marsh. NTREIS
- $539,0003 bd2 ba2.1k sqft120 Saint Francis Ln, Mabank, TX 75156For SaleMLS ID #21211615, Dale Iley Iley. NTREIS
- $479,0003 bd4 ba1.9k sqft164 Arrowhead St, Mabank, TX 75156For SaleMLS ID #21294135, Kimberly Milligan. NTREIS
- $995,0004 bd2 ba2.6k sqft201 Edythe Dee Ln, Mabank, TX 75156For SaleMLS ID #21270976, Charlie Ptaszek. NTREIS
- $799,0003 bd2 ba1.7k sqft158 Deer Island Rd, Mabank, TX 75156For SaleMLS ID #21240742, Debbie French. NTREIS
- $779,0003 bd4 ba2.1k sqft6870 Shore Crest Way, Athens, TX 75752For SaleMLS ID #21345231, Carrie Bennett. NTREIS
- $440,0004 bd3 ba2.6k sqft109 Arrow Way, Gun Barrel City, TX 75156For SaleMLS ID #21226495, Debbie French. NTREIS
