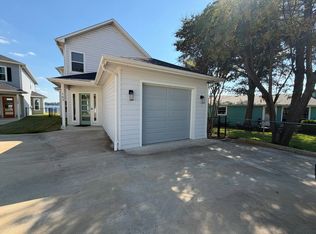
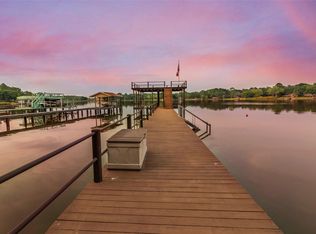
2019 Custom Built Home on Open Water! The house sits above the water facing southeast on a double lot. When you enter the front door you immediately see the open water through the floor to vaulted ceiling windows. Mornings on the back porch watching the sun rise with the breeze coming in off the water are truly amazing. The retaining wall was replaced in 2019 and has a concrete walkway. To maximize capacity, all bedrooms are large enough for multiple beds or bunk beds. The living area comes with a gas fireplace. There is a 12 x 5 safe room, 500 gallon buried propane tank and a 22K Generac whole house generator for back up power. The house was constructed to be ADA friendly.
For sale
Price cut: $20K (8/4)
$829,000
108 The Lee Way, Gun Barrel City, TX 75156
3beds
2,400sqft
:
Get pre-qualified$5,634/mo
Single Family Residence
Built in 2019
0.52 Acres Lot
$820,300 Zestimate®
$345/sqft
$-- HOA
What's special
- 34 days |
- 642 |
- 40 |
Likely to sell faster than
Zillow last checked:
Listing updated:
Listed by:
Paul Julian 0620555 903-904-0444,
Henderson County Realty, LLC 903-904-0444
Source: NTREIS,MLS#: 21316595
Facts & features
Interior
Bedrooms & bathrooms
- Bedrooms: 3
- Bathrooms: 2
- Full bathrooms: 2
Primary bedroom
- Features: Ceiling Fan(s), Dual Sinks, En Suite Bathroom, Walk-In Closet(s)
- Level: First
- Dimensions: 20 x 15
Bedroom
- Features: Ceiling Fan(s), Walk-In Closet(s)
- Level: Second
- Dimensions: 14 x 19
Bedroom
- Features: Ceiling Fan(s)
- Level: First
- Dimensions: 15 x 18
Primary bathroom
- Features: Dual Sinks, Granite Counters, Multiple Shower Heads
- Level: First
- Dimensions: 18 x 10
Living room
- Features: Ceiling Fan(s), Fireplace
- Level: First
- Dimensions: 25 x 24
Heating
- Central, Electric
Cooling
- Central Air, Ceiling Fan(s), Electric
Appliances
- Included: Dishwasher, Disposal, Gas Oven, Gas Range, Gas Water Heater, Tankless Water Heater
Features
- Cathedral Ceiling(s), Granite Counters, High Speed Internet, Vaulted Ceiling(s)
- Flooring: Tile
- Has basement: No
- Number of fireplaces: 1
- Fireplace features: Gas, Gas Log, Living Room
Interior area
- Total interior livable area: 2,400 sqft
Video & virtual tour
Property
Parking
- Total spaces: 2
- Parking features: Concrete, Door-Multi, Driveway, Garage Faces Front, Garage, Inside Entrance
- Attached garage spaces: 2
Accessibility
- Accessibility features: Accessible Full Bath, Accessible Doors
Features
- Levels: One
- Stories: 1
- Patio & porch: Wrap Around, Covered
- Exterior features: Dock
- Pool features: None
- Fencing: Chain Link,Wood
- On waterfront: Yes
- Waterfront features: Boat Dock/Slip, Lake Front, Waterfront
Lot
- Size: 0.52 Acres
- Features: Sloped, Sprinkler System, Waterfront, Retaining Wall
Details
- Additional structures: Boat House
- Parcel number: 36450000009053
- Other equipment: Generator
Construction
Type & style
- Home type: SingleFamily
- Architectural style: Contemporary/Modern,Detached
- Property subtype: Single Family Residence
Materials
- Brick
- Roof: Composition
Condition
- Year built: 2019
Utilities & green energy
- Sewer: Public Sewer
- Water: Public
- Utilities for property: Propane, Sewer Available, Water Available
Community & HOA
Community
- Subdivision: Northwood Shores
HOA
- Has HOA: No
Location
- Region: Gun Barrel City
Financial & listing details
- Price per square foot: $345/sqft
- Tax assessed value: $916,619
- Annual tax amount: $8,186
- Date on market: 7/1/2026
- Cumulative days on market: 35 days
Estimated market value
$820,300
$779,000 - $861,000
$2,296/mo
Price history
| Date | Event | Price |
|---|---|---|
| 8/4/2026 | Price change | $829,000-2.4%$345/sqft |
Source: Henderson County BOR #113108 Report a problem | ||
| 7/10/2026 | Price change | $849,000-5.6%$354/sqft |
Source: NTREIS #21316595 Report a problem | ||
| 7/1/2026 | Listed for sale | $899,000+149.8%$375/sqft |
Source: NTREIS #21316595 Report a problem | ||
| 10/4/2017 | Listing removed | $359,900$150/sqft |
Source: Ebby Halliday, REALTORS #13529838 Report a problem | ||
| 9/7/2017 | Pending sale | $359,900$150/sqft |
Source: EBBY HALLIDAY REALTORS #81049 Report a problem | ||
| 7/7/2017 | Price change | $359,900-2.7%$150/sqft |
Source: Ebby Halliday, REALTORS #13529838 Report a problem | ||
| 1/31/2017 | Listed for sale | $369,900-2.5%$154/sqft |
Source: EBBY HALLIDAY REALTORS #81049 Report a problem | ||
| 11/17/2016 | Listing removed | $379,500$158/sqft |
Source: Ebby Halliday Realtors #13280261 Report a problem | ||
| 8/16/2016 | Price change | $379,500-2.6%$158/sqft |
Source: Ebby Halliday Realtors #13280261 Report a problem | ||
| 4/14/2016 | Price change | $389,500-2.4%$162/sqft |
Source: Ebby Halliday Realtors #13280261 Report a problem | ||
| 11/24/2015 | Price change | $399,000-0.2%$166/sqft |
Source: Ebby Halliday Realtors #13280261 Report a problem | ||
| 8/7/2015 | Listed for sale | $399,900+14.3%$167/sqft |
Source: Avery Realty Group #13214301 Report a problem | ||
| 10/8/2014 | Listing removed | $349,900$146/sqft |
Source: Avery Realty Group #12136686 Report a problem | ||
| 5/7/2014 | Listed for sale | $349,900-6.4%$146/sqft |
Source: Avery Realty Group #12136686 Report a problem | ||
| 6/29/2011 | Listing removed | $373,900$156/sqft |
Source: Century 21 Excite Realty #62731 Report a problem | ||
| 5/19/2011 | Price change | $373,900-1.4%$156/sqft |
Source: Century 21 Excite Realty #62731 Report a problem | ||
| 2/23/2011 | Listed for sale | $379,100$158/sqft |
Source: Century 21 Excite Realty #62731 Report a problem | ||
| 11/12/2010 | Listing removed | $379,100$158/sqft |
Source: CENTURY 21 Evans Realtors #60084 Report a problem | ||
| 5/21/2010 | Listed for sale | $379,100$158/sqft |
Source: Century 21 Evans, REALTORSr Report a problem | ||
Public tax history
| Year | Property taxes | Tax assessment |
|---|---|---|
| 2025 | $4,091 | $588,020 +10% |
| 2024 | $4,091 +118.3% | $534,564 +10% |
| 2023 | $1,874 | $485,967 -39% |
| 2022 | $1,874 -68.6% | $797,000 |
| 2021 | $5,965 +172% | -- |
| 2020 | $2,193 +35.5% | -- |
| 2019 | $1,618 +78.8% | $81,660 -2.2% |
| 2018 | $905 +0.7% | $83,490 +0.9% |
| 2017 | $898 +0% | $82,770 |
| 2016 | $898 -0.2% | $82,770 |
| 2015 | $900 -13% | $82,770 |
| 2014 | $1,034 | $82,770 |
| 2013 | -- | $82,770 +1.2% |
| 2012 | -- | $81,820 |
| 2011 | -- | $81,820 |
| 2010 | -- | $81,820 |
| 2009 | -- | $81,820 +4.8% |
| 2008 | -- | $78,100 |
| 2007 | -- | $78,100 |
| 2006 | -- | $78,100 -5.2% |
| 2005 | -- | $82,410 +4% |
| 2004 | -- | $79,260 |
| 2003 | -- | $79,260 +3% |
| 2002 | -- | $76,920 |
| 2001 | -- | $76,920 |
| 2000 | -- | -- |
| 1999 | -- | -- |
Find assessor info on the county website
Monthly payment
Est. payment
Payment breakdown
Explore the cost of this home by adjusting the details. Changes won't be saved.Climate risks
Neighborhood: 75156
Nearby schools
GreatSchools rating
- 5/10Southside Elementary SchoolGrades: PK-4Distance: 1.8 mi
- 6/10Mabank Junior High SchoolGrades: 7-8Distance: 3.9 mi
- 6/10Mabank High SchoolGrades: 9-12Distance: 4.1 mi
Schools provided by the listing agent
- Elementary: Central
- Middle: Mabank
- High: Mabank
- District: Mabank ISD
Source: NTREIS. This data may not be complete. We recommend contacting the local school district to confirm school assignments for this home.
- $572,9003 bd2 ba2k sqft104 The Lee Way, Gun Barrel City, TX 75156Off Market

- $236,100-- bd7 ba1k sqft112 The Lee Way, Gun Barrel City, TX 75156Off Market
- $204,900-- bd5 ba1k sqft116 The Lee Way, Gun Barrel City, TX 75156Off Market
- $160,500-- bd5 ba1.4k sqft111 The Lee Way, Gun Barrel City, TX 75156Off Market
- $475,9003 bd4 ba3.1k sqft118 The Lee Way, Gun Barrel City, TX 75156Off Market
- $473,6003 bd2 ba1 sqft121 The Lee Way, Gun Barrel City, TX 75156Off Market
- $125,0002 bd2 ba1.1k sqft849 S Gun Barrel Ln #F5, Mabank, TX 75156For Sale
- $88,130-- bd-- ba-- sqft811 S Gun Barrel Ln, Gun Barrel City, TX 75156Off Market
A local agent can set up tours, give advice and negotiate with sellers.
Similar homes
- $825,0003 bd4 ba2.6k sqft160 Santa Monica Dr, Mabank, TX 75156For Sale
 MLS ID #21317799, B.G. Pierce. NTREIS
 - $699,0003 bd2 ba2k sqft111 Hickory Creek Cir, Mabank, TX 75156For Sale
 MLS ID #21322345, Donna Smith. NTREIS
 - $805,0004 bd3 ba2.1k sqft163 Palisade Dr, Mabank, TX 75156For Sale
 MLS ID #21176449, Connor Newman. NTREIS
 - $975,0004 bd3 ba2.5k sqft416 Forest Ln, Gun Barrel City, TX 75156For Sale
 MLS ID #21328780, Jamye Montgomery. NTREIS
 - $929,9004 bd2 ba2.1k sqft159 Seaside Dr, Gun Barrel City, TX 75156For SaleMLS ID #21300057, Laura Mcfaul. NTREIS
- $789,0003 bd2 ba2.1k sqft116 1st Oak Dr, Mabank, TX 75156For SaleMLS ID #21241116, Beverly Davis. NTREIS
- $895,0003 bd4 ba2.3k sqft134 Marina Dr, Gun Barrel City, TX 75156For SaleMLS ID #21231399, Kye Fadeley. NTREIS
- $925,0004 bd5 ba2.6k sqft164 Marina Dr, Gun Barrel City, TX 75156For SaleMLS ID #21238018, Debbie French. NTREIS
- $779,9005 bd4 ba2.6k sqft156 Ocean Dr, Gun Barrel City, TX 75156For SaleMLS ID #21286963, Kevin Sawatsky. NTREIS
- $669,0003 bd3 ba2.4k sqft156 Palisade Dr, Mabank, TX 75156For SaleMLS ID #21318561, Kate Greer. NTREIS
- $735,0004 bd3 ba2.2k sqft122 Redondo Dr, Gun Barrel City, TX 75156For SaleMLS ID #21184705, Todd Russell. NTREIS
- $849,0004 bd2 ba2.3k sqft180 Surls Dr, Mabank, TX 75156For SaleMLS ID #21245140, Debbie French. NTREIS
- $699,0004 bd4 ba1.9k sqft178 Marina Dr, Mabank, TX 75156For SaleMLS ID #21293777, Donna Smith. NTREIS
- $699,5003 bd3 ba1.7k sqft189 Ben Lacy Dr, Gun Barrel City, TX 75156For SaleMLS ID #21101363, Natalie Thomas. NTREIS
- $495,0004 bd3 ba2.4k sqft186 1st Oak Dr, Mabank, TX 75156For SaleMLS ID #21341075, Carmen Good. NTREIS
- $700,0003 bd2 ba2.2k sqft245 Autumn Wood Trl, Mabank, TX 75156For SaleMLS ID #21235909, Janna Pearman. NTREIS
- $749,9994 bd3 ba2.5k sqft4940 Esquire Estates Rd, Mabank, TX 75156For SaleMLS ID #109749, Wade Brisse. Henderson County BOR
- $775,0004 bd3 ba2.3k sqft1820 Bounty View Dr, Tool, TX 75143For SaleMLS ID #21342799, Debbie French. NTREIS
- $729,0002 bd2 ba1.9k sqft162 Lake Dr, Mabank, TX 75156For SaleMLS ID #21205895, Tammy Hosch. NTREIS
- $939,8003 bd2 ba1.7k sqft110 Northwood Pl, Enchanted Oaks, TX 75156For SaleMLS ID #21139421, Laura Smith. NTREIS
