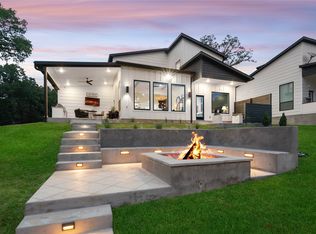
SELLER FINANCING available. Built in 2022 by Dad & Daughter Custom Homes, this immaculate fully furnished modern farmhouse offers the look and feel of new construction paired with exceptional waterfront living. The bright open-concept living, dining, and kitchen area is designed to maximize natural light and showcase stunning water views, anchored by a dramatic 60-inch linear electric fireplace and expansive 7-foot windows. The open kitchen features abundant custom cabinetry, elegant Carrara marble countertops, a large center island, premium KitchenAid stainless steel appliances, and a spacious pantry. Adjacent to the kitchen, the dining area includes a custom-built dry and cooled beverage storage space—perfect for entertaining. The downstairs primary suite serves as a private retreat with serene waterfront views, dual vanities, an oversized walk-in shower, and a generous walk-in closet. Upstairs, you’ll find a second primary suite, an additional family room, two secondary bedrooms, two full bathrooms, and two storage closets, providing flexible accommodations for guests or multi-generational living. Outdoor living is equally impressive with a massive covered waterfront patio spanning the full width of the home. Designed for year-round enjoyment, the outdoor living and kitchen areas include a built-in gas grill, refrigerator, cabinetry, granite countertops, and a bonus climate-controlled storage room. An attached walkway leads to the upper party deck and lower boat dock, creating the ultimate lakefront lifestyle experience. Interior furnishings, accessories, refrigerator, and washer-dryer convey with the property. HOA has updated mobile home restrictions. Buyer and buyer’s agent to verify all information.
For sale
Price cut: $28K (7/30)
$790,000
162 Lowe Dr, Mabank, TX 75156
4beds
2,428sqft
Single Family Residence
Built in 2022
8,058 Square Feet Lot
$774,400 Zestimate®
$325/sqft
$10/mo HOA
What's special
Exceptional waterfront livingBuilt-in gas grillMaximize natural lightBonus climate-controlled storage roomOpen kitchenStunning water viewsOversized walk-in shower
- 150 days
- 67
- 5
Zillow last checked:
Listing updated:
Listed by:
Derik Hendrix 0664718,
HENDRIX Real Estate 214-587-8777
Source: NTREIS,MLS#: 21268377
Facts & features
Interior
Bedrooms & bathrooms
- Bedrooms: 4
- Bathrooms: 4
- Full bathrooms: 3
- 1/2 bathrooms: 1
Primary bedroom
- Features: Built-in Features, Ceiling Fan(s), Dual Sinks, En Suite Bathroom, Separate Shower, Walk-In Closet(s)
- Level: First
- Dimensions: 14 x 15
Bedroom
- Features: Ceiling Fan(s), En Suite Bathroom, Walk-In Closet(s)
- Level: Second
- Dimensions: 15 x 14
Bedroom
- Features: Ceiling Fan(s), En Suite Bathroom, Walk-In Closet(s)
- Level: Second
- Dimensions: 14 x 14
Bedroom
- Features: Ceiling Fan(s), Walk-In Closet(s)
- Level: Second
- Dimensions: 14 x 11
Dining room
- Level: First
- Dimensions: 9 x 10
Family room
- Features: Ceiling Fan(s)
- Level: Second
- Dimensions: 18 x 11
Kitchen
- Features: Built-in Features, Eat-in Kitchen, Galley Kitchen, Pantry, Stone Counters
- Level: First
- Dimensions: 13 x 10
Laundry
- Features: Built-in Features
- Level: First
- Dimensions: 8 x 8
Living room
- Features: Built-in Features, Ceiling Fan(s), Fireplace
- Level: First
- Dimensions: 23 x 16
Storage room
- Level: First
- Dimensions: 9 x 8
Storage room
- Level: Second
- Dimensions: 5 x 7
Storage room
- Features: Other
- Level: First
- Dimensions: 8 x 9
Heating
- Central, Electric, Heat Pump
Cooling
- Central Air, Ceiling Fan(s), Electric, Heat Pump
Appliances
- Included: Dryer, Dishwasher, Electric Cooktop, Disposal, Refrigerator, Vented Exhaust Fan, Wine Cooler
- Laundry: Washer Hookup, Electric Dryer Hookup, Laundry in Utility Room
Features
- Built-in Features, Chandelier, Decorative/Designer Lighting Fixtures, Double Vanity, Kitchen Island, Multiple Master Suites, Open Floorplan, Pantry, Cable TV, Walk-In Closet(s)
- Flooring: Carpet, Luxury Vinyl Plank
- Windows: Window Coverings
- Has basement: No
- Number of fireplaces: 1
- Fireplace features: Electric, Heatilator, Living Room, Ventless
Interior area
- Total interior livable area: 2,428 sqft
Video & virtual tour
Property
Parking
- Total spaces: 1
- Parking features: Additional Parking, Concrete, Door-Single, Driveway, Off Street
- Attached garage spaces: 1
Features
- Levels: Two
- Stories: 2
- Patio & porch: Rear Porch, Patio, Covered, Deck
- Exterior features: Boat Slip, Deck, Dock, Fire Pit, Lighting, Outdoor Grill, Outdoor Kitchen, Rain Gutters
- Pool features: None
- Fencing: None
- On waterfront: Yes
- Waterfront features: Boat Dock/Slip, Lake Front, Waterfront
- Body of water: Cedar Creek
Lot
- Size: 8,058 Square Feet
- Features: Irregular Lot, Landscaped, Sloped, Sprinkler System, Waterfront, Retaining Wall
- Residential vegetation: Grassed
Details
- Additional structures: Outdoor Kitchen, Storage
- Parcel number: 23250001142030
Construction
Type & style
- Home type: SingleFamily
- Architectural style: Contemporary/Modern,Detached
- Property subtype: Single Family Residence
Materials
- Board & Batten Siding, Wood Siding
- Foundation: Slab
- Roof: Composition
Condition
- Resale
- Year built: 2022
Utilities & green energy
- Sewer: Public Sewer
- Water: Public
- Utilities for property: Municipal Utilities, Sewer Available, Water Available, Cable Available
Community & HOA
Community
- Features: Boat Facilities
- Security: Security System, Smoke Detector(s)
- Subdivision: Cedar Branch Park Sub Sec 2
HOA
- Has HOA: Yes
- Services included: Association Management
- HOA fee: $125 annually
- HOA name: Cedar Creek Park
- HOA phone: 972-489-3220
Location
- Region: Mabank
Financial & listing details
- Price per square foot: $325/sqft
- Tax assessed value: $918,982
- Annual tax amount: $12,863
- Date on market: 5/13/2026
- Cumulative days on market: 151 days
- Listing terms: Cash,Conventional
Estimated market value
$774,400
$736,000 - $813,000
$2,848/mo
Price history
| Date | Event | Price |
|---|---|---|
| 7/30/2026 | Price change | $790,000-3.4%$325/sqft |
Source: NTREIS #21268377 Report a problem | ||
| 6/11/2026 | Price change | $818,000-1.8%$337/sqft |
Source: NTREIS #21268377 Report a problem | ||
| 6/2/2026 | Price change | $833,000-1.8%$343/sqft |
Source: NTREIS #21268377 Report a problem | ||
| 5/13/2026 | Listed for sale | $848,000+26.9%$349/sqft |
Source: NTREIS #21268377 Report a problem | ||
| 6/8/2022 | Sold | -- |
Source: NTREIS #20054598 Report a problem | ||
| 5/24/2022 | Pending sale | $668,000$275/sqft |
Source: NTREIS #20054598 Report a problem | ||
| 5/18/2022 | Listed for sale | $668,000+927.7%$275/sqft |
Source: NTREIS #20054598 Report a problem | ||
| 9/16/2020 | Listing removed | $65,000$27/sqft |
Source: Johnson Monroe, Realtors #87487 Report a problem | ||
| 9/15/2020 | Sold | -- |
Source: Agent Provided Report a problem | ||
| 2/1/2020 | Pending sale | $65,000$27/sqft |
Source: JOHNSON/MONROE REALTORS #87487 Report a problem | ||
| 2/9/2019 | Listed for sale | $65,000$27/sqft |
Source: JOHNSON/MONROE REALTORS #87487 Report a problem | ||
| 4/27/2017 | Sold | -- |
Source: Public Record Report a problem | ||
Public tax history
| Year | Property taxes | Tax assessment |
|---|---|---|
| 2025 | $12,863 -1.1% | $918,982 |
| 2024 | $13,001 +13.8% | $918,982 +18.7% |
| 2023 | $11,424 +78.4% | $774,094 +96.9% |
| 2022 | $6,404 +433.9% | $393,170 |
| 2021 | $1,199 +24.9% | -- |
| 2020 | $960 +8.6% | -- |
| 2019 | $884 -0.5% | $47,350 +0% |
| 2018 | $888 -22.1% | $47,330 -22.1% |
| 2017 | $1,140 -3.9% | $60,740 -4% |
| 2016 | $1,186 +1.7% | $63,300 |
| 2015 | $1,167 0% | $63,300 |
| 2014 | $1,167 | $63,300 |
| 2013 | -- | $63,300 |
| 2012 | -- | $63,300 |
| 2011 | -- | $63,300 |
| 2010 | -- | $63,300 |
| 2009 | -- | $63,300 |
| 2008 | -- | $63,300 |
| 2007 | -- | $63,300 |
| 2006 | -- | $63,300 +69% |
| 2005 | -- | $37,450 -0.5% |
| 2004 | -- | $37,640 0% |
| 2003 | -- | $37,650 |
| 2002 | -- | $37,650 |
| 2001 | -- | $37,650 |
| 2000 | -- | -- |
| 1999 | -- | -- |
Find assessor info on the county website
Monthly payment
Est. payment
Payment breakdown
Explore the cost of this home by adjusting the details. Changes won't be saved.Climate risks
Neighborhood: 75156
Nearby schools
Schools provided by the listing agent
- Elementary: Eustace
- Middle: Eustace
- High: Eustace
- District: Eustace ISD
Source: NTREIS. This data may not be complete. We recommend contacting the local school district to confirm school assignments for this home.

Similar homes
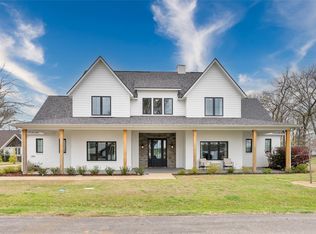
- $849,9004 bd4 ba2.8k sqft653 Enchanted Isles Dr, Mabank, TX 75156For Sale
 MLS ID #21402200, Christine Hogan. NTREIS
 - $739,0003 bd2 ba2.1k sqft116 1st Oak Dr, Mabank, TX 75156For Sale
 MLS ID #21241116, Beverly Davis. NTREIS
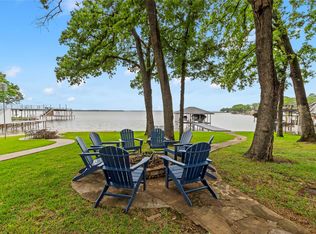
 - $799,0003 bd2 ba1.7k sqft158 Deer Island Rd, Mabank, TX 75156For Sale
 MLS ID #21240742, Debbie French. NTREIS
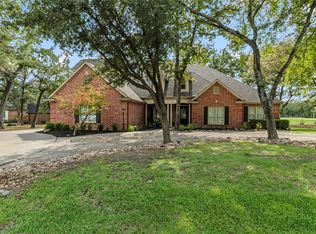
 - $699,0004 bd3 ba2.6k sqft149 Saint Andrews Dr E, Mabank, TX 75156For Sale
 MLS ID #21381700, Debbie French. NTREIS
