Stunning new construction home, where timeless grey stone exterior accents and durable Hardie siding create striking curb appeal with lasting quality. Thoughtfully designed for both everyday comfort and elevated entertaining, this spacious residence offers 4 bedrooms, 3.5 baths, and a dedicated study perfect for working from home or 5 bedroom. The chef’s kitchen is a true showpiece, featuring a double oven, pot filler, expansive island, and a generous walk-in pantry. It flows seamlessly into the open concept living area, where soaring wood ceilings with exposed beams, a sleek electric fireplace, and luxury vinyl plank flooring combine to create a warm yet sophisticated atmosphere. The primary suite is a private sanctuary, complete with a spa inspired bath showcasing a soaking tub, oversized walk-in shower, dual vanities, and abundant storage. Secondary bedroom could be a second primary with bathroom. Step outside to the covered back porch—an ideal setting for hosting gatherings or enjoying peaceful evenings. A three-car garage provides ample room for vehicles, recreational gear, and additional storage. Perfectly positioned in a desirable lake community, residents enjoy access to a neighborhood pool and two convenient boat launch areas, dog park, soccer field, and playground for the kids to enjoy- offering endless opportunities for recreation and relaxation. This exceptional home blends luxury finishes, functional design, and an unbeatable location. Ready to move in.
For sale
Price cut: $5K (8/22)
$545,000
114 Castlewood Rd, Enchanted Oaks, TX 75156
4beds
2,900sqft
Single Family Residence
Built in 2024
8,886 Square Feet Lot
$534,300 Zestimate®
$188/sqft
$-- HOA
What's special
Sleek electric fireplaceLuxury finishesStriking curb appealLuxury vinyl plank flooringOversized walk-in showerAbundant storageExpansive island
- 197 days
- 185
- 7
Zillow last checked:
Listing updated:
Listed by:
Geneva Morales 0571934 903-802-7080,
TX Lake & Land Real Estate 903-802-7080,
Daniela Padilla 0789989 214-708-3538,
TX Lake & Land Real Estate
Source: NTREIS,MLS#: 21192010
Facts & features
Interior
Bedrooms & bathrooms
- Bedrooms: 4
- Bathrooms: 4
- Full bathrooms: 3
- 1/2 bathrooms: 1
Primary bedroom
- Features: Ceiling Fan(s)
- Level: First
- Dimensions: 0 x 0
Living room
- Features: Ceiling Fan(s), Fireplace
- Level: First
- Dimensions: 0 x 0
Heating
- Central
Cooling
- Central Air, Ceiling Fan(s)
Appliances
- Included: Dishwasher, Electric Cooktop, Electric Oven, Microwave
Features
- Decorative/Designer Lighting Fixtures, Kitchen Island, Multiple Master Suites, Open Floorplan, Pantry, Vaulted Ceiling(s)
- Flooring: Luxury Vinyl Plank
- Has basement: No
- Number of fireplaces: 1
- Fireplace features: Electric
Interior area
- Total interior livable area: 2,900 sqft
Video & virtual tour
Property
Parking
- Total spaces: 3
- Parking features: Concrete, Driveway, Garage, Garage Door Opener, Garage Faces Side
- Attached garage spaces: 3
Features
- Levels: Two
- Stories: 2
- Patio & porch: Covered
- Pool features: None
- Fencing: Other
- Body of water: Cedar Creek
Lot
- Size: 8,886 Square Feet
- Features: Interior Lot, Subdivision
Details
- Parcel number: 27100005020032
Construction
Type & style
- Home type: SingleFamily
- Architectural style: Traditional
- Property subtype: Single Family Residence
- Attached to another structure: Yes
Materials
- Foundation: Slab
- Roof: Composition
Condition
- New Construction
- Year built: 2024
Utilities & green energy
- Sewer: Public Sewer
- Water: Public
- Utilities for property: Sewer Available, Water Available
Community & HOA
Community
- Security: Smoke Detector(s)
- Subdivision: Enchanted Oaks
HOA
- Has HOA: No
Location
- Region: Enchanted Oaks
Financial & listing details
- Price per square foot: $188/sqft
- Tax assessed value: $529,084
- Annual tax amount: $8,453
- Date on market: 3/3/2026
- Cumulative days on market: 580 days
- Listing terms: Cash,Conventional,1031 Exchange,FHA,VA Loan
Estimated market value
$534,300
$508,000 - $561,000
$3,566/mo
Price history
| Date | Event | Price |
|---|---|---|
| 8/22/2026 | Price change | $545,000-0.9%$188/sqft |
Source: NTREIS #21192010 Report a problem | ||
| 8/10/2026 | Price change | $550,000-0.9%$190/sqft |
Source: NTREIS #21192010 Report a problem | ||
| 7/25/2026 | Price change | $555,000-0.9%$191/sqft |
Source: NTREIS #21192010 Report a problem | ||
| 6/30/2026 | Price change | $560,000-0.9%$193/sqft |
Source: NTREIS #21192010 Report a problem | ||
| 4/28/2026 | Price change | $565,000-0.9%$195/sqft |
Source: NTREIS #21192010 Report a problem | ||
| 4/20/2026 | Price change | $570,000-0.9%$197/sqft |
Source: NTREIS #21192010 Report a problem | ||
| 3/3/2026 | Listed for sale | $575,000-4%$198/sqft |
Source: NTREIS #21192010 Report a problem | ||
| 2/26/2026 | Listing removed | $599,000$207/sqft |
Source: NTREIS #20839782 Report a problem | ||
| 1/7/2026 | Price change | $599,000-2.6%$207/sqft |
Source: NTREIS #20839782 Report a problem | ||
| 10/4/2025 | Price change | $615,000-1.5%$212/sqft |
Source: NTREIS #20839782 Report a problem | ||
| 6/19/2025 | Price change | $624,4500%$215/sqft |
Source: NTREIS #20839782 Report a problem | ||
| 4/19/2025 | Price change | $624,500-3.8%$215/sqft |
Source: Henderson County BOR #108768 Report a problem | ||
| 2/8/2025 | Listed for sale | $649,000-1.5%$224/sqft |
Source: NTREIS #20839782 Report a problem | ||
| 9/30/2024 | Listing removed | $659,000$227/sqft |
Source: NTREIS #20664443 Report a problem | ||
| 7/3/2024 | Listed for sale | $659,000$227/sqft |
Source: Henderson County BOR #106184 Report a problem | ||
Public tax history
| Year | Property taxes | Tax assessment |
|---|---|---|
| 2025 | $8,453 -29.9% | $529,084 -30.2% |
| 2024 | $12,062 +8968.2% | $758,000 +9375% |
| 2023 | $133 -8.6% | $8,000 |
| 2022 | $145 -20.2% | $8,000 |
| 2021 | $182 | -- |
| 2020 | $182 +7.6% | -- |
| 2019 | $169 -0.5% | $8,000 |
| 2018 | $170 +60% | $8,000 +60% |
| 2017 | $106 +0.1% | $5,000 |
| 2016 | $106 +1.9% | $5,000 |
| 2015 | $104 0% | $5,000 |
| 2014 | $104 | $5,000 |
| 2013 | -- | $5,000 |
| 2012 | -- | $5,000 |
| 2011 | -- | $5,000 |
| 2010 | -- | $5,000 |
| 2009 | -- | $5,000 |
| 2008 | -- | $5,000 |
| 2007 | -- | $5,000 +25% |
| 2006 | -- | $4,000 |
| 2005 | -- | $4,000 |
| 2004 | -- | $4,000 |
| 2003 | -- | $4,000 +33.3% |
| 2002 | -- | $3,000 |
| 2001 | -- | $3,000 |
| 2000 | -- | -- |
| 1999 | -- | -- |
Find assessor info on the county website
Monthly payment
Est. payment
Payment breakdown
Explore the cost of this home by adjusting the details. Changes won't be saved.Climate risks
Neighborhood: 75156
Nearby schools
Schools provided by the listing agent
- Elementary: Eustace
- Middle: Eustace
- High: Eustace
- District: Eustace ISD
Source: NTREIS. This data may not be complete. We recommend contacting the local school district to confirm school assignments for this home.
Similar homes
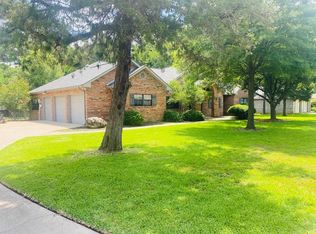
- $499,9994 bd2 ba2.8k sqft109 Enchanted Dr, Enchanted Oaks, TX 75156For Sale
 MLS ID #21253097, Wynne Moore. NTREIS
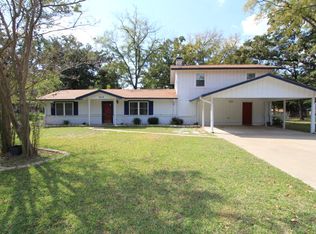
 - $550,0003 bd2 ba2.2k sqft129 Little River Bnd, Mabank, TX 75156For Sale
 MLS ID #21366520, Daniel Harker. NTREIS
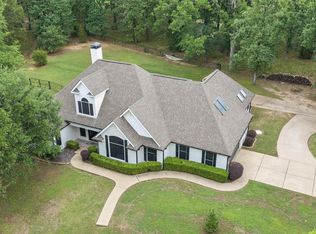
 - $790,0004 bd4 ba2.4k sqft162 Lowe Dr, Mabank, TX 75156For Sale
 MLS ID #21268377, Derik Hendrix. NTREIS
 - $365,0003 bd2 ba1.8k sqft101 Idlewood Rd, Enchanted Oaks, TX 75156For Sale
 MLS ID #21171486, Todd Russell. NTREIS
