Enjoy the privacy of country living without sacrificing the comfort of a newer home at 914 Pin Oak Street in Trinidad. Built in 2023 and tucked away on approximately five secluded acres, this custom-built home offers 2,444 square feet of thoughtfully designed living space with four bedrooms, three full baths and a dedicated home office that can easily serve as a fifth bedroom. The home's spacious floor plan was designed for comfortable everyday living, with generous gathering spaces and plenty of room for family and guests. A two-car garage provides additional parking and storage, while the covered back patio extends the living space outdoors and overlooks an expansive backyard with established grass—an inviting setting for entertaining, pets, play or simply enjoying the peace and quiet of the surrounding acreage. With five acres, there's room to spread out and create the lifestyle you've been looking for, whether that means a garden, workshop, recreational space or simply preserving the privacy and natural setting. Built just three years ago, 914 Pin Oak offers the increasingly hard-to-find combination of newer custom construction, usable acreage and a secluded setting—all at an attractive price point. A wonderful opportunity for buyers seeking more space, more privacy and a home that is ready to enjoy.
For sale
$549,000
914 Pin Oak St, Trinidad, TX 75163
4beds
2,444sqft
Single Family Residence
Built in 2023
5.25 Acres Lot
$534,100 Zestimate®
$225/sqft
$-- HOA
What's special
Four bedroomsGenerous gathering spaces
- 59 days
- 200
- 16
Zillow last checked:
Listing updated:
Listed by:
Matthew Wood 0639178 214-532-8327,
Scout RE Texas 214-532-8327
Source: NTREIS,MLS#: 21366120
Facts & features
Interior
Bedrooms & bathrooms
- Bedrooms: 4
- Bathrooms: 3
- Full bathrooms: 3
Primary bedroom
- Features: Ceiling Fan(s), En Suite Bathroom, Walk-In Closet(s)
- Level: First
- Dimensions: 16 x 13
Living room
- Features: Built-in Features, Ceiling Fan(s), Fireplace
- Level: First
- Dimensions: 20 x 18
Heating
- Central, Electric
Cooling
- Central Air, Ceiling Fan(s), Electric
Appliances
- Included: Dishwasher, Electric Cooktop, Electric Oven, Disposal
Features
- Built-in Features, Cathedral Ceiling(s), Eat-in Kitchen, High Speed Internet, Kitchen Island
- Has basement: No
- Number of fireplaces: 1
- Fireplace features: Wood Burning
Interior area
- Total interior livable area: 2,444 sqft
Video & virtual tour
Property
Parking
- Total spaces: 2
- Parking features: Garage, Garage Door Opener, Garage Faces Side
- Attached garage spaces: 2
Features
- Levels: One
- Stories: 1
- Pool features: None
Lot
- Size: 5.25 Acres
Details
- Parcel number: 058101300B0081
Construction
Type & style
- Home type: SingleFamily
- Architectural style: Farmhouse,Modern,Detached
- Property subtype: Single Family Residence
- Attached to another structure: Yes
Materials
- Fiber Cement
- Foundation: Slab
Condition
- Resale
- Year built: 2023
Utilities & green energy
- Sewer: Aerobic Septic
- Water: Public
- Utilities for property: Septic Available, Water Available
Community & HOA
Community
- Subdivision: Novell
HOA
- Has HOA: No
Location
- Region: Trinidad
Financial & listing details
- Price per square foot: $225/sqft
- Tax assessed value: $489,169
- Annual tax amount: $7,991
- Date on market: 8/22/2026
- Cumulative days on market: 60 days
Estimated market value
$534,100
$507,000 - $561,000
$2,575/mo
Price history
| Date | Event | Price |
|---|---|---|
| 8/22/2026 | Listed for sale | $549,000$225/sqft |
Source: NTREIS #21366120 Report a problem | ||
Public tax history
| Year | Property taxes | Tax assessment |
|---|---|---|
| 2025 | $5,606 +5.7% | $469,706 +19.5% |
| 2024 | $5,302 +75426.5% | $393,200 +871.3% |
| 2023 | $7 -9.9% | $40,481 +0% |
| 2022 | $8 | $40,480 |
Find assessor info on the county website
Monthly payment
Est. payment
Payment breakdown
Explore the cost of this home by adjusting the details. Changes won't be saved.Climate risks
Neighborhood: 75163
Nearby schools
Schools provided by the listing agent
- Elementary: Trinidad
- Middle: Trinidad
- High: Trinidad
- District: Trinidad ISD
Source: NTREIS. This data may not be complete. We recommend contacting the local school district to confirm school assignments for this home.
Similar homes
- $549,0003 bd3 ba2.1k sqft114 Lakewood Rd, Trinidad, TX 75163For Sale
 MLS ID #21308979, Todd Russell. NTREIS
 - $549,9004 bd2 ba2.2k sqft1109 Robbins Rd, Athens, TX 75751For Sale
 MLS ID #21337614, Debbie French. NTREIS
 - $575,0004 bd4 ba2.5k sqft108 Forehand Dr, Trinidad, TX 75163For Sale
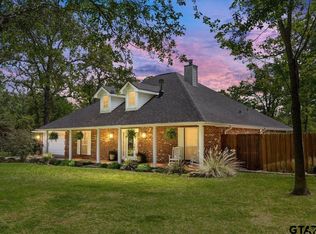 MLS ID #26005261, Valerie Heaton, Fathom Realty, LLC-Arlington. GTARMLS
 - $515,0003 bd3 ba2k sqft233 Saint Andrews Dr E, Mabank, TX 75156For Sale
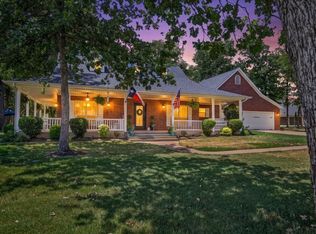 MLS ID #21328370, Courtney Dickens Johnson. NTREIS
