Lake life is calling! Welcome to your waterfront escape on beautiful Cedar Creek Lake! This charming 3-bedroom, 2-bath home is filled with character, warmth, and those peaceful water views you just can’t get enough of. Step inside to gorgeous wood floors and a beautiful fireplace that makes the living room feel instantly cozy and inviting. This space is perfect for entertaining your friends and family for any occasion. One of the best spots in the house is the sunroom, where you can relax, sip your morning coffee, and take in views of the backyard and water beyond. Whether you're looking for a full-time lake lifestyle, a weekend getaway, or the perfect place to gather, this home delivers. Amazing opportunity for short term rentals as well. Spend your days on the water, your evenings by the fireplace, and your sunsets right in your own backyard. Life really is better at the lake!! Schedule your showing today!
For sale
$699,990
542 Arrowwood Beach Cir, Trinidad, TX 75163
3beds
1,708sqft
Single Family Residence
Built in 1978
0.31 Acres Lot
$673,000 Zestimate®
$410/sqft
$-- HOA
What's special
Beautiful fireplaceGorgeous wood floorsPeaceful water viewsEvenings by the fireplace
- 1 day
- 62
- 0
Zillow last checked:
Listing updated:
Listed by:
Alicia Underwood 0718118 972-413-9525,
Coldwell Banker Apex, REALTORS 972-772-9300
Source: NTREIS,MLS#: 21372578
Facts & features
Interior
Bedrooms & bathrooms
- Bedrooms: 3
- Bathrooms: 2
- Full bathrooms: 2
Primary bedroom
- Features: Ceiling Fan(s), Walk-In Closet(s)
- Level: First
- Dimensions: 18 x 12
Bedroom
- Features: Ceiling Fan(s)
- Level: First
- Dimensions: 12 x 9
Bedroom
- Features: Ceiling Fan(s)
- Level: First
- Dimensions: 13 x 9
Dining room
- Level: First
- Dimensions: 11 x 10
Other
- Level: First
- Dimensions: 8 x 8
Other
- Level: First
- Dimensions: 9 x 7
Kitchen
- Features: Built-in Features, Granite Counters
- Level: First
- Dimensions: 14 x 11
Living room
- Features: Ceiling Fan(s), Fireplace
- Level: First
- Dimensions: 28 x 17
Sunroom
- Features: Ceiling Fan(s)
- Level: First
- Dimensions: 28 x 8
Heating
- Central, Electric, Fireplace(s)
Cooling
- Central Air, Ceiling Fan(s), Electric
Appliances
- Included: Dishwasher
- Laundry: In Garage
Features
- Granite Counters, High Speed Internet, Open Floorplan, Cable TV
- Flooring: Carpet, Hardwood
- Windows: Window Coverings
- Has basement: No
- Number of fireplaces: 1
- Fireplace features: Living Room, Masonry
Interior area
- Total interior livable area: 1,708 sqft
Video & virtual tour
Property
Parking
- Total spaces: 2
- Parking features: Additional Parking, Driveway, Garage Faces Front, Garage
- Attached garage spaces: 2
Features
- Levels: One
- Stories: 1
- Patio & porch: Rear Porch, Deck
- Exterior features: Boat Slip
- Pool features: None
- Has view: Yes
- View description: Water
- Has water view: Yes
- Waterfront features: Boat Dock/Slip, Lake Front, Waterfront
Lot
- Size: 0.31 Acres
- Features: Back Yard, Interior Lot, Lawn, Few Trees, Waterfront, Retaining Wall
Details
- Parcel number: 20400000017060
Construction
Type & style
- Home type: SingleFamily
- Architectural style: Detached
- Property subtype: Single Family Residence
Materials
- Brick
- Foundation: Slab
- Roof: Composition
Condition
- Resale
- Year built: 1978
Utilities & green energy
- Sewer: Septic Tank
- Utilities for property: Electricity Connected, Septic Available, Cable Available
Community & HOA
Community
- Subdivision: Arrowwood Waters
HOA
- Has HOA: No
Location
- Region: Trinidad
Financial & listing details
- Price per square foot: $410/sqft
- Tax assessed value: $682,770
- Annual tax amount: $9,853
- Date on market: 8/29/2026
- Listing terms: Cash,Conventional,FHA,VA Loan
Estimated market value
$673,000
$639,000 - $707,000
$1,898/mo
Price history
| Date | Event | Price |
|---|---|---|
| 8/29/2026 | Listed for sale | $699,990+75.9%$410/sqft |
Source: NTREIS #21372578 Report a problem | ||
| 10/11/2018 | Listing removed | $398,000$233/sqft |
Source: McAtee Realty Of Gun Barrel TX #13950035 Report a problem | ||
| 10/8/2018 | Listed for sale | $398,000$233/sqft |
Source: McAtee Realty Of Gun Barrel TX #13950035 Report a problem | ||
Public tax history
| Year | Property taxes | Tax assessment |
|---|---|---|
| 2025 | $9,853 +4.2% | $682,770 |
| 2024 | $9,455 +1.7% | $682,770 +4.1% |
| 2023 | $9,297 -4.3% | $656,131 +8% |
| 2022 | $9,712 +25.9% | $607,290 |
| 2021 | $7,717 +6.1% | -- |
| 2020 | $7,271 +0.9% | -- |
| 2019 | $7,207 +18.3% | $390,300 +18.3% |
| 2018 | $6,092 +10% | $329,930 +10% |
| 2017 | $5,541 +0.2% | $300,060 |
| 2016 | $5,532 +2.9% | $300,060 |
| 2015 | $5,376 0% | $300,060 |
| 2014 | $5,376 | $300,060 |
| 2013 | -- | $300,060 |
| 2012 | -- | $300,060 |
| 2011 | -- | $300,060 |
| 2010 | -- | $300,060 |
| 2009 | -- | $300,060 +33.2% |
| 2008 | -- | $225,320 |
| 2007 | -- | $225,320 |
| 2006 | -- | $225,320 +31.6% |
| 2005 | -- | $171,250 |
| 2004 | -- | $171,250 |
| 2003 | -- | $171,250 +5.7% |
| 2002 | -- | $162,030 +10.4% |
| 2001 | -- | $146,770 |
| 2000 | -- | -- |
| 1999 | -- | -- |
Find assessor info on the county website
Monthly payment
Est. payment
Payment breakdown
Explore the cost of this home by adjusting the details. Changes won't be saved.Climate risks
Neighborhood: 75163
Nearby schools
Schools provided by the listing agent
- Elementary: Malakoff
- Middle: Malakoff
- High: Malakoff
- District: Malakoff ISD
Source: NTREIS. This data may not be complete. We recommend contacting the local school district to confirm school assignments for this home.
- $684,4003 bd2 ba1.9k sqft542 Arrowwood Beach, Trinidad, TX 75163Off Market
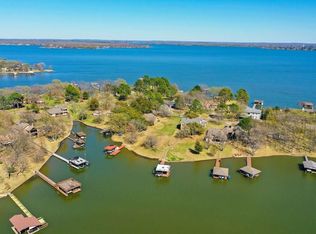
- $1,321,600-- bd-- ba3.1k sqftArrowwood Beach Rd, Trinidad, TX 75163Off Market
- $596,600-- bd-- ba-- sqft544 Arrowwood Beach Cir, Trinidad, TX 75163Off Market
- $745,200-- bd2 ba2.5k sqft550 Arrowwood Beach Rd, Trinidad, TX 75163Off Market
Similar homes
- $675,0003 bd2 ba1.6k sqft238 Matador Ranch Rd, Trinidad, TX 75163For Sale
 MLS ID #21237017, Janice Haney. NTREIS
 - $549,0003 bd2 ba1.1k sqft171 Cedar Elm Rd, Trinidad, TX 75163For Sale
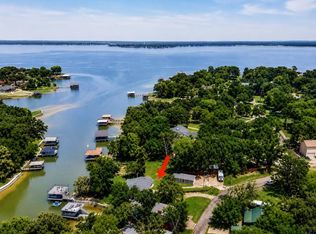 MLS ID #21339617, Todd Russell. NTREIS
 - $739,0004 bd3 ba2.2k sqft125 Xit Ranch Rd, Trinidad, TX 75163For Sale
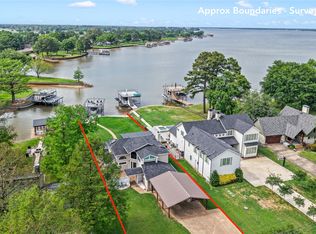 MLS ID #21245638, Debbie French. NTREIS
 - $738,0004 bd4 ba2k sqft114 Baker B Ranch Rd, Trinidad, TX 75163For Sale
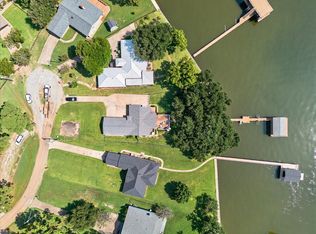 MLS ID #21204691, Todd Russell. NTREIS
 - $499,9003 bd2 ba1.8k sqft109 Brentwood Estates Dr, Trinidad, TX 75163For Sale
 MLS ID #29778962, Mindy Rivera, RIO HONDO REALTY. RGVMLS
