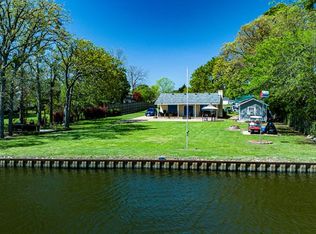
Bring your vision and your contractor to this diamond in the rough! Nestled in one of the lake’s most desirable neighborhoods, this 1970s waterfront home sits on a rare, sprawling double lot with open-water views. While the home needs a full cosmetic remodel, it boasts excellent bones, a slab foundation, and a classic layout just waiting to be modernized. Added feature of a detached two car garage. Seller will consider throwing in the off water lot across the street on Amelia Circle with acceptable offer. See MLS#21281783
For sale
Price cut: $145.1K (7/7)
$549,900
211 Rosemary Dr, Trinidad, TX 75163
5beds
2,442sqft
Single Family Residence
Built in 1976
0.51 Acres Lot
$-- Zestimate®
$225/sqft
$-- HOA
What's special
Waterfront homeClassic layoutDetached two car garageOpen-water viewsRare sprawling double lot
- 82 days |
- 913 |
- 42 |
Zillow last checked:
Listing updated:
Listed by:
Susan Waterman 0611513 903-887-5658,
McAtee Realty Of Gun Barrel TX 903-887-5658
Source: NTREIS,MLS#: 21280354
Facts & features
Interior
Bedrooms & bathrooms
- Bedrooms: 5
- Bathrooms: 3
- Full bathrooms: 2
- 1/2 bathrooms: 1
Primary bedroom
- Features: En Suite Bathroom
- Level: Second
- Dimensions: 0 x 0
Primary bathroom
- Features: En Suite Bathroom, Garden Tub/Roman Tub, Separate Shower
- Level: Second
- Dimensions: 0 x 0
Living room
- Features: Ceiling Fan(s)
- Level: First
- Dimensions: 0 x 0
Heating
- Central, Electric
Cooling
- Central Air, Ceiling Fan(s), Electric
Appliances
- Included: Electric Cooktop
- Laundry: Washer Hookup, Dryer Hookup, ElectricDryer Hookup, Laundry in Utility Room
Features
- Built-in Features, Decorative/Designer Lighting Fixtures
- Flooring: Carpet
- Windows: Window Coverings
- Has basement: No
- Number of fireplaces: 1
- Fireplace features: Living Room, Masonry
Interior area
- Total interior livable area: 2,442 sqft
Video & virtual tour
Property
Parking
- Total spaces: 2
- Parking features: Circular Driveway, Driveway, Garage
- Garage spaces: 2
Features
- Levels: One and One Half,Multi/Split
- Patio & porch: Balcony, Covered
- Exterior features: Balcony
- Pool features: None
- Fencing: Chain Link
- On waterfront: Yes
- Waterfront features: Lake Front
Lot
- Size: 0.51 Acres
- Features: Few Trees
Details
- Parcel number: 35350000061060
Construction
Type & style
- Home type: SingleFamily
- Architectural style: Split Level,Traditional
- Property subtype: Single Family Residence
- Attached to another structure: Yes
Materials
- Frame
Condition
- Year built: 1976
Utilities & green energy
- Sewer: Septic Tank
- Utilities for property: Electricity Connected, Municipal Utilities, Septic Available, Water Available
Community & HOA
Community
- Subdivision: Meeks Deep Water Residence
HOA
- Has HOA: No
Location
- Region: Trinidad
Financial & listing details
- Price per square foot: $225/sqft
- Tax assessed value: $872,104
- Annual tax amount: $10,979
- Date on market: 5/26/2026
- Cumulative days on market: 83 days
Estimated market value
Not available
Estimated sales range
Not available
$2,368/mo
Price history
| Date | Event | Price |
|---|---|---|
| 7/7/2026 | Price change | $549,900-20.9%$225/sqft |
Source: NTREIS #21280354 Report a problem | ||
| 5/26/2026 | Listed for sale | $695,000$285/sqft |
Source: Henderson County BOR #112926 Report a problem | ||
Public tax history
| Year | Property taxes | Tax assessment |
|---|---|---|
| 2025 | $1,436 +39.8% | $760,821 +10% |
| 2024 | $1,027 +1.5% | $691,830 +10% |
| 2023 | $1,012 -42.5% | $629,111 -27.3% |
| 2022 | $1,761 +0.9% | $865,320 |
| 2021 | $1,745 +0.5% | -- |
| 2020 | $1,736 +0.7% | -- |
| 2019 | $1,725 +0.1% | $445,370 +1.5% |
| 2018 | $1,723 -0.1% | $439,000 +0.8% |
| 2017 | $1,725 +0% | $435,580 |
| 2016 | $1,725 +0.3% | $435,580 |
| 2015 | $1,721 -6.5% | $435,580 |
| 2014 | $1,840 | $435,580 |
| 2013 | -- | $435,580 |
| 2012 | -- | $435,580 |
| 2011 | -- | $435,580 |
| 2010 | -- | $435,580 |
| 2009 | -- | $435,580 +62.2% |
| 2008 | -- | $268,530 |
| 2007 | -- | $268,530 |
| 2006 | -- | $268,530 +6.3% |
| 2005 | -- | $252,710 |
| 2004 | -- | $252,710 +64.3% |
| 2003 | -- | $153,790 +11.4% |
| 2002 | -- | $138,060 +11.6% |
| 2001 | -- | $123,760 |
| 2000 | -- | -- |
| 1999 | -- | -- |
Find assessor info on the county website
Monthly payment
Est. payment
Payment breakdown
Explore the cost of this home by adjusting the details. Changes won't be saved.Climate risks
Neighborhood: 75163
Nearby schools
GreatSchools rating
- 9/10Tool Elementary SchoolGrades: PK-4Distance: 6.6 mi
- 5/10Malakoff Middle SchoolGrades: 7-8Distance: 3.9 mi
- 6/10Malakoff High SchoolGrades: 9-12Distance: 4.2 mi
Schools provided by the listing agent
- Elementary: Tool
- Middle: Malakoff
- High: Malakoff
- District: Malakoff ISD
Source: NTREIS. This data may not be complete. We recommend contacting the local school district to confirm school assignments for this home.
- $--1 bd1 ba782 sqft215 Rosemary Dr, Trinidad, TX 75163Sold
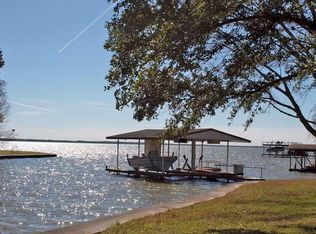
- $1,445,5700.61 acres209 Rosemary Dr, Trinidad, TX 75163Off Market
- $2,250-- bd-- ba-- sqftAmelia Cir, Trinidad, TX 75163Off Market
- $3,000-- bd-- ba-- sqftLynetta Cir, Trinidad, TX 75163Off Market
- $3,500-- bd-- ba-- sqftAmelia Cir, Trinidad, TX 75163Off Market
- $1,500-- bd-- ba-- sqftAmelia Cir, Trinidad, TX 75163Off Market
- $3,500-- bd-- ba-- sqftLynetta Cir, Trinidad, TX 75163Off Market
- $887,000-- bd8 ba1.8k sqft223 Rosemary Dr, Trinidad, TX 75163Off Market
A local agent can set up tours, give advice and negotiate with sellers.
Similar homes
- $575,0003 bd3 ba2.1k sqft114 Lakewood Rd, Trinidad, TX 75163For Sale
 MLS ID #21308979, Todd Russell. NTREIS
 - $499,5004 bd3 ba2k sqft104 Oakcrest Ct, Trinidad, TX 75163For Sale
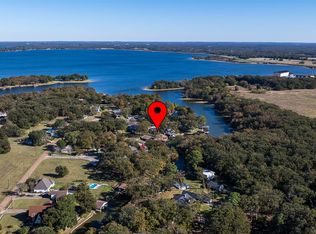 MLS ID #21266311, Matthew Wood. NTREIS
 - $565,0002 bd2 ba1.2k sqft2105 Lakeview Dr, Mabank, TX 75156For Sale
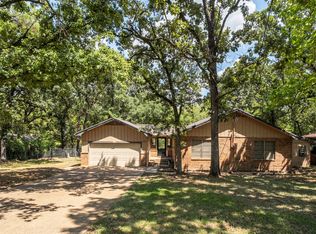 MLS ID #21355435, Jill Sparling. NTREIS
 - $325,0003 bd3 ba2.4k sqft442 Rosemary Dr, Trinidad, TX 75163For Sale
 MLS ID #21185922, Kenneth Middleton. NTREIS
 - $584,9004 bd4 ba2.5k sqft108 Forehand Dr, Trinidad, TX 75163For SaleMLS ID #26005261, Valerie Heaton, Fathom Realty, LLC-Arlington. GTARMLS
- $400,0004 bd2 ba2.4k sqft4582 State Highway 274, Trinidad, TX 75163For SaleMLS ID #21233498, Debbie French. NTREIS
- $449,5003 bd2 ba2.3k sqft108 Azalea Ct, Trinidad, TX 75163For SaleMLS ID #20865582, Todd Russell. NTREIS
- $749,0004 bd4 ba2k sqft114 Baker B Ranch Rd, Trinidad, TX 75163For SaleMLS ID #21204691, Todd Russell. NTREIS
- $385,0003 bd3 ba1.6k sqft455 Stirrup Ranch Rd, Trinidad, TX 75163For SaleMLS ID #21274360, Debbie French. NTREIS
- $549,9995 bd4 ba2.9k sqft243 Autumn Wood Trl, Gun Barrel City, TX 75156For SaleMLS ID #21279806, Jodie Roden. NTREIS
- $460,0003 bd3 ba2k sqft127 Pinnacle Club Dr, Mabank, TX 75156For SaleMLS ID #21335584, Courtney Dickens Johnson. NTREIS
- $595,0002 bd2 ba2k sqft17 Shoreline Dr, Malakoff, TX 75148For SaleMLS ID #21339136, Ema Massingill. NTREIS
- $599,9004 bd3 ba2.3k sqft102 Misty Glen Cir, Gun Barrel City, TX 75156For SaleMLS ID #21302979, Danae Oglesby. NTREIS
- $500,0003 bd2 ba2.7k sqft6554 State Highway 198, Mabank, TX 75156For SaleMLS ID #21285052, Mckenzie Rogers. NTREIS
- $650,0005 bd5 ba2.3k sqft5902 Fm 2494, Athens, TX 75751For SaleMLS ID #21355463, Brianna Alvarez. NTREIS
- $499,0005 bd3 ba2.9k sqft233 Esquire Estates Rd, Mabank, TX 75156For SaleMLS ID #21069758, Howard Ashkinos. NTREIS
- $599,0003 bd3 ba1.7k sqft4155 Fm 3096, Kerens, TX 75144For SaleMLS ID #21292054, Julie Teel. NTREIS
- $669,9003 bd2 ba2.1k sqft12791 Honeysuckle Cir, Eustace, TX 75124For SaleMLS ID #21302274, Terri Gregory. NTREIS
- $499,0002 bd2 ba2k sqft5510 Ridge Way, Malakoff, TX 75148For SaleMLS ID #21222696, Tammy Hosch. NTREIS
- $485,0003 bd2 ba1.7k sqft110 La Jolla St, Mabank, TX 75156For SaleMLS ID #21355606, Stacy Ross. NTREIS
