Discover the perfect blend of comfort, space, and location with this charming home situated on four spacious lots, with no HOA restrictions. Filled with natural light, this inviting property features a relaxing screened-in porch and a beautifully landscaped, oversized yard that offers plenty of room to entertain, garden, or simply unwind. Located in Malakoff ISD and just minutes from the lake, this home is ideal as a weekend retreat or full-time residence. Enjoy peaceful surroundings while still being conveniently close to everything Trinidad has to offer, including shopping and dining. Neighborhood residents enjoy access to a private boat dock, making lake days effortless and fun. You’ll also have a front-row seat to the spectacular Fourth of July air show, adding even more charm to this vibrant lakeside community. Whether you're looking to relax, entertain, or create lasting memories with family and friends, this property offers the space, freedom, and location to do it all.
For sale
Price cut: $24.9K (7/6)
$325,000
442 Rosemary Dr, Trinidad, TX 75163
3beds
2,430sqft
Single Family Residence
Built in 1972
0.32 Acres Lot
$314,600 Zestimate®
$134/sqft
$-- HOA
What's special
Four spacious lotsFilled with natural lightBeautifully landscaped oversized yardRelaxing screened-in porch
- 177 days |
- 85 |
- 1 |
Zillow last checked:
Listing updated:
Listed by:
Kenneth Middleton 0638360 903-340-8590,
Ebby Halliday Realtors 903-340-8590
Source: NTREIS,MLS#: 21185922
Facts & features
Interior
Bedrooms & bathrooms
- Bedrooms: 3
- Bathrooms: 3
- Full bathrooms: 3
Primary bedroom
- Features: En Suite Bathroom
- Level: Second
- Dimensions: 0 x 0
Bedroom
- Level: First
- Dimensions: 0 x 0
Bedroom
- Level: First
- Dimensions: 0 x 0
Kitchen
- Features: Breakfast Bar, Built-in Features, Galley Kitchen
- Level: First
- Dimensions: 0 x 0
Living room
- Level: First
- Dimensions: 0 x 0
Utility room
- Features: Closet
- Level: First
- Dimensions: 0 x 0
Heating
- Central, Electric, Fireplace(s)
Cooling
- Central Air, Ceiling Fan(s), Electric
Appliances
- Included: Dishwasher, Electric Oven, Electric Water Heater, Vented Exhaust Fan
- Laundry: Washer Hookup, Electric Dryer Hookup, Laundry in Utility Room
Features
- High Speed Internet, Paneling/Wainscoting, Tile Counters, Cable TV
- Flooring: Ceramic Tile, Laminate, Vinyl, Wood
- Windows: Window Coverings
- Has basement: No
- Number of fireplaces: 1
- Fireplace features: Living Room, Wood Burning
Interior area
- Total interior livable area: 2,430 sqft
Video & virtual tour
Property
Parking
- Total spaces: 2
- Parking features: Attached Carport, Additional Parking, Driveway, Gravel
- Carport spaces: 2
Features
- Levels: Two
- Stories: 2
- Patio & porch: Rear Porch, Rooftop, Screened
- Pool features: None
- Fencing: None
- Has view: Yes
- View description: Water
- Has water view: Yes
Lot
- Size: 0.32 Acres
- Features: Back Yard, Corner Lot, Hardwood Trees, Lawn, Landscaped, Few Trees, Wooded
Details
- Parcel number: 35350000093060
Construction
Type & style
- Home type: SingleFamily
- Architectural style: Traditional,Detached
- Property subtype: Single Family Residence
Materials
- Brick, Wood Siding
- Foundation: Slab
- Roof: Composition
Condition
- Year built: 1972
Utilities & green energy
- Sewer: Aerobic Septic
- Utilities for property: Septic Available, Cable Available
Community & HOA
Community
- Subdivision: Meeks Residence
HOA
- Has HOA: No
Location
- Region: Trinidad
Financial & listing details
- Price per square foot: $134/sqft
- Tax assessed value: $355,812
- Annual tax amount: $5,135
- Date on market: 2/21/2026
- Cumulative days on market: 178 days
- Listing terms: Cash,Conventional,FHA,VA Loan
- Road surface type: Asphalt
Estimated market value
$314,600
$299,000 - $330,000
$2,138/mo
Price history
| Date | Event | Price |
|---|---|---|
| 7/6/2026 | Price change | $325,000-7.1%$134/sqft |
Source: NTREIS #21185922 Report a problem | ||
| 2/21/2026 | Listed for sale | $349,900+7.7%$144/sqft |
Source: NTREIS #21185922 Report a problem | ||
| 1/14/2026 | Listing removed | $325,000$134/sqft |
Source: NTREIS #21004694 Report a problem | ||
| 9/8/2025 | Price change | $325,000-7.1%$134/sqft |
Source: NTREIS #21004694 Report a problem | ||
| 7/20/2025 | Listed for sale | $350,000$144/sqft |
Source: NTREIS #21004694 Report a problem | ||
Public tax history
| Year | Property taxes | Tax assessment |
|---|---|---|
| 2025 | $5,135 +4.3% | $355,812 +0% |
| 2024 | $4,925 +4.2% | $355,677 +6.6% |
| 2023 | $4,727 +528.5% | $333,598 +18.7% |
| 2022 | $752 +0% | $281,160 |
| 2021 | $752 +1.5% | -- |
| 2020 | $741 -0.1% | -- |
| 2019 | $741 +0.2% | $163,770 +3.9% |
| 2018 | $740 +0.9% | $157,660 +2% |
| 2017 | $733 | $154,610 |
| 2016 | $733 -0.8% | $154,610 |
| 2015 | $739 -13.2% | $154,610 |
| 2014 | $851 | $154,610 |
| 2013 | -- | $154,610 |
| 2012 | -- | $154,610 |
| 2011 | -- | $154,610 |
| 2010 | -- | $154,610 |
| 2009 | -- | $154,610 +37.3% |
| 2008 | -- | $112,600 |
| 2007 | -- | $112,600 |
| 2006 | -- | $112,600 +11.8% |
| 2005 | -- | $100,760 |
| 2004 | -- | $100,760 |
| 2003 | -- | $100,760 +8.7% |
| 2002 | -- | $92,680 +2.9% |
| 2001 | -- | $90,060 |
| 2000 | -- | -- |
| 1999 | -- | -- |
Find assessor info on the county website
Monthly payment
Est. payment
Payment breakdown
Explore the cost of this home by adjusting the details. Changes won't be saved.Climate risks
Neighborhood: 75163
Nearby schools
GreatSchools rating
- 9/10Tool Elementary SchoolGrades: PK-4Distance: 6.5 mi
- 5/10Malakoff Middle SchoolGrades: 7-8Distance: 4 mi
- 6/10Malakoff High SchoolGrades: 9-12Distance: 4.3 mi
Schools provided by the listing agent
- Elementary: Malakoff
- Middle: Malakoff
- High: Malakoff
- District: Malakoff ISD
Source: NTREIS. This data may not be complete. We recommend contacting the local school district to confirm school assignments for this home.
- $2,500-- bd-- ba-- sqftCecilia Cir, Trinidad, TX 75163Off Market
- $2,500-- bd-- ba-- sqftCecilia Cir, Trinidad, TX 75163Off Market
- $2,500-- bd-- ba-- sqftCecilia Cir, Trinidad, TX 75163Off Market
- $206,300-- bd8 ba1.3k sqft105 Cecelia Cir, Trinidad, TX 75163Off Market
- $2,500-- bd-- ba-- sqftRosemary Dr, Trinidad, TX 75163Off Market
- $--5 bd4 ba3.1k sqft18730 Buddy Ruth Rd, Trinidad, TX 75163Sold
- $228,400-- bd-- ba-- sqft105 Cecelia Cir, Trinidad, TX 75163Off Market
- $228,400-- bd-- ba-- sqft105 Cecelia Cir, Trinidad, TX 75163Off Market
A local agent can set up tours, give advice and negotiate with sellers.
Similar homes
- $385,0003 bd3 ba1.6k sqft455 Stirrup Ranch Rd, Trinidad, TX 75163For Sale
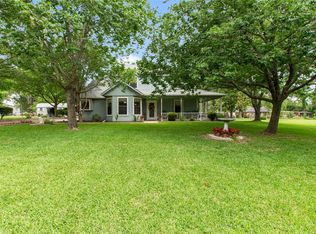 MLS ID #21274360, Debbie French. NTREIS
 - $400,0004 bd2 ba2.4k sqft4582 State Highway 274, Trinidad, TX 75163For Sale
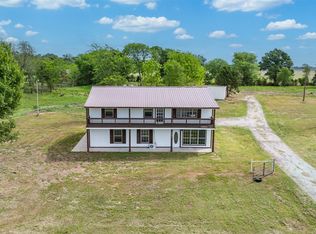 MLS ID #21233498, Debbie French. NTREIS
 - $249,9993 bd1 ba1.3k sqft113 Lbj Ranch Rd, Trinidad, TX 75163For Sale
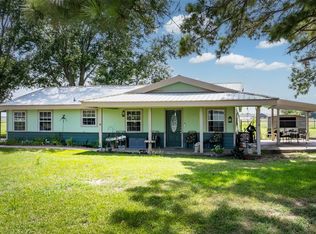 MLS ID #20991700, Brandon Palmer. NTREIS
 - $329,9003 bd2 ba1.8k sqft111 Havenwood Dr, Enchanted Oaks, TX 75156For Sale
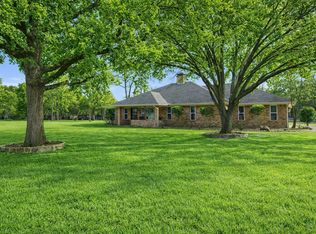 MLS ID #21341595, Rena McCord. NTREIS
 - $325,0004 bd3 ba2.6k sqft231 Cedarwood Dr, Enchanted Oaks, TX 75156For SaleMLS ID #21237213, Janice Dodson. NTREIS
- $350,0003 bd2 ba2.2k sqft115 Imperial Dr, Mabank, TX 75156For SaleMLS ID #26006719, Christopher Curran, Steve Grant Realty, LLC. GTARMLS
- $350,0003 bd2 ba2.3k sqft5250 Fm 2494, Athens, TX 75751For SaleMLS ID #21358099, Kimberly Oliver. NTREIS
- $299,0003 bd3 ba1.7k sqft100 Oak Acres Dr W, Malakoff, TX 75148For SaleMLS ID #21280128, Debbie French. NTREIS
- $310,0003 bd2 ba2.1k sqft2328 Wildwood Way, Tool, TX 75143For SaleMLS ID #21262926, Nathan Bowers. NTREIS
- $350,0003 bd3 ba2.3k sqft102 Summerall Dr, Mabank, TX 75156For SaleMLS ID #26008081, Amy Weatheread, Weatheread Johnson Realty LLC. GTARMLS
- $360,0003 bd2 ba1.8k sqft109 Southern Pine Pl, Mabank, TX 75156For SaleMLS ID #21156544, Bill Moomaw. NTREIS
- $255,0003 bd3 ba2.3k sqft11710 State Highway 198 Hwy, Mabank, TX 75156For SaleMLS ID #21352789, Steve Miller. NTREIS
- $324,9004 bd2 ba1.7k sqft157 Ocean Dr, Gun Barrel City, TX 75156For SaleMLS ID #21245332, Lisa Harris. NTREIS
- $375,0003 bd2 ba1.9k sqft5 Huckleberry Ln, Malakoff, TX 75148For SaleMLS ID #21204853, Sandi Hill. NTREIS
- $268,0004 bd3 ba2.1k sqft110 Pierce Dr, Mabank, TX 75156For SaleMLS ID #21346660, Debbie French. NTREIS
- $195,0003 bd2 ba1.3k sqft8018 Double Bridge Rd, Mabank, TX 75156For SaleMLS ID #21335363, Jamye Montgomery. NTREIS
- $425,0003 bd1 ba1.2k sqft130 Hideaway Cir, Trinidad, TX 75163For SaleMLS ID #21238668, Gianni LaBarba. NTREIS
- $329,0004 bd3 ba2.9k sqft400 W Cayuga Dr, Athens, TX 75751For SaleMLS ID #21185063, Seth Loncar Loncar. NTREIS
- $310,0002 bd2 ba1.6k sqft713 Midway Rd, Tool, TX 75143For SaleMLS ID #21256760, Bridgette Dewees. NTREIS
- $299,0003 bd2 ba1.2k sqft7108 Apache Cir, Gun Barrel City, TX 75156For SaleMLS ID #21344532, Debbie French. NTREIS
