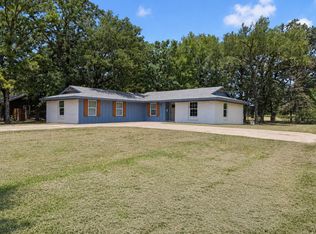
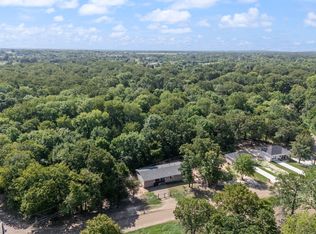
This Country Home sits on 1.21 Acres near Cedar Creek Lake. This 3-bedroom, 2.5-bath Residence offers 2,308 Sq Ft of Living Space, providing Privacy, Open Space, and Versatility. Ideal for your Personal Residence or for Recreational Property located less than 2 miles to the Lake. This home features a Functional Floor Plan with 2 Spacious Living Areas and a Formal Dining Room. The property has a Huge Horse Shoe shaped Drive in the front with several Large Mature Trees. It has a Storage Building for your Equipment and Plenty of Space to Park your RV and Boat. Come and Enjoy the Country and Lake Atmosphere all in One Location. This Home offers Convenient Access to Boating, Fishing, and Outdoor Recreation, while Maintaining the Peace and Quiet of Rural Country Living, Plus having easy Access to Nearby Towns and Amenities. This is a Rare Opportunity to Find a home at this Price, with So Much to Offer. The home is Dated and Needs A Lot Of Work, and will be sold as is. Come by and take a look and let's talk.
For sale
$255,000
11710 State Highway 198 Hwy, Mabank, TX 75156
3beds
2,308sqft
:
Get pre-qualified$1,752/mo
Single Family Residence
Built in 1978
1.21 Acres Lot
$248,900 Zestimate®
$110/sqft
$-- HOA
What's special
Formal dining roomFunctional floor planSeveral large mature trees
- 3 days |
- 145 |
- 4 |
Likely to sell faster than
Zillow last checked:
Listing updated:
Listed by:
Steve Miller 0619711 214-718-2854,
Steve Miller Real Estate 214-718-2854
Source: NTREIS,MLS#: 21352789
Facts & features
Interior
Bedrooms & bathrooms
- Bedrooms: 3
- Bathrooms: 3
- Full bathrooms: 2
- 1/2 bathrooms: 1
Primary bedroom
- Features: Built-in Features, Walk-In Closet(s)
- Level: First
- Dimensions: 13 x 17
Bedroom
- Features: Ceiling Fan(s)
- Level: First
- Dimensions: 11 x 13
Bedroom
- Features: Ceiling Fan(s)
- Level: First
- Dimensions: 11 x 12
Primary bathroom
- Features: Built-in Features, Separate Shower
- Level: First
- Dimensions: 5 x 13
Den
- Features: Ceiling Fan(s)
- Level: First
- Dimensions: 15 x 27
Dining room
- Level: First
- Dimensions: 12 x 15
Other
- Features: Built-in Features, Linen Closet
- Level: First
- Dimensions: 5 x 10
Half bath
- Level: First
- Dimensions: 4 x 5
Kitchen
- Features: Breakfast Bar, Built-in Features, Dual Sinks, Pantry
- Level: First
- Dimensions: 11 x 12
Living room
- Features: Ceiling Fan(s), Fireplace
- Level: First
- Dimensions: 14 x 16
Utility room
- Features: Closet, Utility Sink
- Level: First
- Dimensions: 6 x 17
Heating
- Central, Electric
Cooling
- Central Air, Electric
Appliances
- Included: Dishwasher, Electric Cooktop, Electric Oven, Electric Water Heater
Features
- Kitchen Island, Pantry, Walk-In Closet(s)
- Flooring: Carpet, Terrazzo
- Has basement: No
- Number of fireplaces: 1
- Fireplace features: Decorative, Masonry, Wood Burning
Interior area
- Total interior livable area: 2,308 sqft
Video & virtual tour
Property
Parking
- Total spaces: 2
- Parking features: Attached Carport, Circular Driveway
- Carport spaces: 2
Features
- Levels: One
- Stories: 1
- Pool features: None
- Fencing: Chain Link
- Body of water: Cedar Creek
Lot
- Size: 1.21 Acres
- Features: Acreage, Back Yard, Lawn, Many Trees
- Residential vegetation: Grassed
Details
- Additional structures: Storage
- Parcel number: 048400800A0058
- Other equipment: Satellite Dish
Construction
Type & style
- Home type: SingleFamily
- Architectural style: Traditional,Detached
- Property subtype: Single Family Residence
Materials
- Brick, Frame
- Foundation: Slab
- Roof: Composition
Condition
- Year built: 1978
Utilities & green energy
- Sewer: Septic Tank
- Water: Community/Coop, Well
- Utilities for property: Electricity Available, Septic Available, Water Available
Community & HOA
Community
- Security: Smoke Detector(s)
- Subdivision: County
HOA
- Has HOA: No
Location
- Region: Mabank
Financial & listing details
- Price per square foot: $110/sqft
- Annual tax amount: $3,879
- Date on market: 8/6/2026
- Cumulative days on market: 183 days
- Listing terms: Cash,Conventional
Estimated market value
$248,900
$236,000 - $261,000
$3,648/mo
Price history
| Date | Event | Price |
|---|---|---|
| 8/7/2026 | Listed for sale | $255,000-10.5%$110/sqft |
Source: NTREIS #21352789 Report a problem | ||
| 8/6/2026 | Listing removed | $285,000$123/sqft |
Source: NTREIS #21157009 Report a problem | ||
| 5/26/2026 | Price change | $285,000-32.9%$123/sqft |
Source: NTREIS #21157009 Report a problem | ||
| 5/6/2026 | Price change | $425,000-12.4%$184/sqft |
Source: NTREIS #21157009 Report a problem | ||
| 3/29/2026 | Price change | $485,000-7.6%$210/sqft |
Source: NTREIS #21157009 Report a problem | ||
| 2/8/2026 | Listed for sale | $525,000$227/sqft |
Source: NTREIS #21157009 Report a problem | ||
Public tax history
Tax history is unavailable.
Monthly payment
Est. payment
Payment breakdown
Explore the cost of this home by adjusting the details. Changes won't be saved.Climate risks
Neighborhood: 75156
Nearby schools
GreatSchools rating
- 5/10Southside Elementary SchoolGrades: PK-4Distance: 4 mi
- 6/10Mabank Junior High SchoolGrades: 7-8Distance: 6.2 mi
- 6/10Mabank High SchoolGrades: 9-12Distance: 6.3 mi
Schools provided by the listing agent
- Middle: Mabank
- High: Mabank
- District: Mabank ISD
Source: NTREIS. This data may not be complete. We recommend contacting the local school district to confirm school assignments for this home.
- $383,800-- bd2 ba2.3k sqft11710 State Highway 198, Mabank, TX 75156Off Market
- $284,800-- bd2 ba1.7k sqft11816 State Highway 198, Mabank, TX 75156Off Market
- $31,590-- bd-- ba-- sqft11710 S State Highway 198, Mabank, TX 75156Off Market
- $231,310-- bd2 ba1.7k sqft11816 State Highway 198, Mabank, TX 75124Off Market
- $--1.72 acres334 Highway, Mabank, TX 75156Off Market
- $--5,000 sqft722 N Cherokee Shores Dr, Mabank, TX 75156Off Market
- $--3,200 sqft653 Shawnee Cir, Mabank, TX 75156Off Market
- $---- sqft668 Hidden Valley Dr, Gunbarrell City, TX 75156Off Market
A local agent can set up tours, give advice and negotiate with sellers.
Similar homes
- $268,0004 bd3 ba2.1k sqft110 Pierce Dr, Mabank, TX 75156For Sale
 MLS ID #21346660, Debbie French. NTREIS
 - $220,0003 bd2 ba1.4k sqft217 Pierce Dr, Mabank, TX 75156For Sale
 MLS ID #21340459, Bridgette Dewees. NTREIS
 - $195,0003 bd2 ba1.3k sqft120 Garner Dr, Mabank, TX 75156For Sale
 MLS ID #21350734, Patty Turner. NTREIS
 - $269,0005 bd3 ba2k sqft19331 Allen Ranch Rd, Eustace, TX 75124For Sale
 MLS ID #21312348, Mike Mendoza. NTREIS
 - $270,0003 bd2 ba1.7k sqft205 Cedarwood Dr, Mabank, TX 75156For SaleMLS ID #97119, Trey Neighbors. REALSTACK
- $299,0003 bd2 ba1.2k sqft7108 Apache Cir, Gun Barrel City, TX 75156For SaleMLS ID #21344532, Debbie French. NTREIS
- $149,0003 bd2 ba1.2k sqft335 Running Brook Rd, Mabank, TX 75156For SaleMLS ID #21344991, Debbie French. NTREIS
- $220,0003 bd2 ba1.6k sqft114 Lowe Dr, Mabank, TX 75156For SaleMLS ID #21092353, Susan Waterman. NTREIS
- $239,0004 bd2 ba1.4k sqft107 Lakewood Dr, Mabank, TX 75156For SaleMLS ID #21347772, Debbie French. NTREIS
- $249,9993 bd2 ba1.7k sqft160 Buffalo Springs Rd, Mabank, TX 75156For SaleMLS ID #21306423, Tommy Clark. NTREIS
- $329,9003 bd2 ba1.8k sqft111 Havenwood Dr, Enchanted Oaks, TX 75156For SaleMLS ID #21341595, Rena McCord. NTREIS
- $285,0003 bd2 ba1.4k sqft425 Legendary Ln, Gun Barrel City, TX 75156For SaleMLS ID #21346199, Raina Bryant. NTREIS
- $258,0004 bd2 ba1.9k sqft213 Westview Dr, Gun Barrel City, TX 75156For SaleMLS ID #21158536, Kevin Rose. NTREIS
- $325,0004 bd3 ba2.6k sqft231 Cedarwood Dr, Enchanted Oaks, TX 75156For SaleMLS ID #21237213, Janice Dodson. NTREIS
- $269,9995 bd4 ba2.6k sqft114 Forrest Oaks Dr, Mabank, TX 75156For SaleMLS ID #21290165, Mary Thompson. NTREIS
- $269,0003 bd2 ba1.5k sqft245 Ben Lacy Dr, Gun Barrel City, TX 75156For SaleMLS ID #21295498, Lynsey Grissom. NTREIS
- $212,0003 bd2 ba1.6k sqft105 Elaine Dr, Gun Barrel City, TX 75156For SaleMLS ID #21302791, Edward Mcclintick. NTREIS
- $285,0003 bd2 ba1.3k sqft125 Meadow Heath Dr, Mabank, TX 75156For SaleMLS ID #21282172, Kari Ellis. NTREIS
- $225,0003 bd1 ba1.4k sqft14344 Daniel Boone Ln, Malakoff, TX 75148For SaleMLS ID #21337813, Debbie French. NTREIS
- $149,5004 bd2 ba2.2k sqft209 Pierce Dr, Mabank, TX 75156For SaleMLS ID #21224290, Destinee Rudd. NTREIS
