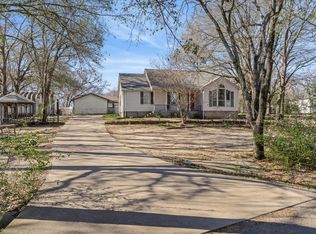
Welcome home to where lake living meets space, comfort, and memories ready to be made! Nestled on one acre with mature trees in the established Eastwood Island subdivision, 4-bedroom, 2-bath home offers incredible views of Cedar Creek Lake & access to community parks, fishing areas, & a convenient boat ramp—perfect for enjoying the lake lifestyle year-round. Inside, you’ll find the layout featuring two spacious living areas, ideal for entertaining guests or hosting memorable summer gatherings. Whether you’re relaxing w-family or celebrating special occasions, there’s room for everyone to spread out & enjoy. The kitchen is generously sized, offering plenty of space for preparing holiday meals, gathering w-loved ones, or enjoying a quiet morning coffee while taking in the peaceful surroundings. The split-bedroom floor plan provides privacy & functionality, w-the primary suite featuring an ensuite bathroom and dual closet. The additional bedrooms are well-sized and versatile, perfect for guests, a home office, or hobbies. Step outside to a fenced yard with endless possibilities—plenty of room for outdoor activities, pets, or simply soaking in the stunning lake views. The property also includes both a garage and carport, providing ample parking and storage options including the building in the backyard. Located near the local golf course, shopping, dining, and countless outdoor activities, this home offers the perfect balance of relaxation & accessibility. Whether you’re looking for a full-time residence or a weekend getaway, this property delivers the charm & lifestyle Cedar Creek Lake is known for. Don’t miss your opportunity to own a slice of lake living!
For sale
Price cut: $15K (7/31)
$324,900
157 Ocean Dr, Gun Barrel City, TX 75156
4beds
1,710sqft
:
Get pre-qualified$2,242/mo
Single Family Residence
Built in 1970
1 Acres Lot
$315,800 Zestimate®
$190/sqft
$10/mo HOA
What's special
Split-bedroom floor planStunning lake views
- 106 days |
- 348 |
- 7 |
Zillow last checked:
Listing updated:
Listed by:
Lisa Harris 0479423 214-728-8361,
REALTY INC. 214-728-8361
Source: NTREIS,MLS#: 21245332
Facts & features
Interior
Bedrooms & bathrooms
- Bedrooms: 4
- Bathrooms: 2
- Full bathrooms: 2
Primary bedroom
- Features: Ceiling Fan(s), En Suite Bathroom, Walk-In Closet(s)
- Level: First
- Dimensions: 14 x 13
Bedroom
- Features: Ceiling Fan(s), Split Bedrooms
- Level: First
- Dimensions: 10 x 11
Bedroom
- Features: Ceiling Fan(s), Split Bedrooms
- Level: First
- Dimensions: 14 x 14
Bedroom
- Features: Ceiling Fan(s), Walk-In Closet(s)
- Level: First
- Dimensions: 10 x 11
Game room
- Features: Ceiling Fan(s)
- Level: First
- Dimensions: 21 x 22
Living room
- Features: Ceiling Fan(s)
- Level: First
- Dimensions: 19 x 15
Heating
- Central
Cooling
- Central Air, Ceiling Fan(s), Window Unit(s)
Appliances
- Included: Dishwasher, Electric Range, Microwave
- Laundry: Washer Hookup, Electric Dryer Hookup, In Kitchen
Features
- Eat-in Kitchen, High Speed Internet, Kitchen Island, Paneling/Wainscoting, Walk-In Closet(s)
- Flooring: Carpet, Concrete, Laminate
- Windows: Window Coverings
- Has basement: No
- Has fireplace: No
- Fireplace features: None
Interior area
- Total interior livable area: 1,710 sqft
Video & virtual tour
Property
Parking
- Total spaces: 3
- Parking features: Attached Carport, Additional Parking, Covered, Detached Carport, Driveway
- Has attached garage: Yes
- Carport spaces: 3
Features
- Levels: One
- Stories: 1
- Patio & porch: Covered
- Exterior features: Rain Gutters, Uncovered Courtyard
- Pool features: None
- Fencing: Chain Link
- Has view: Yes
- View description: Water
- Has water view: Yes
- Body of water: Cedar Creek
Lot
- Size: 1 Acres
- Features: Interior Lot, Irregular Lot, Subdivision, Few Trees
Details
- Parcel number: 26750000343B53
Construction
Type & style
- Home type: SingleFamily
- Architectural style: Traditional,Detached
- Property subtype: Single Family Residence
Materials
- Foundation: Other
- Roof: Composition
Condition
- Year built: 1970
Utilities & green energy
- Utilities for property: Electricity Connected, Municipal Utilities, Sewer Available, Water Available
Community & HOA
Community
- Features: Boat Facilities, Fishing, Park
- Security: Smoke Detector(s)
- Subdivision: Eastwood Islands
HOA
- Has HOA: Yes
- Services included: All Facilities
- HOA fee: $125 annually
- HOA name: Eastwood Island Poa
- HOA phone: 214-707-9408
Location
- Region: Gun Barrel City
Financial & listing details
- Price per square foot: $190/sqft
- Tax assessed value: $350,797
- Annual tax amount: $4,883
- Date on market: 4/24/2026
- Cumulative days on market: 106 days
- Listing terms: Cash,Conventional,VA Loan
- Exclusions: TV mounts, curtain & in front bedroom, storage bin with shelves in garage, lights fixtures in game room & over pool table
Estimated market value
$315,800
$300,000 - $332,000
$2,328/mo
Price history
| Date | Event | Price |
|---|---|---|
| 7/31/2026 | Price change | $324,900-4.4%$190/sqft |
Source: NTREIS #21245332 Report a problem | ||
| 6/15/2026 | Price change | $339,900-4.2%$199/sqft |
Source: NTREIS #21245332 Report a problem | ||
| 4/24/2026 | Listed for sale | $354,900$208/sqft |
Source: NTREIS #21245332 Report a problem | ||
Public tax history
| Year | Property taxes | Tax assessment |
|---|---|---|
| 2025 | $1,562 +124.8% | $350,797 +68.9% |
| 2024 | $695 +80.1% | $207,646 +10% |
| 2023 | $386 | $188,769 -35.1% |
| 2022 | $386 -59.5% | $290,940 |
| 2021 | $953 +147.1% | -- |
| 2020 | $386 -59.5% | -- |
| 2019 | $953 | $131,780 +12.4% |
| 2018 | $953 +0.5% | $117,210 +1.9% |
| 2017 | $948 | $115,030 |
| 2016 | $948 -0.4% | $115,030 |
| 2015 | $952 -12.2% | $115,030 |
| 2014 | $1,084 | $115,030 |
| 2013 | -- | $115,030 |
| 2012 | -- | $115,030 |
| 2011 | -- | $115,030 |
| 2010 | -- | $115,030 |
| 2009 | -- | $115,030 +13.6% |
| 2008 | -- | $101,270 |
| 2007 | -- | $101,270 |
| 2006 | -- | $101,270 +10.1% |
| 2005 | -- | $92,010 |
| 2004 | -- | $92,010 |
| 2003 | -- | $92,010 +17% |
| 2002 | -- | $78,640 +10% |
| 2001 | -- | $71,490 |
| 2000 | -- | -- |
| 1999 | -- | -- |
Find assessor info on the county website
Monthly payment
Est. payment
Payment breakdown
Explore the cost of this home by adjusting the details. Changes won't be saved.Climate risks
Neighborhood: 75156
Nearby schools
GreatSchools rating
- 7/10Lakeview Elementary SchoolGrades: PK-4Distance: 1.6 mi
- 6/10Mabank Junior High SchoolGrades: 7-8Distance: 4.5 mi
- 6/10Mabank High SchoolGrades: 9-12Distance: 4.8 mi
Schools provided by the listing agent
- Elementary: Lakeview
- Middle: Mabank
- High: Mabank
- District: Mabank ISD
Source: NTREIS. This data may not be complete. We recommend contacting the local school district to confirm school assignments for this home.
- $445,6006 bd5 ba3.8k sqft149 Ocean Dr, Gun Barrel City, TX 75156Off Market

- $232,700-- bd8 ba1.7k sqft163 Seaside Dr, Gun Barrel City, TX 75156Off Market
- $280,900-- bd-- ba3.5k sqftOcean Dr, Mabank, TX 75156Off Market
- $271,700-- bd2 ba1.4k sqftHarbor Haven St, Mabank, TX 75156Off Market
- $556,8003 bd2 ba1.9k sqft160 Ocean Dr, Gun Barrel City, TX 75156Off Market
- $560,7003 bd3 ba1.8k sqft162 Ocean Dr, Gun Barrel City, TX 75156Off Market
- $--3 bd2 ba1.4k sqft111 Harbor Haven St, Mabank, TX 75156Sold
- $246,900-- bd-- ba2k sqft105 Harbor Haven St, Gun Barrel City, TX 75156Off Market
A local agent can set up tours, give advice and negotiate with sellers.
Similar homes
- $285,0003 bd2 ba1.3k sqft125 Meadow Heath Dr, Mabank, TX 75156For Sale
 MLS ID #21282172, Kari Ellis. NTREIS
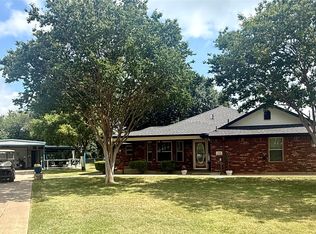
 - $258,0004 bd2 ba1.9k sqft213 Westview Dr, Gun Barrel City, TX 75156For Sale
 MLS ID #21158536, Kevin Rose. NTREIS
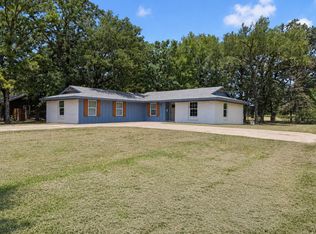
 - $379,0003 bd2 ba1.7k sqft224 Autumn Wood Trl, Gun Barrel City, TX 75156For Sale
 MLS ID #21230223, Todd Russell. NTREIS
 - $268,0004 bd3 ba2.1k sqft110 Pierce Dr, Mabank, TX 75156For Sale
 MLS ID #21346660, Debbie French. NTREIS
 - $285,0003 bd2 ba1.7k sqft101 Veterans Ln, Gun Barrel City, TX 75156For SaleMLS ID #21242499, Sue Tarantino. NTREIS
- $399,0003 bd2 ba1.5k sqft424 Lagoon Dr, Gun Barrel City, TX 75156For SaleMLS ID #21312689, Buck Gentry. NTREIS
- $329,9003 bd2 ba1.8k sqft111 Havenwood Dr, Enchanted Oaks, TX 75156For SaleMLS ID #21341595, Rena McCord. NTREIS
- $179,0004 bd2 ba2.2k sqft114 Lakeway Ln, Gun Barrel City, TX 75156For SaleMLS ID #20674841, Marsha Bourne. NTREIS
- $360,0002 bd2 ba1.7k sqft245 Shady Shores Dr, Mabank, TX 75156For SaleMLS ID #21314938, Debbie French. NTREIS
- $239,0003 bd2 ba1.3k sqft106 Paseo Patricia St, Gun Barrel City, TX 75156For SaleMLS ID #21296678, Todd Russell. NTREIS
- $273,5005 bd2 ba2k sqft261 Harbor Dr, Gun Barrel City, TX 75156For SaleMLS ID #26005115, Amy Downs, DHS Realty. GTARMLS
- $310,0002 bd2 ba1.6k sqft713 Midway Rd, Tool, TX 75143For SaleMLS ID #21256760, Bridgette Dewees. NTREIS
- $379,9004 bd2 ba1.8k sqft118 Janice Ln, Mabank, TX 75156For SaleMLS ID #21307475, Laura Mcfaul. NTREIS
- $285,0002 bd1 ba994 sqft154 Harbor Dr, Gun Barrel City, TX 75156For SaleMLS ID #21334955, Stephani Shafer-Hardy. NTREIS
- $367,5003 bd3 ba1.6k sqft132 Shady Shores Dr, Mabank, TX 75156For SaleMLS ID #21250557, Bill Moomaw. NTREIS
- $195,0003 bd2 ba1.3k sqft120 Garner Dr, Mabank, TX 75156For SaleMLS ID #21350734, Patty Turner. NTREIS
- $299,0003 bd2 ba1.4k sqft1101 Doe Run Rd, Tool, TX 75143For SaleMLS ID #112597, Valerie Bahm. Henderson County BOR
- $299,0003 bd2 ba1.4k sqft1101 Doe Run Dr, Kemp, TX 75143For SaleMLS ID #21228135, Valerie Bahm. NTREIS
- $350,0003 bd2 ba2.2k sqft115 Imperial Dr, Mabank, TX 75156For SaleMLS ID #26006719, Christopher Curran, Steve Grant Realty, LLC. GTARMLS
- $230,9004 bd2 ba2k sqft159 Tres Lagos Blvd, Gun Barrel City, TX 75156For SaleMLS ID #21232663, Bill Moomaw. NTREIS
