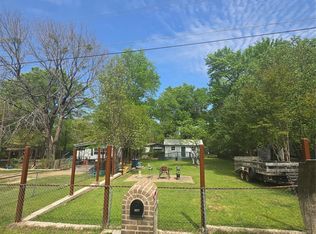
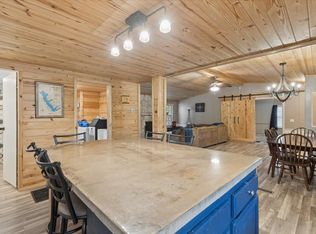
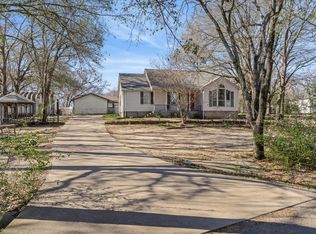
Located near Cedar Creek Lake, this 4 bedroom, 2 bathroom home on 0.3 acres offers comfortable space, flexibility, and everyday convenience. The welcoming open floorplan is filled with natural light, leading into a comfortable living room made for easy gatherings. The kitchen features an island, plenty of counter space, and ample cabinetry, with a dining area nearby for everyday meals. A second living area adds valuable flexibility and could also serve as a dedicated dining room, office, or bonus space. The ensuite primary bedroom offers a corner soaking tub, separate shower, and dual vanity, while the additional bedrooms provide room to spread out. Step outside to a big backyard with a shed for storage, plus covered parking for peace of mind. Located in Gun Barrel City, enjoy nearby shopping, dining, and lake recreation. Cedar Creek Lake is one of the largest lakes in Texas, celebrated for its recreational lifestyle and bass fishing. Proudly Claim Your Piece of Texas!
For sale
Price cut: $5K (7/17)
$230,900
159 Tres Lagos Blvd, Gun Barrel City, TX 75156
4beds
2,052sqft
Manufactured Home, Single Family Residence
Built in 2019
0.39 Acres Lot
$226,900 Zestimate®
$113/sqft
$-- HOA
What's special
- 91 days |
- 165 |
- 6 |
Zillow last checked:
Listing updated:
Listed by:
Bill Moomaw 0715236 903-880-3989,
Regal, REALTORS 972-771-6970,
Kimberlee Gregory 0828305 903-787-9032,
Regal, REALTORS
Source: NTREIS,MLS#: 21232663
Facts & features
Interior
Bedrooms & bathrooms
- Bedrooms: 4
- Bathrooms: 2
- Full bathrooms: 2
Primary bedroom
- Level: First
- Dimensions: 15 x 12
Bedroom
- Level: First
- Dimensions: 11 x 13
Bedroom
- Level: First
- Dimensions: 11 x 13
Bedroom
- Level: First
- Dimensions: 10 x 13
Primary bathroom
- Level: First
- Dimensions: 9 x 12
Dining room
- Level: First
- Dimensions: 9 x 12
Family room
- Level: First
- Dimensions: 19 x 12
Other
- Level: First
- Dimensions: 4 x 8
Kitchen
- Features: Built-in Features, Eat-in Kitchen
- Level: First
- Dimensions: 14 x 12
Laundry
- Level: First
- Dimensions: 9 x 8
Living room
- Features: Ceiling Fan(s)
- Level: First
- Dimensions: 18 x 13
Heating
- Central
Cooling
- Central Air, Ceiling Fan(s)
Appliances
- Included: Dishwasher, Electric Range, Microwave
- Laundry: Washer Hookup, Dryer Hookup
Features
- Built-in Features, Chandelier, Decorative/Designer Lighting Fixtures, Double Vanity, Eat-in Kitchen, Kitchen Island, Open Floorplan, Other
- Flooring: Laminate
- Has basement: No
- Has fireplace: No
Interior area
- Total interior livable area: 2,052 sqft
Video & virtual tour
Property
Parking
- Total spaces: 2
- Parking features: Carport, Driveway, Open
- Carport spaces: 2
- Has uncovered spaces: Yes
Features
- Levels: One
- Stories: 1
- Patio & porch: Covered, Front Porch
- Pool features: Above Ground, Pool
- Fencing: Back Yard,Fenced,Wood
Lot
- Size: 0.39 Acres
- Features: Back Yard, Interior Lot, Lawn
- Residential vegetation: Grassed
Details
- Additional structures: Storage
- Parcel number: 44030000035053
Construction
Type & style
- Home type: MobileManufactured
- Architectural style: Mobile Home
- Property subtype: Manufactured Home, Single Family Residence
Materials
- Foundation: Pillar/Post/Pier
- Roof: Shingle
Condition
- Year built: 2019
Utilities & green energy
- Sewer: Public Sewer
- Water: Public
- Utilities for property: Municipal Utilities, Sewer Available, Water Available
Green energy
- Energy generation: Solar
Community & HOA
Community
- Security: Smoke Detector(s)
- Subdivision: Tres Lagos Estate
HOA
- Has HOA: No
Location
- Region: Gun Barrel City
Financial & listing details
- Price per square foot: $113/sqft
- Tax assessed value: $15,000
- Annual tax amount: $168
- Date on market: 5/1/2026
- Cumulative days on market: 92 days
- Listing terms: Cash,Conventional,FHA,VA Loan
- Exclusions: Personal Property - See transaction desk
Estimated market value
$226,900
$216,000 - $238,000
$1,398/mo
Price history
| Date | Event | Price |
|---|---|---|
| 7/17/2026 | Price change | $230,900-2.1%$113/sqft |
Source: NTREIS #21232663 Report a problem | ||
| 5/1/2026 | Listed for sale | $235,900$115/sqft |
Source: NTREIS #21232663 Report a problem | ||
Public tax history
| Year | Property taxes | Tax assessment |
|---|---|---|
| 2025 | $39 | $12,073 +10% |
| 2024 | $39 +2.4% | $10,975 +10% |
| 2023 | $38 +14.2% | $9,977 -33.5% |
| 2022 | $34 -65.7% | $15,000 |
| 2021 | $98 +149.5% | -- |
| 2020 | $39 -72.7% | -- |
| 2019 | $143 | $7,500 |
Find assessor info on the county website
Monthly payment
Climate risks
Neighborhood: 75156
Nearby schools
GreatSchools rating
- 7/10Lakeview Elementary SchoolGrades: PK-4Distance: 0.9 mi
- 6/10Mabank Junior High SchoolGrades: 7-8Distance: 3.7 mi
- 6/10Mabank High SchoolGrades: 9-12Distance: 4 mi
Schools provided by the listing agent
- Elementary: Mabank
- Middle: Mabank
- High: Mabank
- District: Mabank ISD
Source: NTREIS. This data may not be complete. We recommend contacting the local school district to confirm school assignments for this home.
- $320,200-- bd-- ba2k sqft159 Tres Lagos Blvd, Gun Barrel City, TX 75156Off Market
- $208,1004 bd2 ba2.3k sqft157 Tres Lagos Blvd, Gun Barrel City, TX 75156Off Market

- $232,000-- bd-- ba1.7k sqft161 Tres Lagos Blvd, Gun Barrel City, TX 75156Off Market
- $123,000-- bd-- ba1.1k sqft156 Willowood Dr, Gun Barrel City, TX 75156Off Market
- $30,000-- bd-- ba-- sqft156 Willowood Dr, Gun Barrel City, TX 75156Off Market
- $---- bd-- ba-- sqft156 Willowood Dr, Mabank, TX 75156Off Market
- $--9,060.48 Square Feet162 Lago Ln, Mabank, TX 75156Off Market
- $---- sqftTres Lagos Blvd, Gun Barrel City, TX 75156Off Market
A local agent can set up tours, give advice and negotiate with sellers.
Similar homes
- $239,0003 bd2 ba1.5k sqft134 Grissom Dr, Mabank, TX 75156For Sale
 MLS ID #21220015, Rene Salinas. NTREIS
 - $244,0003 bd2 ba1.3k sqft106 Paseo Patricia St, Gun Barrel City, TX 75156For Sale
 MLS ID #21296678, Todd Russell. NTREIS
 - $269,0003 bd2 ba1.5k sqft245 Ben Lacy Dr, Gun Barrel City, TX 75156For Sale
 MLS ID #21295498, Lynsey Grissom. NTREIS
 - $258,0004 bd2 ba1.9k sqft213 Westview Dr, Gun Barrel City, TX 75156For Sale
 MLS ID #21158536, Kevin Rose. NTREIS
 - $219,9004 bd2 ba2.1k sqft118 Winter Ln, Mabank, TX 75156For SaleMLS ID #21331131, Lisa Schmidt. NTREIS
- $205,0003 bd2 ba1.5k sqft248 Whispering Trl, Gun Barrel City, TX 75156For SaleMLS ID #21214938, Kenneth Middleton. NTREIS
- $190,0005 bd3 ba1.7k sqft101 Garner Dr, Mabank, TX 75156For SaleMLS ID #21242309, Hilda Hernandez. NTREIS
- $185,0004 bd2 ba2.2k sqft114 Lakeway Ln, Gun Barrel City, TX 75156For SaleMLS ID #20674841, Marsha Bourne. NTREIS
- $290,0003 bd2 ba1.5k sqft115 Wren Ln, Mabank, TX 75156For SaleMLS ID #21264474, Chelsea Mendez. NTREIS
- $275,0004 bd2 ba1.8k sqft120 Prairie Dr, Mabank, TX 75156For SaleMLS ID #21224222, Kenneth Middleton. NTREIS
- $269,9995 bd4 ba2.6k sqft114 Forrest Oaks Dr, Mabank, TX 75156For SaleMLS ID #21290165, Mary Thompson. NTREIS
- $209,9003 bd2 ba1.4k sqft316 Coral Reef St, Gun Barrel City, TX 75156For SaleMLS ID #21251888, Buck Gentry. NTREIS
- $198,9503 bd2 ba1.2k sqft236 Seacraft Dr, Gun Barrel City, TX 75156For SaleMLS ID #21253718, Lynsey Grissom. NTREIS
- $324,9004 bd2 ba1.7k sqft157 Ocean Dr, Gun Barrel City, TX 75156For SaleMLS ID #21245332, Lisa Harris. NTREIS
- $190,0004 bd2 ba1.6k sqft303 Whispering Oaks Trl, Mabank, TX 75156For SaleMLS ID #21232447, Susan Waterman. NTREIS
- $295,0003 bd2 ba1.6k sqft210 Grubbs Ln, Mabank, TX 75156For SaleMLS ID #21332758, Melissa Ciprian. NTREIS
- $249,9993 bd2 ba1.7k sqft160 Buffalo Springs Rd, Mabank, TX 75156For SaleMLS ID #21306423, Tommy Clark. NTREIS
- $285,0003 bd2 ba1.3k sqft125 Meadow Heath Dr, Mabank, TX 75156For SaleMLS ID #21282172, Kari Ellis. NTREIS
- $159,0003 bd2 ba1.4k sqft102 Lakewood Dr, Gun Barrel City, TX 75156For SaleMLS ID #21236130, Susan Waterman. NTREIS
- $273,5005 bd2 ba2k sqft261 Harbor Dr, Gun Barrel City, TX 75156For SaleMLS ID #26005115, Amy Downs, DHS Realty. GTARMLS
