Charming and beautifully maintained 3-bedroom, 2-bath home situated on a large, tree-shaded lot in Mabank ISD! This inviting property features an open living area with a vaulted ceiling, creating a bright and spacious feel throughout. The updated kitchen is tastefully finished with granite countertops, a stone backsplash, and tile wood-plank flooring. The split-bedroom layout provides added privacy for the primary suite.
The generous primary bedroom includes double closets and a well-appointed bath with dual sinks, a separate soaking tub, and a walk-in shower. Both guest bedrooms are nicely sized, and the guest bath offers a convenient tub-shower combo.
Outside, enjoy a large fenced backyard complete with a storage building-workshop—perfect for hobbies or extra storage. The concrete driveway, carport, and additional storage closet add even more convenience.
Located in a neighborhood that offers lake access and a community boat ramp, this home makes it easy to enjoy the Cedar Creek Lake lifestyle. Centrally located and close to schools, shopping, restaurants, and everyday essentials, with quick access to Hwy 175 for an easy commute.
Move-in ready, don’t miss out!
For sale
Price cut: $50 (7/25)
$198,950
236 Seacraft Dr, Gun Barrel City, TX 75156
3beds
1,282sqft
:
Get pre-qualified$1,379/mo
Single Family Residence
Built in 2001
0.26 Acres Lot
$-- Zestimate®
$155/sqft
$-- HOA
What's special
Large tree-shaded lotTile wood-plank flooringGranite countertopsStone backsplashSeparate soaking tubBright and spacious feelDouble closets
- 105 days |
- 367 |
- 31 |
Zillow last checked:
Listing updated:
Listed by:
Lynsey Grissom 0654430 903-802-4438,
Keller Williams Realty 972-938-2222
Source: NTREIS,MLS#: 21253718
Facts & features
Interior
Bedrooms & bathrooms
- Bedrooms: 3
- Bathrooms: 2
- Full bathrooms: 2
Primary bedroom
- Features: Ceiling Fan(s)
- Level: First
- Dimensions: 0 x 0
Bedroom
- Level: First
- Dimensions: 0 x 0
Bedroom
- Level: First
- Dimensions: 0 x 0
Living room
- Features: Ceiling Fan(s)
- Level: First
- Dimensions: 0 x 0
Heating
- Central, Electric
Cooling
- Central Air, Ceiling Fan(s), Electric
Appliances
- Included: Dishwasher, Electric Range, Microwave
- Laundry: Washer Hookup, Dryer Hookup, In Kitchen
Features
- High Speed Internet, Vaulted Ceiling(s), Wired for Sound
- Flooring: Carpet, Other, Tile
- Has basement: No
- Has fireplace: No
Interior area
- Total interior livable area: 1,282 sqft
Video & virtual tour
Property
Parking
- Total spaces: 1
- Parking features: Carport, Open
- Carport spaces: 1
- Has uncovered spaces: Yes
Features
- Levels: One
- Stories: 1
- Pool features: None
- Fencing: Back Yard,Chain Link,Fenced
Lot
- Size: 0.26 Acres
- Features: Few Trees
Details
- Parcel number: 29350025013053
Construction
Type & style
- Home type: SingleFamily
- Architectural style: Traditional,Detached
- Property subtype: Single Family Residence
- Attached to another structure: Yes
Materials
- Brick
- Foundation: Slab
- Roof: Composition
Condition
- Year built: 2001
Utilities & green energy
- Utilities for property: Municipal Utilities, Sewer Available, Water Available
Community & HOA
Community
- Features: Boat Facilities, Lake
- Subdivision: Harbor Point Sec 02
HOA
- Has HOA: No
Location
- Region: Gun Barrel City
Financial & listing details
- Price per square foot: $155/sqft
- Tax assessed value: $307,713
- Annual tax amount: $4,284
- Date on market: 4/29/2026
- Cumulative days on market: 106 days
- Listing terms: Cash,Conventional,FHA,VA Loan
Estimated market value
Not available
Estimated sales range
Not available
Not available
Price history
| Date | Event | Price |
|---|---|---|
| 7/25/2026 | Price change | $198,9500%$155/sqft |
Source: NTREIS #21253718 Report a problem | ||
| 4/29/2026 | Listed for sale | $199,000+42.2%$155/sqft |
Source: NTREIS #21253718 Report a problem | ||
| 4/1/2021 | Sold | -- |
Source: Ebby Halliday solds #14510979_75156 Report a problem | ||
| 2/7/2021 | Pending sale | $139,900$109/sqft |
Source: Henderson County BOR #94308 Report a problem | ||
| 2/2/2021 | Listed for sale | $139,900$109/sqft |
Source: NTREIS #14510979 Report a problem | ||
| 11/14/2007 | Sold | -- |
Source: Public Record Report a problem | ||
Public tax history
| Year | Property taxes | Tax assessment |
|---|---|---|
| 2025 | $1,369 +10.4% | $307,713 +8.5% |
| 2024 | $1,240 +8.9% | $283,506 +10% |
| 2023 | $1,139 +4.6% | $257,733 +10% |
| 2022 | $1,089 -51.2% | $234,300 |
| 2021 | $2,231 +188.5% | -- |
| 2020 | $773 -61% | -- |
| 2019 | $1,981 +12% | $133,650 +25.3% |
| 2018 | $1,769 +2.3% | $106,640 +1.9% |
| 2017 | $1,730 +0.2% | $104,630 |
| 2016 | $1,727 +1.3% | $104,630 |
| 2015 | $1,705 -7.5% | $104,630 |
| 2014 | $1,844 | $104,630 |
| 2013 | -- | $104,630 |
| 2012 | -- | $104,630 |
| 2011 | -- | $104,630 |
| 2010 | -- | $104,630 |
| 2009 | -- | $104,630 +1.6% |
| 2008 | -- | $102,940 |
| 2007 | -- | $102,940 +2% |
| 2006 | -- | $100,940 +20.1% |
| 2005 | -- | $84,060 0% |
| 2004 | -- | $84,070 +3.7% |
| 2003 | -- | $81,090 +12.4% |
| 2002 | -- | $72,120 +14324% |
| 2001 | -- | $500 |
| 2000 | -- | -- |
| 1999 | -- | -- |
Find assessor info on the county website
Monthly payment
Est. payment
Payment breakdown
Explore the cost of this home by adjusting the details. Changes won't be saved.Climate risks
Neighborhood: 75156
Nearby schools
GreatSchools rating
- 7/10Lakeview Elementary SchoolGrades: PK-4Distance: 0.9 mi
- 6/10Mabank Junior High SchoolGrades: 7-8Distance: 2.7 mi
- 6/10Mabank High SchoolGrades: 9-12Distance: 3 mi
Schools provided by the listing agent
- Elementary: Lakeview
- Middle: Mabank
- High: Mabank
- District: Mabank ISD
Source: NTREIS. This data may not be complete. We recommend contacting the local school district to confirm school assignments for this home.
- $---- bd-- ba-- sqft236 Seacraft Dr, Mabank, TX 75156Off Market
- $15,000-- bd-- ba-- sqft204 Mutiny Dr, Gun Barrel City, TX 75156Off Market
- $29,880-- bd-- ba300 sqftSeacraft Dr, Gun barrel city, TX 75156Off Market
- $265,8003 bd2 ba1.4k sqft232 Seacraft Dr, Gun Barrel City, TX 75156Off Market
- $198,200-- bd2 ba1.2k sqft202 Mutiny Dr, Gun Barrel City, TX 75156Off Market
- $220,210-- bd-- ba1.2k sqft202 Mutiny Dr, Gun Barrel City, TX 75156Off Market
- $303,900-- bd-- ba1.9k sqftRudder Rd, Mabank, TX 75156Off Market
- $206,500-- bd-- ba1.2k sqft239 Rudder Rd, Mabank, TX 75156Off Market
A local agent can set up tours, give advice and negotiate with sellers.
Similar homes
- $209,9003 bd2 ba1.4k sqft316 Coral Reef St, Gun Barrel City, TX 75156For Sale
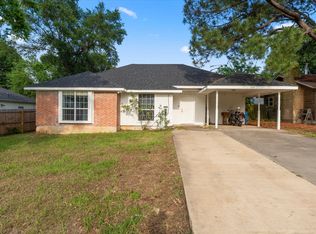 MLS ID #21251888, Buck Gentry. NTREIS
 - $175,0003 bd2 ba1k sqft222 Meadow Lake Dr, Gun Barrel City, TX 75156For Sale
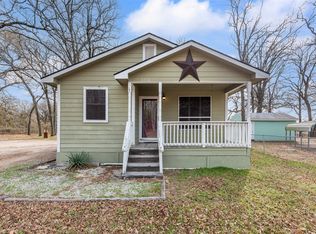 MLS ID #21276257, Nancy Ellsworth. NTREIS
 - $195,0003 bd1 ba1.7k sqft447 Masthead Rd, Gun Barrel City, TX 75156For Sale
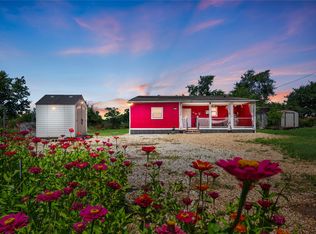 MLS ID #21188202, Stacy Ross. NTREIS
 - $195,0003 bd2 ba1.3k sqft120 Garner Dr, Mabank, TX 75156For Sale
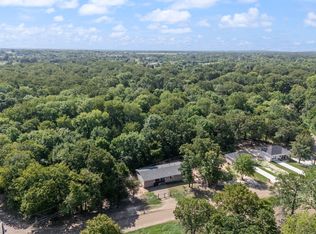 MLS ID #21350734, Patty Turner. NTREIS
 - $239,0003 bd2 ba1.3k sqft106 Paseo Patricia St, Gun Barrel City, TX 75156For SaleMLS ID #21296678, Todd Russell. NTREIS
- $220,0003 bd2 ba1.4k sqft217 Pierce Dr, Mabank, TX 75156For SaleMLS ID #21340459, Bridgette Dewees. NTREIS
- $190,0004 bd2 ba1.6k sqft303 Whispering Oaks Trl, Mabank, TX 75156For SaleMLS ID #21232447, Susan Waterman. NTREIS
- $189,9993 bd2 ba1.3k sqft111 Newton Lane Gun, Barrel City, TX 75156For SaleMLS ID #21337959, Alessandra Ortiz Cangas. NTREIS
- $199,9004 bd2 ba1.5k sqft510 Nob Hill Ln, Kemp, TX 75143For SaleMLS ID #21249751, Karen Flippo. NTREIS
- $285,0003 bd2 ba1.3k sqft125 Meadow Heath Dr, Mabank, TX 75156For SaleMLS ID #21282172, Kari Ellis. NTREIS
- $149,0003 bd2 ba1.2k sqft335 Running Brook Rd, Mabank, TX 75156For SaleMLS ID #21344991, Debbie French. NTREIS
- $182,0002 bd1 ba900 sqft136 Erie St, Mabank, TX 75156For SaleMLS ID #21263428, Miriam Loyola. NTREIS
- $285,0003 bd2 ba1.7k sqft101 Veterans Ln, Gun Barrel City, TX 75156For SaleMLS ID #21242499, Sue Tarantino. NTREIS
- $159,0003 bd2 ba1.4k sqft102 Lakewood Dr, Gun Barrel City, TX 75156For SaleMLS ID #21236130, Susan Waterman. NTREIS
- $220,0003 bd2 ba1.6k sqft114 Lowe Dr, Mabank, TX 75156For SaleMLS ID #21092353, Susan Waterman. NTREIS
- $204,9003 bd2 ba1k sqft185 Barcelona St, Mabank, TX 75156For SaleMLS ID #21293579, Tana Glenn. NTREIS
- $218,0003 bd2 ba1.6k sqft117 Pawnee Trl, Gun Barrel City, TX 75156For SaleMLS ID #21336941, Harold Moncada Echeverria. NTREIS
- $280,0003 bd2 ba1.5k sqft115 Wren Ln, Mabank, TX 75156For SaleMLS ID #21264474, Chelsea Mendez. NTREIS
- $198,0003 bd2 ba1.4k sqft612 E 8th St, Kemp, TX 75143For SaleMLS ID #21246876, Natasha Rico. NTREIS
- $190,0005 bd3 ba1.7k sqft101 Garner Dr, Mabank, TX 75156For SaleMLS ID #21242309, Hilda Hernandez. NTREIS
