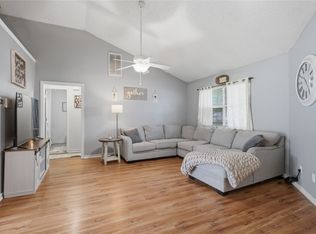
Come see this beautiful four-bedroom, two-bath home perched on a hill, offering stunning water views! Designed with a desirable split-bedroom floor plan, the spacious primary suite features a walk-in closet for added comfort and convenience.The open-concept living, kitchen, and dining areas create the perfect space for entertaining family and friends. Updates: 2024-New HVAC, new retaining wall, LeafGuard gutters, replaced hot water heater and complete kitchen remodel (new cabinets, countertops, backsplash, hardware, sink, faucet and flooring). Step outside to a chain-link fenced backyard complete with a storage building—ideal for hobbies or extra storage. You’ll love the ample parking options, including a driveway and a circular drive for easy access. Unwind on the expansive 10x20 covered front porch, sip a refreshing glass of sweet tea, and take in the peaceful views of Cedar Creek Lake. Located in a welcoming neighborhood with access to a boat ramp and park, this home offers both relaxation and recreation. Schedule your showing today!
For sale
$199,900
510 Nob Hill Ln, Kemp, TX 75143
4beds
1,568sqft
:
Get pre-qualified$1,710/mo
Single Family Residence
Built in 2005
10,018 Square Feet Lot
$193,000 Zestimate®
$127/sqft
$12/mo HOA
What's special
Four-bedroom two-bath homeChain-link fenced backyardDesirable split-bedroom floor planPerched on a hillStorage buildingStunning water viewsWalk-in closet
- 110 days |
- 173 |
- 15 |
Zillow last checked:
Listing updated:
Listed by:
Karen Flippo 0638642 469-916-0030,
Graham & Co Realty Group 469-916-0030
Source: NTREIS,MLS#: 21249751
Facts & features
Interior
Bedrooms & bathrooms
- Bedrooms: 4
- Bathrooms: 2
- Full bathrooms: 2
Primary bedroom
- Features: Dual Sinks, Walk-In Closet(s)
- Level: First
- Dimensions: 20 x 13
Bedroom
- Level: First
- Dimensions: 13 x 11
Bedroom
- Level: First
- Dimensions: 10 x 10
Bedroom
- Level: First
- Dimensions: 13 x 9
Dining room
- Level: First
- Dimensions: 11 x 11
Kitchen
- Features: Built-in Features, Eat-in Kitchen, Granite Counters, Pantry
- Level: First
- Dimensions: 12 x 14
Living room
- Features: Ceiling Fan(s)
- Level: First
- Dimensions: 18 x 13
Heating
- Central
Cooling
- Central Air
Appliances
- Included: Dryer, Dishwasher, Electric Range, Disposal, Ice Maker, Refrigerator, Washer
Features
- Eat-in Kitchen, High Speed Internet, Paneling/Wainscoting, Walk-In Closet(s)
- Flooring: Carpet, Laminate
- Has basement: No
- Has fireplace: No
Interior area
- Total interior livable area: 1,568 sqft
Video & virtual tour
Property
Parking
- Parking features: Circular Driveway
- Has uncovered spaces: Yes
Features
- Levels: One
- Stories: 1
- Patio & porch: Covered
- Pool features: None
- Fencing: Chain Link
- Has view: Yes
- View description: Water
- Has water view: Yes
- Water view: Water
Lot
- Size: 10,018 Square Feet
- Features: Few Trees
Details
- Additional structures: Storage
- Parcel number: 36780001005089
Construction
Type & style
- Home type: SingleFamily
- Architectural style: Other
- Property subtype: Single Family Residence
Materials
- Aluminum Siding
- Foundation: Pillar/Post/Pier
- Roof: Composition
Condition
- Year built: 2005
Utilities & green energy
- Sewer: Public Sewer
- Utilities for property: Electricity Available, Municipal Utilities, Sewer Available, Water Available
Community & HOA
Community
- Features: Boat Facilities
- Subdivision: Oak Lndg
HOA
- Has HOA: Yes
- Services included: All Facilities
- HOA fee: $147 annually
- HOA name: Oak Landing
- HOA phone: 903-288-2248
Location
- Region: Kemp
Financial & listing details
- Price per square foot: $127/sqft
- Tax assessed value: $166,090
- Annual tax amount: $3,144
- Date on market: 4/24/2026
- Cumulative days on market: 111 days
- Listing terms: Cash,Conventional,FHA
- Electric utility on property: Yes
Estimated market value
$193,000
$183,000 - $203,000
$2,179/mo
Price history
| Date | Event | Price |
|---|---|---|
| 4/24/2026 | Listed for sale | $199,900+31.1%$127/sqft |
Source: NTREIS #21249751 Report a problem | ||
| 7/30/2021 | Sold | -- |
Source:  GTARMLS #10135870 Report a problem GTARMLS #10135870 Report a problem | ||
| 6/16/2021 | Pending sale | $152,500$97/sqft |
Source:  RE/MAX International #10135870 Report a problem RE/MAX International #10135870 Report a problem | ||
| 6/9/2021 | Listed for sale | $152,500+22%$97/sqft |
Source: RE/MAX International #10135870 Report a problem | ||
| 1/19/2021 | Listing removed | $125,000$80/sqft |
Source: Henderson County BOR #91687 Report a problem | ||
| 12/11/2020 | Pending sale | $125,000$80/sqft |
Source: RE/MAX Landmark Rose #14380981 Report a problem | ||
| 7/6/2020 | Listed for sale | $125,000-10.7%$80/sqft |
Source: RE/MAX Landmark Rose #14380981 Report a problem | ||
| 4/2/2020 | Listing removed | $140,000$89/sqft |
Source: Regal, REALTORS #14237421 Report a problem | ||
| 12/11/2019 | Price change | $140,000-6.7%$89/sqft |
Source: Regal, REALTORS #14237421 Report a problem | ||
| 12/6/2019 | Listed for sale | $150,000+67.6%$96/sqft |
Source: Regal, REALTORS #14237421 Report a problem | ||
| 2/7/2018 | Listing removed | $89,500$57/sqft |
Source: REALTY CREW, LLC #83754 Report a problem | ||
| 12/4/2017 | Pending sale | $89,500$57/sqft |
Source: REALTY CREW, LLC #83754 Report a problem | ||
| 12/1/2017 | Listed for sale | $89,500-10.5%$57/sqft |
Source: REALTY CREW, LLC #83754 Report a problem | ||
| 10/25/2017 | Listing removed | $100,000$64/sqft |
Source: JOHNSON/MONROE REALTORS #81400 Report a problem | ||
| 10/24/2017 | Listed for sale | $100,000$64/sqft |
Source: JOHNSON/MONROE REALTORS #81400 Report a problem | ||
| 9/3/2017 | Pending sale | $100,000$64/sqft |
Source: JOHNSON/MONROE REALTORS #81400 Report a problem | ||
| 4/14/2017 | Listed for sale | $100,000$64/sqft |
Source: JOHNSON/MONROE REALTORS #81400 Report a problem | ||
| 4/8/2017 | Pending sale | $100,000$64/sqft |
Source: JOHNSON/MONROE REALTORS #81400 Report a problem | ||
| 4/3/2017 | Listed for sale | $100,000$64/sqft |
Source: JOHNSON/MONROE REALTORS #81400 Report a problem | ||
Public tax history
| Year | Property taxes | Tax assessment |
|---|---|---|
| 2025 | $1,138 +7.8% | $166,090 +6.6% |
| 2024 | $1,056 +14.8% | $155,786 +15.6% |
| 2023 | $920 +71.9% | $134,810 +17.1% |
| 2022 | $535 -53.9% | $115,170 |
| 2021 | $1,162 +165.4% | -- |
| 2020 | $438 -66.1% | -- |
| 2019 | $1,291 +288% | $93,490 +83.6% |
| 2018 | $333 +1.6% | $50,910 +1.8% |
| 2017 | $327 -0.8% | $50,030 |
| 2016 | $330 -0.6% | $50,030 |
| 2015 | $332 -31.9% | $50,030 |
| 2014 | $487 | $50,030 |
| 2013 | -- | $50,030 +0.3% |
| 2012 | -- | $49,900 |
| 2011 | -- | $49,900 |
| 2010 | -- | $49,900 |
| 2009 | -- | $49,900 +15% |
| 2008 | -- | $43,410 |
| 2007 | -- | $43,410 -13.2% |
| 2006 | -- | $50,040 +1329.7% |
| 2005 | -- | $3,500 |
| 2004 | -- | $3,500 |
| 2003 | -- | $3,500 |
| 2002 | -- | $3,500 |
| 2001 | -- | $3,500 |
| 2000 | -- | -- |
| 1999 | -- | -- |
Find assessor info on the county website
Monthly payment
Est. payment
Payment breakdown
Explore the cost of this home by adjusting the details. Changes won't be saved.Climate risks
Neighborhood: Seven Points
Nearby schools
GreatSchools rating
- 5/10KEMP INT WESTGrades: 4-5Distance: 7.5 mi
- 3/10Kemp Junior High SchoolGrades: 6-8Distance: 7.4 mi
- 3/10Kemp High SchoolGrades: 9-12Distance: 6.9 mi
Schools provided by the listing agent
- Elementary: Kemp
- High: Kemp
- District: Kemp ISD
Source: NTREIS. This data may not be complete. We recommend contacting the local school district to confirm school assignments for this home.
- $157,900-- bd1 ba1k sqft506 Nob Hill Ln, Seven Points, TX 75143Off Market
- $6,000-- bd-- ba-- sqft506 Nob Hill Ln, Seven points, TX 75143Off Market
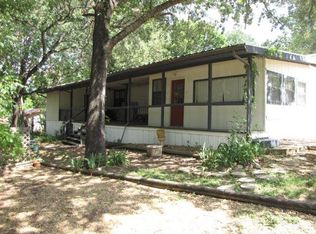
- $95,0002 bd2 ba1.2k sqft916 Oaklanding Cir, Seven Points, TX 75143Off Market
- $176,1003 bd2 ba1.8k sqft522 Nob Hill Ln, Seven Points, TX 75143Off Market
- $599,0003 bd2 ba1.5k sqft521 Nob Hill Ln, Kemp, TX 75143Pending
- $6,000-- bd-- ba-- sqftOak Hill Dr, Kemp, TX 75143Off Market
- $600-- bd-- ba-- sqftOak Landing Cir, Kemp, TX 75143Off Market
- $1,062,4003 bd3 ba2.8k sqft507 Nob Hill Ln, Kemp, TX 75143Off Market
A local agent can set up tours, give advice and negotiate with sellers.
Similar homes
- $199,9003 bd2 ba1.4k sqft733 Cedarcrest Dr, Tool, TX 75143For Sale
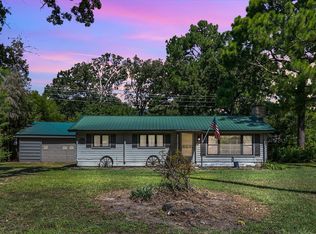 MLS ID #21098713, Rebekah Eskridge. NTREIS
 - $214,0003 bd1 ba1.3k sqft1113 W Will White Rd, Kemp, TX 75143For Sale
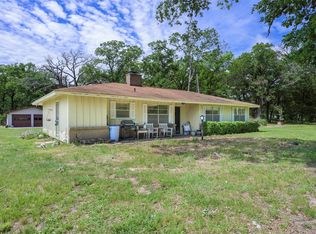 MLS ID #21238606, Lisa Schmidt. NTREIS
 - $279,9004 bd2 ba1.7k sqft1800 County Road 2105, Kemp, TX 75143For Sale
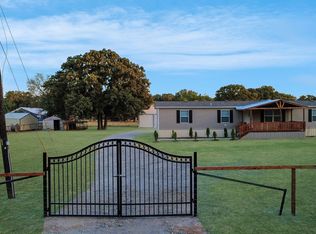 MLS ID #21353154, Lorena Corleto. NTREIS
 - $198,9503 bd2 ba1.2k sqft236 Seacraft Dr, Gun Barrel City, TX 75156For Sale
 MLS ID #21253718, Lynsey Grissom. NTREIS
 - $174,9004 bd2 ba2k sqft152 Lake Shadows Cir, Gun Barrel City, TX 75156For SaleMLS ID #21358609, Robert Blaase. NTREIS
- $233,5003 bd2 ba1.2k sqft304 Ridgewood Dr, Tool, TX 75143For SaleMLS ID #21224649, Stephani Shafer-Hardy. NTREIS
- $195,0003 bd2 ba1.3k sqft120 Garner Dr, Mabank, TX 75156For SaleMLS ID #21350734, Patty Turner. NTREIS
- $198,0003 bd2 ba1.4k sqft612 E 8th St, Kemp, TX 75143For SaleMLS ID #21246876, Natasha Rico. NTREIS
- $245,0003 bd2 ba1.5k sqft924 Guam St, Tool, TX 75143For SaleMLS ID #21173717, Nona Roberts. NTREIS
- $124,7774 bd2 ba1.5k sqft20019 Patricia Dr, Kemp, TX 75143For SaleMLS ID #21206451, Chris Parker. NTREIS
- $209,9003 bd2 ba1.4k sqft316 Coral Reef St, Gun Barrel City, TX 75156For SaleMLS ID #21251888, Buck Gentry. NTREIS
- $225,0003 bd2 ba1.5k sqft1529 Oak Shore Dr, Tool, TX 75143For SaleMLS ID #21216985, Debbie French. NTREIS
- $164,9002 bd1 ba900 sqft1001 Leaning Oak Dr, Tool, TX 75143For SaleMLS ID #21281965, Chelsea Mendez. NTREIS
- $179,0004 bd2 ba2.2k sqft114 Lakeway Ln, Gun Barrel City, TX 75156For SaleMLS ID #20674841, Marsha Bourne. NTREIS
- $190,0004 bd2 ba1.6k sqft303 Whispering Oaks Trl, Mabank, TX 75156For SaleMLS ID #21232447, Susan Waterman. NTREIS
- $299,0003 bd2 ba1.4k sqft1101 Doe Run Rd, Tool, TX 75143For SaleMLS ID #112597, Valerie Bahm. Henderson County BOR
- $299,0003 bd2 ba1.4k sqft1101 Doe Run Dr, Kemp, TX 75143For SaleMLS ID #21228135, Valerie Bahm. NTREIS
- $250,0003 bd2 ba1.2k sqft1217 Aloha Rd, Tool, TX 75143For SaleMLS ID #21332294, Jamye Montgomery. NTREIS
- $199,9003 bd2 ba2k sqft111 Dogwood Trl, Gun Barrel City, TX 75156For SaleMLS ID #21308234, Juan Arroyo. NTREIS
- $275,0003 bd2 ba1.6k sqft921 Bradleys Bnd, Tool, TX 75143For SaleMLS ID #21232965, Debbie French. NTREIS
