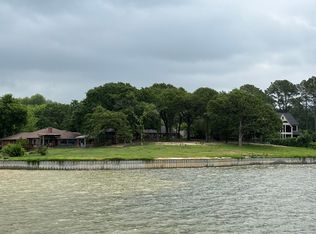
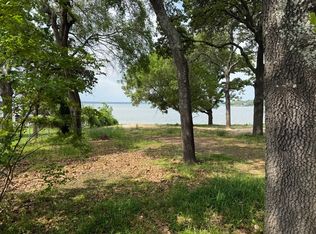
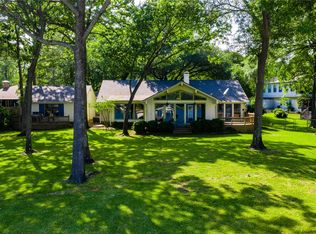
Welcome to 102 Misty Glen Circle, where everyday life feels like a getaway. Situated on 2 waterfront lots (0.584 ac) in desirable Mantle Manors, this one-of-a-kind property offers direct lake access, guest accommodations, workshop space, RV amenities, whole-property backup power & incredible versatility. Fresh exterior paint, updated landscaping, native plantings, artificial turf & landscape lighting create inviting curb appeal beneath mature shade trees, while a peaceful koi pond & partial water views complete the relaxing lakeside setting. The 2,334 SF home features 4 bedrooms, 2.5 baths, 2 living areas, office, formal dining, eat-in kitchen, sunroom & built-in storm shelter or safe room. Recent updates include granite countertops, stainless appliances, newer windows & a high-efficiency Trane HVAC. Step outside to your private boat dock with electric lift & direct access to Cedar Creek Lake from a canal with a typical water depth of ~4'. Whether you enjoy fishing, boating, kayaking, paddleboarding or sunset cruises, the lake is just steps away. The 447 SF detached guest house offers an open-concept studio with living, dining & sleeping areas, full kitchen & bath—ideal for guests, multigenerational living, private office or short-term rental. Additional highlights include a 600 SF workshop, multiple storage buildings, 2-car carport, abundant parking, 30 & 50-amp RV hookups, & a hardwired 12.5kW dual-fuel Westinghouse generator capable of powering the property during outages. Mantle Manors residents enjoy a private boat launch, fishing pier, waterfront park & pavilion for only $125 annually. Whether you're searching for a full-time residence, weekend retreat or income-producing lake property, this Cedar Creek Lake gem delivers the waterfront lifestyle you've been dreaming of.
For sale
Price cut: $25K (8/12)
$599,900
102 Misty Glen Cir, Gun Barrel City, TX 75156
4beds
2,334sqft
Single Family Residence
Built in 1985
0.58 Acres Lot
$575,700 Zestimate®
$257/sqft
$10/mo HOA
What's special
Guest accommodationsNative plantingsStainless appliancesGranite countertopsNewer windowsEat-in kitchenFormal dining
- 69 days
- 486
- 29
Zillow last checked:
Listing updated:
Listed by:
Danae Oglesby 0680162 903-675-5207,
Stewart & McGee Real Estate 903-675-5207
Source: NTREIS,MLS#: 21302979
Facts & features
Interior
Bedrooms & bathrooms
- Bedrooms: 4
- Bathrooms: 3
- Full bathrooms: 2
- 1/2 bathrooms: 1
Primary bedroom
- Features: Ceiling Fan(s), En Suite Bathroom, Separate Shower, Walk-In Closet(s)
- Level: First
- Dimensions: 13 x 17
Bedroom
- Features: Ceiling Fan(s)
- Level: First
- Dimensions: 11 x 12
Bedroom
- Features: Ceiling Fan(s)
- Level: First
- Dimensions: 12 x 12
Bedroom
- Features: Ceiling Fan(s)
- Level: First
- Dimensions: 11 x 10
Family room
- Features: Ceiling Fan(s)
- Level: First
- Dimensions: 10 x 20
Other
- Features: Built-in Features, Ceiling Fan(s), Fireplace, Galley Kitchen, Separate Shower
- Level: First
- Dimensions: 25 x 15
Living room
- Features: Built-in Features, Ceiling Fan(s), Fireplace
- Level: First
- Dimensions: 19 x 17
Heating
- Central, Electric
Cooling
- Central Air, Electric
Appliances
- Included: Dishwasher, Electric Range, Electric Water Heater, Disposal, Microwave
- Laundry: Washer Hookup, Dryer Hookup, ElectricDryer Hookup, Laundry in Utility Room
Features
- Built-in Features, Chandelier, Cathedral Ceiling(s), Decorative/Designer Lighting Fixtures, Double Vanity, Eat-in Kitchen, Granite Counters, High Speed Internet, Multiple Master Suites, Cable TV, Vaulted Ceiling(s), Natural Woodwork, Walk-In Closet(s)
- Flooring: Engineered Hardwood, Luxury Vinyl Plank, Tile
- Has basement: No
- Number of fireplaces: 2
- Fireplace features: Bedroom, Electric, Insert, Living Room, Masonry, Wood Burning
Interior area
- Total interior livable area: 2,334 sqft
Video & virtual tour
Property
Parking
- Total spaces: 4
- Parking features: Additional Parking, Detached Carport, Driveway, Gated, Kitchen Level, Lighted, On Site, Outside, Storage, Boat, RV Access/Parking
- Garage spaces: 2
- Carport spaces: 2
- Covered spaces: 3
Features
- Levels: One
- Stories: 1
- Patio & porch: Deck, Covered
- Exterior features: Courtyard, Dock, Fire Pit, Lighting, Private Entrance, RV Hookup, Storage
- Pool features: Above Ground, Pool
- Has spa: Yes
- Spa features: Hot Tub
- Fencing: Back Yard,Chain Link,Full,Front Yard,Gate,Perimeter
- Has view: Yes
- View description: Water
- Has water view: Yes
- Waterfront features: Boat Dock/Slip, Boat Ramp/Lift Access, Canal Access, Waterfront
Lot
- Size: 0.58 Acres
- Features: Back Yard, Corner Lot, Hardwood Trees, Lawn, Landscaped, Few Trees, Waterfront
Details
- Additional structures: Guest House, Outbuilding, Storage, Workshop
- Parcel number: 35000000519053
Construction
Type & style
- Home type: SingleFamily
- Architectural style: Ranch,Detached
- Property subtype: Single Family Residence
- Attached to another structure: Yes
Materials
- Brick, Frame
- Foundation: Slab
- Roof: Composition
Condition
- Year built: 1985
Utilities & green energy
- Sewer: Public Sewer
- Water: Public
- Utilities for property: Electricity Connected, Phone Available, Sewer Available, Water Available, Cable Available
Community & HOA
Community
- Security: Security Lights
- Subdivision: Mantle Manors Sec 01
HOA
- Has HOA: Yes
- Services included: All Facilities, Association Management, Maintenance Grounds
- HOA fee: $125 annually
- HOA name: Mantle Manors
- HOA phone: 903-256-4857
Location
- Region: Gun Barrel City
Financial & listing details
- Price per square foot: $257/sqft
- Tax assessed value: $592,968
- Annual tax amount: $7,835
- Date on market: 6/19/2026
- Cumulative days on market: 70 days
- Listing terms: Cash,Conventional,1031 Exchange,FHA 203(k),FHA,VA Loan
- Exclusions: na
Estimated market value
$575,700
$547,000 - $604,000
$2,880/mo
Price history
| Date | Event | Price |
|---|---|---|
| 8/12/2026 | Price change | $599,900-4%$257/sqft |
Source: NTREIS #21302979 Report a problem | ||
| 6/19/2026 | Listed for sale | $624,900-3.1%$268/sqft |
Source: NTREIS #21302979 Report a problem | ||
| 1/5/2026 | Listing removed | $644,900$276/sqft |
Source: NTREIS #20985294 Report a problem | ||
| 11/28/2025 | Price change | $644,900-2.1%$276/sqft |
Source: Henderson County BOR #109263 Report a problem | ||
| 10/11/2025 | Price change | $659,000-2.4%$282/sqft |
Source: Henderson County BOR #109263 Report a problem | ||
| 9/8/2025 | Price change | $675,000-2.2%$289/sqft |
Source: NTREIS #20985294 Report a problem | ||
| 7/2/2025 | Listed for sale | $689,900-1.3%$296/sqft |
Source: NTREIS #20985294 Report a problem | ||
| 6/17/2025 | Listing removed | $699,000$299/sqft |
Source: NTREIS #20947393 Report a problem | ||
| 6/9/2025 | Price change | $699,000-6.7%$299/sqft |
Source: NTREIS #20947393 Report a problem | ||
| 6/3/2025 | Price change | $749,000-0.1%$321/sqft |
Source: NTREIS #20947393 Report a problem | ||
| 5/26/2025 | Listed for sale | $749,900+117.4%$321/sqft |
Source: NTREIS #20947393 Report a problem | ||
| 9/11/2017 | Sold | -- |
Source: Agent Provided Report a problem | ||
| 8/18/2017 | Pending sale | $345,000$148/sqft |
Source: Ebby Halliday, REALTORS #13619812 Report a problem | ||
| 6/9/2017 | Listed for sale | $345,000+104.1%$148/sqft |
Source: Ebby Halliday, REALTORS #13619812 Report a problem | ||
| 1/4/2013 | Listing removed | $169,000$72/sqft |
Source: Homepath #67674 Report a problem | ||
| 1/3/2013 | Price change | $169,000-8.6%$72/sqft |
Source: Homepath #67674 Report a problem | ||
| 12/1/2012 | Price change | $184,900-2.2%$79/sqft |
Source: Homepath #67674 Report a problem | ||
| 11/15/2012 | Price change | $189,000-5%$81/sqft |
Source: Homepath #67674 Report a problem | ||
| 10/10/2012 | Price change | $199,000-13.4%$85/sqft |
Source: Homepath #67674 Report a problem | ||
| 9/7/2012 | Price change | $229,800-6.2%$98/sqft |
Source: Homepath #67674 Report a problem | ||
| 8/2/2012 | Price change | $245,000-5.8%$105/sqft |
Source: Homepath #67674 Report a problem | ||
| 7/31/2012 | Listed for sale | -- |
Source: Homepath #67674 Report a problem | ||
| 11/29/2011 | Listing removed | $260,000$111/sqft |
Source: RE/MAX Premier Real Estate II #11530328 Report a problem | ||
| 8/26/2011 | Price change | $260,000-3.7%$111/sqft |
Source: RE/MAX Premier Real Estate II #11530328 Report a problem | ||
| 7/23/2011 | Listed for sale | $270,000$116/sqft |
Source: RE/MAX Premier Real Estate II #11530328 Report a problem | ||
Public tax history
| Year | Property taxes | Tax assessment |
|---|---|---|
| 2025 | $2,504 +11.8% | $562,830 +9.9% |
| 2024 | $2,240 +8.8% | $511,982 +9.9% |
| 2023 | $2,059 +4.6% | $465,756 -9.8% |
| 2022 | $1,968 -70% | $516,620 |
| 2021 | $6,568 +200.2% | -- |
| 2020 | $2,188 -65.4% | -- |
| 2019 | $6,323 +3.1% | $336,400 +2.9% |
| 2018 | $6,132 +65.6% | $326,830 +60.1% |
| 2017 | $3,703 +8.3% | $204,190 |
| 2016 | $3,418 -6.6% | $204,190 |
| 2015 | $3,658 -8.7% | $204,190 |
| 2014 | $4,005 | $204,190 |
| 2013 | -- | $204,190 -28.6% |
| 2012 | -- | $286,030 |
| 2011 | -- | $286,030 |
| 2010 | -- | $286,030 |
| 2009 | -- | $286,030 -7.4% |
| 2008 | -- | $308,810 +26.3% |
| 2007 | -- | $244,590 |
| 2006 | -- | $244,590 +29.7% |
| 2005 | -- | $188,530 |
| 2004 | -- | $188,530 |
| 2003 | -- | $188,530 +7.9% |
| 2002 | -- | $174,740 |
| 2001 | -- | $174,740 |
| 2000 | -- | -- |
| 1999 | -- | -- |
Find assessor info on the county website
Monthly payment
Est. payment
Payment breakdown
Explore the cost of this home by adjusting the details. Changes won't be saved.Climate risks
Neighborhood: 75156
Nearby schools
Schools provided by the listing agent
- Elementary: Lakeview
- Middle: Mabank
- High: Mabank
- District: Mabank ISD
Source: NTREIS. This data may not be complete. We recommend contacting the local school district to confirm school assignments for this home.
Similar homes
- $599,0003 bd2 ba2.1k sqft118 Robin Hood Way, Gun Barrel City, TX 75156For Sale
 MLS ID #21260604, Melissa Challis. NTREIS
 - $475,0004 bd2 ba1.5k sqft108 Camino Robles St, Gun Barrel City, TX 75156For Sale
 MLS ID #21315748, Terri Gregory. NTREIS
 - $609,5003 bd3 ba1.8k sqft118 Lancelot Dr, Mabank, TX 75156For Sale
 MLS ID #21269779, Sandra Aguilar. NTREIS
 - $759,0003 bd3 ba1.8k sqft116 Camino Robles St, Gun Barrel City, TX 75156For Sale
 MLS ID #21237880, Todd Russell. NTREIS
