Spectacular open water views to be had from this bright blue bungalow! WANT GREAT WATER DEPTH?? Step inside to a spacious open feel with wall of windows, great room layout of living, dining and sun room space. This bonus space is excellent for game tables or to office with the best view in the house!! Kitchen has pantry area, granite countertops, warm wood cabinetry and utility room access. You will love the cozy wood burning stove feature in the living room for loving lake life year around! Step outside to the covered deck that is a breezy overlook to enjoy miles of water views! You will witness the most colorful sunsets as they reflect off of the lake! There is a firepit right at the water's edge to spend long evenings filled with laughter with family and friends! The dock has a party deck up above, single boat lift and jet ski lifts. Located just minutes from convenient shopping and dining! DOCK REPLACED IN 2025. Short term rentals are allowed. This home is available fully furnished via separate negotiation for a seamless transition into summer lake fun!
For sale
Price cut: $20K (8/2)
$579,000
114 Harbor Dr, Gun Barrel City, TX 75156
3beds
1,800sqft
Single Family Residence
Built in 1975
4,748 Square Feet Lot
$562,900 Zestimate®
$322/sqft
$13/mo HOA
What's special
Wall of windowsGranite countertopsSpectacular open water viewsUtility room accessSpacious open feelWarm wood cabinetry
- 193 days |
- 900 |
- 44 |
Zillow last checked:
Listing updated:
Listed by:
Tammy Hosch 0562490 903-802-7080,
TX Lake & Land Real Estate 903-802-7080
Source: NTREIS,MLS#: 21180785
Facts & features
Interior
Bedrooms & bathrooms
- Bedrooms: 3
- Bathrooms: 2
- Full bathrooms: 2
Primary bedroom
- Level: First
- Dimensions: 0 x 0
Living room
- Level: First
- Dimensions: 0 x 0
Heating
- Central
Cooling
- Central Air
Appliances
- Included: Dishwasher, Electric Range, Electric Water Heater, Disposal, Refrigerator
Features
- Granite Counters, High Speed Internet, Open Floorplan, Other, Pantry
- Flooring: Engineered Hardwood, Wood
- Has basement: No
- Number of fireplaces: 1
- Fireplace features: Wood Burning Stove
Interior area
- Total interior livable area: 1,800 sqft
Video & virtual tour
Property
Parking
- Total spaces: 1
- Parking features: Carport
- Carport spaces: 1
Features
- Levels: One
- Stories: 1
- Pool features: None
- On waterfront: Yes
- Waterfront features: Boat Dock/Slip, Lake Front, Waterfront
- Body of water: Cedar Creek
Lot
- Size: 4,748 Square Feet
- Features: Waterfront
Details
- Parcel number: 33850000163053
- Other equipment: Irrigation Equipment
Construction
Type & style
- Home type: SingleFamily
- Architectural style: Traditional
- Property subtype: Single Family Residence
- Attached to another structure: Yes
Materials
- Frame
- Foundation: Slab
- Roof: Composition,Metal
Condition
- Resale
- Year built: 1975
Utilities & green energy
- Utilities for property: Electricity Connected, Municipal Utilities, Sewer Available, Water Available
Community & HOA
Community
- Subdivision: Loon Bay
HOA
- Has HOA: Yes
- Services included: All Facilities
- HOA fee: $150 annually
- HOA name: Loon Bay
- HOA phone: 000-000-0000
Location
- Region: Gun Barrel City
Financial & listing details
- Price per square foot: $322/sqft
- Tax assessed value: $471,493
- Annual tax amount: $5,452
- Date on market: 2/15/2026
- Cumulative days on market: 193 days
- Listing terms: Cash,Conventional,FHA
- Road surface type: Asphalt
Estimated market value
$562,900
$535,000 - $591,000
$2,016/mo
Price history
| Date | Event | Price |
|---|---|---|
| 8/2/2026 | Price change | $579,000-3.3%$322/sqft |
Source: NTREIS #21180785 Report a problem | ||
| 2/15/2026 | Listed for sale | $599,000-7.8%$333/sqft |
Source: NTREIS #21180785 Report a problem | ||
| 9/15/2025 | Listing removed | $650,000$361/sqft |
Source: NTREIS #20872209 Report a problem | ||
| 3/17/2025 | Listed for sale | $650,000$361/sqft |
Source: NTREIS #20872209 Report a problem | ||
| 3/12/2025 | Listing removed | $650,000$361/sqft |
Source: NTREIS #20729653 Report a problem | ||
| 1/10/2025 | Price change | $650,000-8.5%$361/sqft |
Source: NTREIS #20729653 Report a problem | ||
| 10/7/2024 | Listed for sale | $710,000+13.8%$394/sqft |
Source: NTREIS #20729653 Report a problem | ||
| 3/15/2022 | Sold | -- |
Source: NTREIS #14710050 Report a problem | ||
| 1/20/2022 | Pending sale | $624,000$347/sqft |
Source: Henderson County BOR #96544 Report a problem | ||
| 1/20/2022 | Contingent | $624,000$347/sqft |
Source: NTREIS #14710050 Report a problem | ||
| 12/26/2021 | Listed for sale | $624,000$347/sqft |
Source: NTREIS #14710050 Report a problem | ||
| 12/17/2021 | Pending sale | $624,000$347/sqft |
Source: Henderson County BOR #96544 Report a problem | ||
| 12/17/2021 | Contingent | $624,000$347/sqft |
Source: NTREIS #14710050 Report a problem | ||
| 12/11/2021 | Price change | $624,000-3.9%$347/sqft |
Source: NTREIS #14710050 Report a problem | ||
| 11/13/2021 | Listed for sale | $649,000$361/sqft |
Source: NTREIS #14710050 Report a problem | ||
Public tax history
| Year | Property taxes | Tax assessment |
|---|---|---|
| 2025 | $2,099 +22.4% | $471,493 +20.3% |
| 2024 | $1,715 +2% | $391,799 +3% |
| 2023 | $1,683 +2.5% | $380,340 +7.7% |
| 2022 | $1,642 -66.8% | $353,300 |
| 2021 | $4,940 +260.8% | -- |
| 2020 | $1,369 -68.9% | -- |
| 2019 | $4,405 +4.6% | $222,300 +4.6% |
| 2018 | $4,210 +0.5% | $212,480 +0.5% |
| 2017 | $4,189 +0.1% | $211,400 |
| 2016 | $4,183 +0.9% | $211,400 |
| 2015 | $4,147 | $211,400 |
| 2014 | $4,147 | $211,400 |
| 2013 | -- | $211,400 |
| 2012 | -- | $211,400 |
| 2011 | -- | $211,400 |
| 2010 | -- | $211,400 -18.4% |
| 2009 | -- | $259,040 +0.4% |
| 2008 | -- | $258,090 +62.1% |
| 2007 | -- | $159,240 +90.4% |
| 2006 | -- | $83,640 -42.6% |
| 2005 | -- | $145,660 |
| 2004 | -- | $145,660 +15.9% |
| 2003 | -- | $125,630 +22.8% |
| 2002 | -- | $102,320 +9.5% |
| 2001 | -- | $93,430 |
| 2000 | -- | -- |
| 1999 | -- | -- |
Find assessor info on the county website
Monthly payment
Est. payment
Payment breakdown
Explore the cost of this home by adjusting the details. Changes won't be saved.Climate risks
Neighborhood: 75156
Nearby schools
GreatSchools rating
- 7/10Lakeview Elementary SchoolGrades: PK-4Distance: 0.7 mi
- 6/10Mabank Junior High SchoolGrades: 7-8Distance: 3.3 mi
- 6/10Mabank High SchoolGrades: 9-12Distance: 3.6 mi
Schools provided by the listing agent
- Elementary: Mabank
- Middle: Mabank
- High: Mabank
- District: Mabank ISD
Source: NTREIS. This data may not be complete. We recommend contacting the local school district to confirm school assignments for this home.
- $--3 bd3 ba1.9k sqft116 Harbor Dr, Gun Barrel City, TX 75156Sold
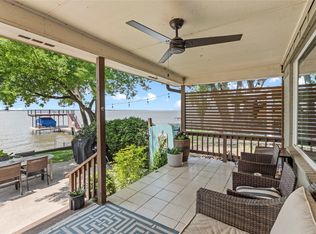
- $487,800-- bd-- ba1.5k sqft118 Harbor Dr, Gun Barrel City, TX 75156Off Market
- $15,000-- bd-- ba-- sqft118 Harbor Dr, Gun barrel city, TX 75156Off Market
- $609,500-- bd-- ba1.6k sqft120 Harbor Dr, Gun Barrel City, TX 75156Off Market
- $607,8003 bd2 ba1.6k sqft120 Harbor Dr, Mabank, TX 75156Off Market
- $--4,922 sqft123 Harbor Dr, Mabank, TX 75156Sold
- $17,100-- bd-- ba-- sqftHarbor Dr, Mabank, TX 75156Off Market
- $351,6003 bd3 ba1.6k sqft113 Harbor Dr, Gun Barrel City, TX 75156Off Market
A local agent can set up tours, give advice and negotiate with sellers.
Similar homes
- $550,0004 bd3 ba1.7k sqft146 Harbor Dr, Gun Barrel City, TX 75156For Sale
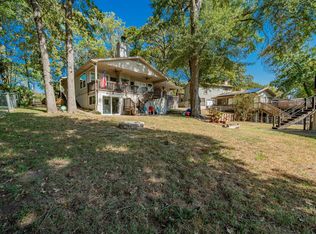 MLS ID #21184324, Bill Moomaw. NTREIS
 - $559,0002 bd2 ba1.3k sqft124 Harbor Dr, Gun Barrel City, TX 75156For Sale
 MLS ID #21292435, Stacy Simon. NTREIS
 - $649,0003 bd2 ba1.5k sqft247 Admiral Dr, Gun Barrel City, TX 75156For Sale
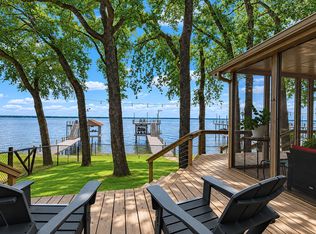 MLS ID #21277723, Debbie French. NTREIS
 - $435,0003 bd2 ba1.7k sqft208 Harbor Dr, Gun Barrel City, TX 75156For Sale
 MLS ID #21182925, Bill Moomaw. NTREIS
 - $575,0003 bd2 ba1.5k sqft124 Robin Hood Way, Gun Barrel City, TX 75156For SaleMLS ID #21271463, Debbie French. NTREIS
- $499,9003 bd2 ba1.7k sqft107 Briarwood Dr, Gun Barrel City, TX 75156For SaleMLS ID #21355268, Linda Hale. NTREIS
- $475,0004 bd2 ba1.5k sqft108 Camino Robles St, Gun Barrel City, TX 75156For SaleMLS ID #21315748, Terri Gregory. NTREIS
- $472,0003 bd2 ba1.3k sqft183 Seaside Dr, Mabank, TX 75156For SaleMLS ID #21181221, Jon Vines. NTREIS
- $699,0003 bd2 ba2k sqft111 Hickory Creek Cir, Mabank, TX 75156For SaleMLS ID #21322345, Donna Smith. NTREIS
- $599,5003 bd2 ba1.6k sqft124 Peninsula Point Ter, Mabank, TX 75156For SaleMLS ID #21240134, Valerie Bahm. NTREIS
- $479,0003 bd4 ba1.9k sqft164 Arrowhead St, Mabank, TX 75156For SaleMLS ID #21294135, Kimberly Milligan. NTREIS
- $550,0003 bd2 ba2.2k sqft129 Little River Bnd, Mabank, TX 75156For SaleMLS ID #21366520, Daniel Harker. NTREIS
- $359,0003 bd3 ba1.5k sqft105 Tarno Ln, Mabank, TX 75156For SaleMLS ID #21281134, Terri Gregory. NTREIS
- $759,0003 bd3 ba1.8k sqft116 Camino Robles St, Gun Barrel City, TX 75156For SaleMLS ID #21237880, Todd Russell. NTREIS
- $748,0004 bd2 ba1.8k sqft219 Admiral Dr, Gun Barrel City, TX 75156For SaleMLS ID #21208717, Todd Russell. NTREIS
- $669,9003 bd3 ba2k sqft128 Marina Dr, Gun Barrel City, TX 75156For SaleMLS ID #21227115, Courtney Dickens Johnson. NTREIS
- $669,9003 bd2 ba1.5k sqft225 Ben Lacy Dr, Gun Barrel City, TX 75156For SaleMLS ID #21318557, Kate Greer. NTREIS
- $400,0003 bd2 ba1.6k sqft117 Joy Ln, Gun Barrel City, TX 75156For SaleMLS ID #21216331, Jamye Montgomery. NTREIS
- $699,9003 bd2 ba1.8k sqft219 Ben Lacy Dr, Gun Barrel City, TX 75156For SaleMLS ID #21318533, Kate Greer. NTREIS
- $349,0003 bd3 ba1.7k sqft110 Punto Pescader St, Gun Barrel City, TX 75156For SaleMLS ID #21289312, Todd Russell. NTREIS
