Located in the gated community of Pinnacle Club, this home was built in 2022 and offers a well-designed layout with 4 bedrooms and 3.5 bathrooms. In addition to the primary suite, the home features a private junior suite with its own ensuite bath ideal for guests or multigenerational living. The open-concept living area showcases vaulted ceilings, a beautiful fireplace, and seamless flow into the kitchen and dining spaces, creating an inviting setting for everyday living and entertaining. A dedicated home office is positioned at the front of the home, while a large bonus room just off the living area provides flexible space for a game room, media room, or additional gathering area. Step outside to the covered back patio overlooking Hole 8 of the golf course, offering a relaxing backdrop and plenty of space to entertain or unwind.
For sale
Price cut: $10K (7/4)
$719,900
203 Colonial Dr, Gun Barrel City, TX 75156
4beds
3,693sqft
:
Get pre-qualified$5,117/mo
Single Family Residence
Built in 2022
0.33 Acres Lot
$-- Zestimate®
$195/sqft
$225/mo HOA
What's special
Beautiful fireplaceDedicated home officeCovered back patioVaulted ceilingsRelaxing backdrop
- 98 days |
- 94 |
- 3 |
Zillow last checked:
Listing updated:
Listed by:
Sarah Williams,
Weatheread Johnson Realty LLC
Source: GTARMLS,MLS#: 26006129
Facts & features
Interior
Bedrooms & bathrooms
- Bedrooms: 4
- Bathrooms: 4
- Full bathrooms: 3
- 1/2 bathrooms: 1
Rooms
- Room types: Office, Family Room, Utility Room, Mother-in-Law Suite, Great Room
Primary bedroom
- Features: Master Bedroom Split
Bathroom
- Features: Shower and Tub, Walk-In Closet(s), Ceramic Tile
Kitchen
- Features: Kitchen/Eating Combo
Heating
- Central/Electric
Cooling
- Central Electric
Appliances
- Included: Dishwasher, Microwave, Refrigerator, Electric Oven, Electric Cooktop
Features
- Ceiling Fan(s)
- Has fireplace: Yes
- Fireplace features: Stone
Interior area
- Total structure area: 3,693
- Total interior livable area: 3,693 sqft
Property
Parking
- Total spaces: 2
- Parking features: Garage
- Garage spaces: 2
Features
- Levels: One
- Stories: 1
- Patio & porch: Patio Covered
- Exterior features: Sprinkler System, Gutter(s)
- Pool features: None
- Fencing: None
- Body of water: Cedar Creek Lake
Lot
- Size: 0.33 Acres
Details
- Additional structures: None
- Parcel number: 233272
- Special conditions: None
Construction
Type & style
- Home type: SingleFamily
- Architectural style: Traditional,Contemporary
- Property subtype: Single Family Residence
Materials
- Brick and Stone, Concrete Based Siding
- Foundation: Slab
- Roof: Composition
Condition
- Year built: 2022
Community & HOA
Community
- Features: Tennis Court(s), Pool, Dining - Country Club, Playground, Lake
- Subdivision: Pinnacle Club
HOA
- Has HOA: Yes
- HOA fee: $2,700 annually
Location
- Region: Gun Barrel City
Financial & listing details
- Price per square foot: $195/sqft
- Tax assessed value: $714,525
- Annual tax amount: $8,831
- Date on market: 4/30/2026
Estimated market value
Not available
Estimated sales range
Not available
Not available
Price history
| Date | Event | Price |
|---|---|---|
| 7/4/2026 | Price change | $719,900-1.4%$195/sqft |
Source: NTREIS #21190781 Report a problem | ||
| 2/26/2026 | Listed for sale | $729,900+8.1%$198/sqft |
Source: NTREIS #21190781 Report a problem | ||
| 5/26/2022 | Sold | -- |
Source: NTREIS #14737642 Report a problem | ||
| 4/26/2022 | Contingent | $675,000$183/sqft |
Source: NTREIS #14737642 Report a problem | ||
| 4/2/2022 | Price change | $675,000-3.4%$183/sqft |
Source: NTREIS #14737642 Report a problem | ||
| 3/5/2022 | Price change | $699,000-6.2%$189/sqft |
Source: NTREIS #14737642 Report a problem | ||
| 2/5/2022 | Listed for sale | $745,000$202/sqft |
Source: NTREIS #14737642 Report a problem | ||
Public tax history
| Year | Property taxes | Tax assessment |
|---|---|---|
| 2025 | $8,832 -1.6% | $714,525 |
| 2024 | $8,976 +5.1% | $714,525 +6.7% |
| 2023 | $8,539 -41.8% | $669,399 -27% |
| 2022 | $14,668 +14028% | $917,120 |
| 2021 | $104 | -- |
| 2020 | $104 -6.3% | -- |
| 2019 | $111 | $6,000 |
Find assessor info on the county website
Monthly payment
Est. payment
Payment breakdown
Explore the cost of this home by adjusting the details. Changes won't be saved.Climate risks
Neighborhood: 75156
Nearby schools
GreatSchools rating
- 8/10Malakoff Elementary SchoolGrades: PK-4Distance: 4.8 mi
- 5/10Malakoff Middle SchoolGrades: 7-8Distance: 3.9 mi
- 6/10Malakoff High SchoolGrades: 9-12Distance: 4.1 mi
Schools provided by the listing agent
- Elementary: Malakoff
- Middle: Malakoff
- High: Malakoff
Source: GTARMLS. This data may not be complete. We recommend contacting the local school district to confirm school assignments for this home.
- $498,8004 bd3 ba2.7k sqft205 Colonial Dr, Mabank, TX 75156Off Market

- $392,2003 bd2 ba2.4k sqft201 Colonial Dr, Mabank, TX 75156Off Market
- $--3 bd4 ba2.8k sqft169 Colonial Dr, Mabank, TX 75156Sold

- $49,0000.28 acres159 Colonial Dr, Mabank, TX 75156Lot/Land

- $625,5003 bd3 ba2.3k sqft207 Colonial Dr, Mabank, TX 75156For Sale
- $660,100-- bd-- ba2.6k sqft202 Colonial Dr, Mabank, TX 75156Off Market
- $--2 acres115 Colonial, Mabank, TX 75156Off Market
- $533,9004 bd3 ba2.5k sqft200 Colonial Dr, Mabank, TX 75156Off Market
A local agent can set up tours, give advice and negotiate with sellers.
Similar homes
- $889,0004 bd4 ba2.8k sqft5230 Esquire Estates Rd, Mabank, TX 75156For Sale
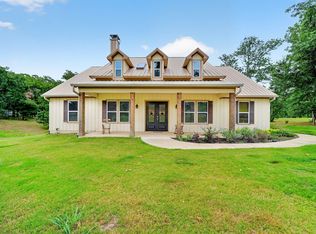 MLS ID #21281898, Bill Moomaw. NTREIS
 - $625,5003 bd3 ba2.3k sqft207 Colonial Dr, Mabank, TX 75156For Sale
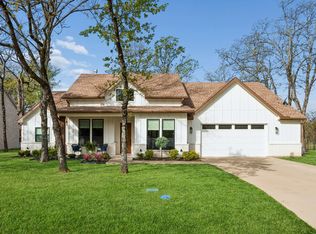 MLS ID #21209985, Lee Lamont. NTREIS
 - $649,0003 bd3 ba2.4k sqft233 Hide A Way Dr, Mabank, TX 75156For Sale
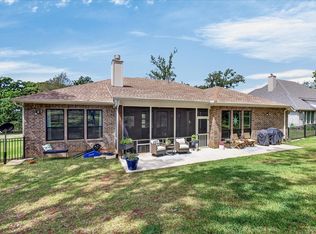 MLS ID #21237091, Courtney Dickens Johnson. NTREIS
 - $849,0004 bd2 ba2.3k sqft180 Surls Dr, Mabank, TX 75156For Sale
 MLS ID #21245140, Debbie French. NTREIS
 - $835,0004 bd4 ba3.1k sqft301 Saint Andrews Dr, Mabank, TX 75156For SaleMLS ID #21299217, Debbie French. NTREIS
- $599,9004 bd4 ba2.9k sqft375 Saint Andrews Dr, Mabank, TX 75156For SaleMLS ID #20890349, Donna Smith. NTREIS
- $899,5004 bd3 ba3.1k sqft148 Hilton Head Island Dr, Mabank, TX 75156For SaleMLS ID #21207064, Debbie French. NTREIS
- $790,0004 bd4 ba2.4k sqft162 Lowe Dr, Mabank, TX 75156For SaleMLS ID #21268377, Derik Hendrix. NTREIS
- $499,9994 bd3 ba2.2k sqft359 Saint Andrews Dr, Mabank, TX 75156For SaleMLS ID #21191745, Courtney Dickens Johnson. NTREIS
- $699,0004 bd4 ba2k sqft126 Maples Trl, Mabank, TX 75156For SaleMLS ID #21160358, Todd Russell. NTREIS
- $832,0005 bd4 ba2.9k sqft101 Lakeview Trl, Mabank, TX 75147For SaleMLS ID #21335372, Amy Gradney. NTREIS
- $739,0004 bd3 ba2.2k sqft125 Xit Ranch Rd, Trinidad, TX 75163For SaleMLS ID #21245638, Debbie French. NTREIS
- $789,0003 bd2 ba2.1k sqft116 1st Oak Dr, Mabank, TX 75156For SaleMLS ID #21241116, Beverly Davis. NTREIS
- $1,015,0005 bd3 ba2.6k sqft254 Saint Andrews Dr E, Mabank, TX 75156For SaleMLS ID #21193794, Courtney Dickens Johnson. NTREIS
- $735,0004 bd3 ba2.2k sqft122 Redondo Dr, Gun Barrel City, TX 75156For SaleMLS ID #21184705, Todd Russell. NTREIS
- $674,5004 bd4 ba2k sqft172 Marina Dr, Mabank, TX 75156For SaleMLS ID #21317237, Debbie French. NTREIS
- $995,0004 bd3 ba2.5k sqft142 Deer Island Rd, Mabank, TX 75156For SaleMLS ID #21266328, Lisa Rhodes. NTREIS
- $729,0002 bd2 ba1.9k sqft162 Lake Dr, Mabank, TX 75156For SaleMLS ID #21205895, Tammy Hosch. NTREIS
- $699,0003 bd2 ba2k sqft111 Hickory Creek Cir, Mabank, TX 75156For SaleMLS ID #21322345, Donna Smith. NTREIS
- $735,0004 bd2 ba1.9k sqft109 Autumn Wood Trl, Gun Barrel City, TX 75156For SaleMLS ID #21275972, Kristi Edwards. NTREIS
