Tastefully renovated waterfront property in The Pinnacle Golf Club on the shores of Cedar Creek Lake. The home features top line appliances, open living room, beautiful outdoor living areas and the ability to walk out your door and right onto your boat. 5 Bedrooms, 3 baths, screened in porch, granite kitchen counter tops and new wood floors. Primary and guest a bedroom are both downstairs. Wood burning fireplace in living room. Separate dining room. Breakfast room off kitchen. The upstairs 3 bedrooms has Jack n Jill bath. Exterior has fenced backyard, newer two-level boat dock with lifts for a boat and two pwc's. Low maintenance property, 80 minutes to Dallas. ACTIVE COMMUNITY-18 hole golf course, restaurant, club house, tennis & pickleball courts, pool & playground. READY TO ENJOY! Boat, wave runners and golf cart available for purchase. Buyers transfer fee or .002% at closing.
For sale
$1,015,000
254 Saint Andrews Dr E, Mabank, TX 75156
5beds
2,699sqft
:
Get pre-qualified$7,155/mo
Single Family Residence
Built in 2007
10,323 Square Feet Lot
$-- Zestimate®
$376/sqft
$257/mo HOA
What's special
New wood floorsSeparate dining roomTop line appliancesGranite kitchen counter topsFenced backyardBreakfast room off kitchenTastefully renovated waterfront property
- 157 days |
- 243 |
- 15 |
Zillow last checked:
Listing updated:
Listed by:
Courtney Dickens Johnson 0607334 903-802-7080,
TX Lake & Land Real Estate 903-802-7080,
Karla Lawson 0733565 214-202-4673,
TX Lake & Land Real Estate
Source: NTREIS,MLS#: 21193794
Facts & features
Interior
Bedrooms & bathrooms
- Bedrooms: 5
- Bathrooms: 3
- Full bathrooms: 3
Primary bedroom
- Features: Ceiling Fan(s), En Suite Bathroom
- Level: First
- Dimensions: 0 x 0
Bedroom
- Level: First
- Dimensions: 0 x 0
Bedroom
- Level: Second
- Dimensions: 0 x 0
Bedroom
- Level: Second
- Dimensions: 0 x 0
Bedroom
- Level: Second
- Dimensions: 0 x 0
Primary bathroom
- Features: Dual Sinks
- Level: First
- Dimensions: 0 x 0
Dining room
- Level: First
- Dimensions: 0 x 0
Other
- Level: Second
- Dimensions: 0 x 0
Kitchen
- Level: First
- Dimensions: 0 x 0
Living room
- Level: First
- Dimensions: 0 x 0
Appliances
- Included: Electric Oven, Electric Range, Microwave
Features
- Kitchen Island, Open Floorplan, Paneling/Wainscoting
- Flooring: Carpet, Ceramic Tile, Wood
- Has basement: No
- Number of fireplaces: 1
- Fireplace features: Living Room
Interior area
- Total interior livable area: 2,699 sqft
Video & virtual tour
Property
Parking
- Total spaces: 2
- Parking features: Garage
- Attached garage spaces: 2
Features
- Levels: Two
- Stories: 2
- Pool features: None
- On waterfront: Yes
- Waterfront features: Boat Dock/Slip
- Body of water: Cedar Creek
Lot
- Size: 10,323 Square Feet
- Features: Retaining Wall
Details
- Parcel number: 38470005315060
Construction
Type & style
- Home type: SingleFamily
- Architectural style: Detached
- Property subtype: Single Family Residence
- Attached to another structure: Yes
Materials
- Foundation: Slab
- Roof: Asphalt
Condition
- Year built: 2007
Utilities & green energy
- Utilities for property: Underground Utilities
Community & HOA
Community
- Security: Security System
- Subdivision: Pinnacle Club Arbor Is Ph 02 S
HOA
- Has HOA: Yes
- Services included: Security
- HOA fee: $3,080 annually
- HOA name: Proper Management
- HOA phone: 214-378-1112
Location
- Region: Mabank
Financial & listing details
- Price per square foot: $376/sqft
- Tax assessed value: $1,116,446
- Annual tax amount: $15,121
- Date on market: 3/2/2026
- Cumulative days on market: 158 days
- Listing terms: Cash,Conventional,1031 Exchange,FHA,VA Loan
Estimated market value
Not available
Estimated sales range
Not available
Not available
Price history
| Date | Event | Price |
|---|---|---|
| 4/28/2026 | Price change | $1,015,000-5.6%$376/sqft |
Source: NTREIS #21193794 Report a problem | ||
| 3/2/2026 | Listed for sale | $1,075,000-6.5%$398/sqft |
Source: NTREIS #21193794 Report a problem | ||
| 12/16/2025 | Listing removed | $1,150,000$426/sqft |
Source: NTREIS #21037830 Report a problem | ||
| 8/21/2025 | Listed for sale | $1,150,000+70.4%$426/sqft |
Source: NTREIS #21037830 Report a problem | ||
| 9/5/2020 | Listing removed | $675,000$250/sqft |
Source: Blue Heron Realty #91254 Report a problem | ||
| 6/7/2020 | Pending sale | $675,000$250/sqft |
Source: Texas Premier Realty #91254 Report a problem | ||
| 5/15/2020 | Listed for sale | $675,000+31.1%$250/sqft |
Source: Texas Premier Realty #91254 Report a problem | ||
| 11/2/2016 | Listing removed | $515,000$191/sqft |
Source: Keller Williams Realty Plano #13438709 Report a problem | ||
| 9/17/2016 | Pending sale | $515,000$191/sqft |
Source: KELLER WILLIAMS REALTY - PLANO #79839 Report a problem | ||
| 8/7/2016 | Listed for sale | $515,000$191/sqft |
Source: KELLER WILLIAMS REALTY - PLANO #79839 Report a problem | ||
Public tax history
| Year | Property taxes | Tax assessment |
|---|---|---|
| 2025 | $15,207 +0.6% | $1,116,446 +0% |
| 2024 | $15,121 +3.2% | $1,116,159 +5.6% |
| 2023 | $14,654 -3.5% | $1,056,620 +9.2% |
| 2022 | $15,180 +23.7% | $967,310 |
| 2021 | $12,269 +73.5% | -- |
| 2020 | $7,073 -25.3% | -- |
| 2019 | $9,473 +18.3% | $521,480 +18.3% |
| 2018 | $8,010 +1.4% | $440,960 +1.4% |
| 2017 | $7,899 +9.1% | $434,830 +9% |
| 2016 | $7,237 +3% | $399,030 |
| 2015 | $7,029 | $399,030 |
| 2014 | $7,029 | $399,030 -8.8% |
| 2013 | -- | $437,700 |
| 2012 | -- | $437,700 |
| 2011 | -- | $437,700 +9.1% |
| 2010 | -- | $401,270 -19% |
| 2009 | -- | $495,620 +0.2% |
| 2008 | -- | $494,670 |
| 1999 | -- | -- |
Find assessor info on the county website
Monthly payment
Est. payment
Payment breakdown
Explore the cost of this home by adjusting the details. Changes won't be saved.Climate risks
Neighborhood: 75156
Nearby schools
GreatSchools rating
- 8/10Malakoff Elementary SchoolGrades: PK-4Distance: 4.2 mi
- 5/10Malakoff Middle SchoolGrades: 7-8Distance: 3.2 mi
- 6/10Malakoff High SchoolGrades: 9-12Distance: 3.5 mi
Schools provided by the listing agent
- Elementary: Malakoff
- Middle: Malakoff
- High: Malakoff
- District: Malakoff ISD
Source: NTREIS. This data may not be complete. We recommend contacting the local school district to confirm school assignments for this home.
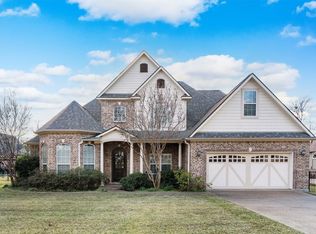
- $--5 bd4 ba2.5k sqft256 Saint Andrews Dr, Mabank, TX 75156Sold
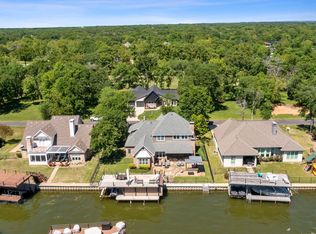
- $--4 bd4 ba2.4k sqft252 Saint Andrews Dr E, Mabank, TX 75156Sold
- $--0.27 acres245 Saint Andrews Dr E, Mabank, TX 75156Sold
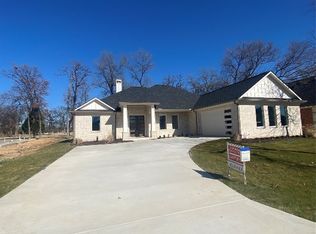
- $--3 bd3 ba2.6k sqft251 Saint Andrews Dr, Mabank, TX 75156Sold
- $--0.26 acres247 Saint Andrews Dr E, Mabank, TX 75156Sold
- $455,500-- bd-- ba2.1k sqftSt Andrews Dr, Mabank, TX 75156Off Market
- $1,800,0004 bd3 ba3.4k sqft111 Saint Annes Dr, Mabank, TX 75156For Sale
- $796,7004 bd4 ba2.4k sqft109 Saint Annes Dr, Mabank, TX 75156Off Market
A local agent can set up tours, give advice and negotiate with sellers.
Similar homes
- $835,0004 bd4 ba3.1k sqft301 Saint Andrews Dr, Mabank, TX 75156For Sale
 MLS ID #21299217, Debbie French. NTREIS
 - $899,5004 bd3 ba3.1k sqft148 Hilton Head Island Dr, Mabank, TX 75156For Sale
 MLS ID #21207064, Debbie French. NTREIS
 - $995,0004 bd3 ba2.5k sqft142 Deer Island Rd, Mabank, TX 75156For Sale
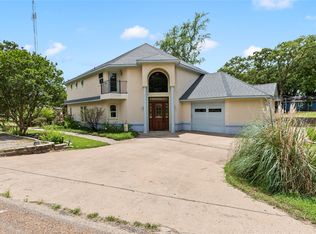 MLS ID #21266328, Lisa Rhodes. NTREIS
 - $889,0004 bd4 ba2.8k sqft5230 Esquire Estates Rd, Mabank, TX 75156For Sale
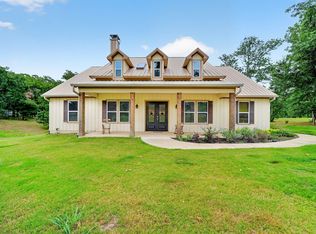 MLS ID #21281898, Bill Moomaw. NTREIS
 - $1,299,0004 bd3 ba2.7k sqft305 Rock And Roll Ln, Mabank, TX 75156For SaleMLS ID #21322443, Cindy O'Gorman. NTREIS
- $849,0004 bd2 ba2.3k sqft180 Surls Dr, Mabank, TX 75156For SaleMLS ID #21245140, Debbie French. NTREIS
- $1,150,0003 bd3 ba2.4k sqft5366 Point Lavista Vis, Malakoff, TX 75148For SaleMLS ID #21346648, Debbie French. NTREIS
- $995,0004 bd4 ba3k sqft205 Shoreline Dr, Malakoff, TX 75148For SaleMLS ID #21250696, Laura Mcfaul. NTREIS
- $975,0004 bd3 ba2.5k sqft416 Forest Ln, Gun Barrel City, TX 75156For SaleMLS ID #21328780, Jamye Montgomery. NTREIS
- $1,150,0004 bd3 ba2.9k sqft106 Lynne St, Mabank, TX 75156For SaleMLS ID #21244774, Yooni Chung. NTREIS
- $832,0005 bd4 ba2.9k sqft101 Lakeview Trl, Mabank, TX 75147For SaleMLS ID #21335372, Amy Gradney. NTREIS
- $998,5005 bd4 ba2.9k sqft124 Shoreline Dr, Malakoff, TX 75148For SaleMLS ID #21231051, Tammy Hosch. NTREIS
- $719,9004 bd4 ba3.6k sqft203 Colonial Dr, Gun Barrel City, TX 75156For SaleMLS ID #26006129, Sarah Williams, Weatheread Johnson Realty LLC. GTARMLS
- $625,5003 bd3 ba2.3k sqft207 Colonial Dr, Mabank, TX 75156For SaleMLS ID #21209985, Lee Lamont. NTREIS
- $987,5004 bd2 ba2.1k sqft301 Northshore, Trinidad, TX 75163For SaleMLS ID #21252288, Ron Morgan. NTREIS
- $599,9004 bd4 ba2.9k sqft375 Saint Andrews Dr, Mabank, TX 75156For SaleMLS ID #20890349, Donna Smith. NTREIS
- $790,0004 bd4 ba2.4k sqft162 Lowe Dr, Mabank, TX 75156For SaleMLS ID #21268377, Derik Hendrix. NTREIS
- $1,139,0004 bd3 ba3k sqft221 Edythe Dee Ln, Mabank, TX 75156For SaleMLS ID #21203108, Steve Mcatee. NTREIS
- $1,150,0004 bd3 ba2.9k sqft339 Autumn Wood Trl, Gun Barrel City, TX 75156For SaleMLS ID #21319793, Debbie French. NTREIS
- $899,9994 bd4 ba3.6k sqft122 Bayside Cir, Malakoff, TX 75148For SaleMLS ID #21187238, Jodie Roden. NTREIS
