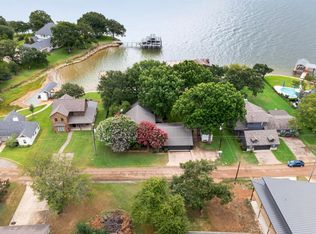
Step inside to lakefront luxury in one of the most sought after communities on Cedar Creek Lake.
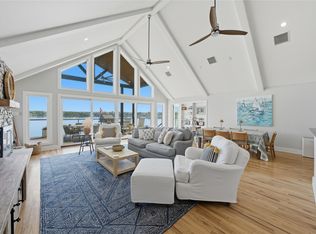
This property features elegance, charm and well thought out finishes. Built by well known custom home
builder Whiddon Homes with sophistication in mind. Extensive remodel completed in 2021 boasting leather
granite countertops throughout, plantation shutters, updated bathrooms, Travertine tile, hardwood, and
carpet, Sub-zero refrigerator and wine chiller, Cove dishwasher, Wolf induction cooktop and microwave are
just a few of the high end features. The primary bedroom with a water-view and ensuite bath are downstairs
with an additional bedroom and full bath downstairs as well. Upstairs you’ll find two additional bedrooms
with water views and a shared bath, second living area, game room and another large media room with a
projector for entertaining guests --- includes surround sound in living area, master bedroom, patio and the
upstairs game room. The large covered composite decked patio offers a serene setting enjoy your morning
coffee or an evening glass of wine. Newly installed boat dock with party deck includes a single slip boat slip
and custom lift for personal water craft. Lovely landscaping, new roof, gutters, window screens, dock, deck
and freshly stained garage doors all completed in 2024. Generac generator installed in 2021, HVAC units
replaced in 2020 with a 10 year warranty on most parts. Oversized 3 car garage is temperature controlled
with a split AC unit, epoxy flooring throughout garage. Dusk to dawn lighting on the front of the home, dock
and stairway. Watercraft, golf cart and some furnishings included. Seller to provide list of exclusions.
Located in the Pinnacle Club a guard gated community with restaurant, swimming pool, tennis, pickle ball
courts, play ground, 19 hole golf course and boat launch.
For sale
$1,800,000
111 Saint Annes Dr, Mabank, TX 75156
4beds
3,438sqft
Single Family Residence
Built in 2007
9,016 Square Feet Lot
$1,679,600 Zestimate®
$524/sqft
$225/mo HOA
What's special
Updated bathroomsCove dishwasherGame roomLovely landscapingPlantation shuttersTravertine tile
- 148 days
- 136
- 6
Zillow last checked:
Listing updated:
Listed by:
Debbie French 0529891 903-340-8590,
Ebby Halliday Realtors 903-340-8590
Source: NTREIS,MLS#: 21226748
Facts & features
Interior
Bedrooms & bathrooms
- Bedrooms: 4
- Bathrooms: 3
- Full bathrooms: 3
Primary bedroom
- Features: Ceiling Fan(s)
- Level: First
- Dimensions: 0 x 0
Primary bathroom
- Level: First
- Dimensions: 0 x 0
Dining room
- Level: First
- Dimensions: 0 x 0
Living room
- Features: Ceiling Fan(s), Fireplace
- Level: First
- Dimensions: 0 x 0
Living room
- Features: Ceiling Fan(s)
- Level: Second
- Dimensions: 0 x 0
Heating
- Central, Electric
Cooling
- Central Air, Ceiling Fan(s), Electric
Appliances
- Included: Dryer, Dishwasher, Gas Oven, Gas Range, Microwave, Refrigerator, Tankless Water Heater
Features
- Decorative/Designer Lighting Fixtures, Eat-in Kitchen, Kitchen Island, Open Floorplan, Vaulted Ceiling(s)
- Flooring: Carpet, Hardwood, Travertine
- Has basement: No
- Number of fireplaces: 1
- Fireplace features: Living Room, Wood Burning
Interior area
- Total interior livable area: 3,438 sqft
Video & virtual tour
Property
Parking
- Total spaces: 3
- Parking features: Asphalt, Door-Multi, Driveway, Epoxy Flooring, Garage, Garage Door Opener, Storage
- Attached garage spaces: 3
Features
- Levels: Two
- Stories: 2
- Patio & porch: Covered, Deck
- Exterior features: Boat Slip, Deck, Dock
- Pool features: None
- Fencing: Wrought Iron
- Has view: Yes
- View description: Water
- Has water view: Yes
- Waterfront features: Boat Ramp/Lift Access, Lake Front, Waterfront
- Body of water: Cedar Creek
Lot
- Size: 9,016 Square Feet
- Features: Landscaped, Sprinkler System, Few Trees, Waterfront, Retaining Wall
Details
- Additional structures: Boat House
- Parcel number: 38470000305060
- Other equipment: Generator
Construction
Type & style
- Home type: SingleFamily
- Architectural style: Other,Detached
- Property subtype: Single Family Residence
Materials
- Brick, Stone Veneer
- Foundation: Slab
- Roof: Composition
Condition
- Year built: 2007
Utilities & green energy
- Utilities for property: Electricity Connected, Propane
Community & HOA
Community
- Features: Gated
- Security: Security System, Carbon Monoxide Detector(s), Fire Alarm, Gated Community, Smoke Detector(s), Security Guard
- Subdivision: Pinnacle Club
HOA
- Has HOA: Yes
- Services included: All Facilities
- HOA fee: $2,700 annually
- HOA name: Proper Management
- HOA phone: 214-378-1112
Location
- Region: Mabank
Financial & listing details
- Price per square foot: $524/sqft
- Tax assessed value: $1,204,468
- Annual tax amount: $12,452
- Date on market: 4/8/2026
- Cumulative days on market: 331 days
- Listing terms: Cash,Conventional
- Exclusions: See Exclusion doc in Transaction Desk.
- Road surface type: Asphalt
Estimated market value
$1,679,600
$1.60M - $1.76M
$3,861/mo
Price history
| Date | Event | Price |
|---|---|---|
| 4/8/2026 | Listed for sale | $1,800,000$524/sqft |
Source: Henderson County BOR #112622 Report a problem | ||
| 4/7/2026 | Listing removed | $1,800,000$524/sqft |
Source:  Ebby Halliday Realtors #21076883 Report a problem Ebby Halliday Realtors #21076883 Report a problem | ||
| 10/7/2025 | Listed for sale | $1,800,000+12.5%$524/sqft |
Source: NTREIS #21076883 Report a problem | ||
| 6/25/2024 | Listing removed | $1,600,000$465/sqft |
Source: NTREIS #20542124 Report a problem | ||
| 2/22/2024 | Listed for sale | $1,600,000$465/sqft |
Source: NTREIS #20542124 Report a problem | ||
Public tax history
| Year | Property taxes | Tax assessment |
|---|---|---|
| 2025 | $16,405 +164.1% | $1,204,468 +31% |
| 2024 | $6,212 -13% | $919,138 +9.8% |
| 2023 | $7,137 -22.7% | $836,944 -19.5% |
| 2022 | $9,234 -0.3% | $1,039,470 |
| 2021 | $9,260 +0.5% | -- |
| 2020 | $9,215 -0.2% | -- |
| 2019 | $9,237 -3.5% | $579,740 +6.7% |
| 2018 | $9,570 +1.6% | $543,460 +1.5% |
| 2017 | $9,423 +0.2% | $535,350 |
| 2016 | $9,408 +3% | $535,350 |
| 2015 | $9,133 -1.3% | $535,350 |
| 2014 | $9,252 | $535,350 |
| 2013 | -- | $535,350 |
| 2012 | -- | $535,350 |
| 2011 | -- | $535,350 +9.8% |
| 2010 | -- | $487,720 +3.6% |
| 2009 | -- | $470,760 -21.2% |
| 2008 | -- | $597,510 +563.5% |
| 2007 | -- | $90,050 +200% |
| 2006 | -- | $30,020 +104.8% |
| 2005 | -- | $14,660 |
| 2004 | -- | $14,660 +38.8% |
| 2003 | -- | $10,560 |
| 2002 | -- | $10,560 |
| 2001 | -- | $10,560 |
| 2000 | -- | -- |
| 1999 | -- | -- |
Find assessor info on the county website
Monthly payment
Est. payment
Payment breakdown
Explore the cost of this home by adjusting the details. Changes won't be saved.Climate risks
Neighborhood: 75156
Nearby schools
Schools provided by the listing agent
- Elementary: Malakoff
- Middle: Malakoff
- High: Malakoff
- District: Malakoff ISD
Source: NTREIS. This data may not be complete. We recommend contacting the local school district to confirm school assignments for this home.


Similar homes
- $1,800,0005 bd4 ba4.2k sqft308 Saint Andrews Dr, Mabank, TX 75156For Sale
 MLS ID #21335229, Tammy Hosch. NTREIS
 - $1,499,9994 bd4 ba2.7k sqft210 Hide A Way Dr, Mabank, TX 75156For Sale
 MLS ID #21358577, Courtney Dickens Johnson. NTREIS
 - $1,299,0004 bd3 ba2.7k sqft305 Rock And Roll Ln, Mabank, TX 75156For Sale
 MLS ID #21322443, Cindy O'Gorman. NTREIS
 - $1,675,0004 bd3 ba3k sqft648 Enchanted Isles Dr, Mabank, TX 75156For Sale
 MLS ID #21375570, Todd Russell. NTREIS
