Beautiful newer construction in Pinnacle Golf Club on Cedar Creek Lake, ideally located on the #1 fairway near the green! This 3 bedroom, 2.5 bath home with study features an open floor plan, spacious kitchen and living area, and a cozy fireplace. The kitchen offers custom soft-close cabinetry, quartz countertops, large island with large porcelain sink, gas range, walk-in pantry, and stainless appliances. The primary suite includes a double vanity, walk-in shower, and large walk in closet with custom closet organizers. See the list of upgrades completed in the last 2 years. Enjoy outdoor living with a private screened porch and large covered patio, with views of the tree filled golf course. 2+ car garage includes a separate golf cart garage. Purchase of this home requires a .002 buyer paid fee for the social membership to Pinnacle. Pinnacle amenities include clubhouse, restaurant, bar, fitness center, tennis, pickleball and pool. Golf members ships available for the highly ranked golf course. Friendly furniture package available. Sign numbers: front 140, golf course 165
For sale
$649,000
233 Hide A Way Dr, Mabank, TX 75156
3beds
2,479sqft
:
Get pre-qualified$4,715/mo
Single Family Residence
Built in 2022
0.33 Acres Lot
$-- Zestimate®
$262/sqft
$257/mo HOA
What's special
Cozy fireplaceOpen floor planLarge covered patioStainless appliancesQuartz countertopsGas rangeWalk-in pantry
- 99 days |
- 85 |
- 5 |
Zillow last checked:
Listing updated:
Listed by:
Courtney Dickens Johnson 0607334 903-802-7080,
TX Lake & Land Real Estate 903-802-7080,
Karla Lawson 0733565 214-202-4673,
TX Lake & Land Real Estate
Source: NTREIS,MLS#: 21237091
Facts & features
Interior
Bedrooms & bathrooms
- Bedrooms: 3
- Bathrooms: 3
- Full bathrooms: 2
- 1/2 bathrooms: 1
Primary bedroom
- Level: First
- Dimensions: 0 x 0
Living room
- Level: First
- Dimensions: 0 x 0
Heating
- Central, Electric
Cooling
- Central Air, Ceiling Fan(s), Electric
Appliances
- Included: Dishwasher, Electric Oven, Disposal, Gas Range, Microwave
- Laundry: Washer Hookup, Dryer Hookup, Laundry in Utility Room
Features
- Built-in Features, Eat-in Kitchen, Kitchen Island, Open Floorplan
- Flooring: Carpet, Ceramic Tile, Hardwood
- Has basement: No
- Number of fireplaces: 1
- Fireplace features: Living Room
Interior area
- Total interior livable area: 2,479 sqft
Video & virtual tour
Property
Parking
- Total spaces: 3
- Parking features: Direct Access, Garage, Golf Cart Garage, Kitchen Level
- Attached garage spaces: 3
- Covered spaces: 2
Features
- Levels: One
- Stories: 1
- Patio & porch: Rear Porch, Screened, Covered
- Pool features: None, Community
- Fencing: Wrought Iron
- Has view: Yes
- View description: Water
- Has water view: Yes
- Body of water: Cedar Creek
Lot
- Size: 0.33 Acres
- Features: Backs to Greenbelt/Park, Landscaped, On Golf Course
Details
- Parcel number: 38440000932060
Construction
Type & style
- Home type: SingleFamily
- Architectural style: Detached
- Property subtype: Single Family Residence
- Attached to another structure: Yes
Materials
- Brick, Fiber Cement
- Foundation: Slab
- Roof: Composition
Condition
- Year built: 2022
Utilities & green energy
- Sewer: Private Sewer
- Water: Private
- Utilities for property: Sewer Available, Underground Utilities, Water Available
Community & HOA
Community
- Features: Boat Facilities, Clubhouse, Fitness Center, Fishing, Fenced Yard, Golf, Marina, Other, Playground, Pickleball, Pool, Restaurant, Tennis Court(s), Trails/Paths, Gated
- Security: Gated Community, Gated with Guard
- Subdivision: Pinnacle Club Ph I Sec D
HOA
- Has HOA: Yes
- Services included: Association Management, Maintenance Structure, Trash
- HOA fee: $3,080 annually
- HOA name: Proper Management
- HOA phone: 214-378-1112
Location
- Region: Mabank
Financial & listing details
- Price per square foot: $262/sqft
- Tax assessed value: $612,000
- Annual tax amount: $8,336
- Date on market: 4/16/2026
- Cumulative days on market: 100 days
- Listing terms: Cash,Conventional,1031 Exchange
Estimated market value
Not available
Estimated sales range
Not available
Not available
Price history
| Date | Event | Price |
|---|---|---|
| 4/16/2026 | Listed for sale | $649,000+5%$262/sqft |
Source: NTREIS #21237091 Report a problem | ||
| 5/19/2023 | Sold | -- |
Source: NTREIS #20255799 Report a problem | ||
| 4/25/2023 | Pending sale | $618,000$249/sqft |
Source: NTREIS #20255799 Report a problem | ||
| 4/17/2023 | Contingent | $618,000$249/sqft |
Source: NTREIS #20255799 Report a problem | ||
| 4/14/2023 | Price change | $618,000+1.8%$249/sqft |
Source: NTREIS #20255799 Report a problem | ||
| 4/7/2023 | Price change | $607,000-1.3%$245/sqft |
Source: NTREIS #20255799 Report a problem | ||
| 3/10/2023 | Price change | $614,8000%$248/sqft |
Source: NTREIS #20255799 Report a problem | ||
| 3/3/2023 | Price change | $614,9000%$248/sqft |
Source: NTREIS #20255799 Report a problem | ||
| 2/10/2023 | Listed for sale | $615,000$248/sqft |
Source: NTREIS #20255799 Report a problem | ||
Public tax history
| Year | Property taxes | Tax assessment |
|---|---|---|
| 2025 | $6,299 -11.6% | $612,000 |
| 2024 | $7,124 -19.1% | $612,000 -3.6% |
| 2023 | $8,803 +1021.9% | $634,736 +1169.5% |
| 2022 | $785 +23.1% | $50,000 |
| 2021 | $638 +525% | -- |
| 2020 | $102 -6.4% | -- |
| 2019 | $109 | $6,000 |
| 2018 | $109 | $6,000 |
| 2017 | $109 +0.2% | $6,000 |
| 2016 | $109 +3% | $6,000 |
| 2015 | $106 0% | $6,000 |
| 2014 | $106 | $6,000 |
| 2013 | -- | $6,000 |
| 2012 | -- | $6,000 |
| 2011 | -- | $6,000 |
| 2010 | -- | $6,000 |
| 2009 | -- | $6,000 |
| 2008 | -- | $6,000 -46.7% |
| 2007 | -- | $11,250 |
| 2006 | -- | $11,250 |
| 2005 | -- | $11,250 |
| 2004 | -- | $11,250 |
| 2003 | -- | $11,250 |
| 2002 | -- | $11,250 |
| 2001 | -- | $11,250 |
| 2000 | -- | -- |
| 1999 | -- | -- |
Find assessor info on the county website
Monthly payment
Est. payment
Payment breakdown
Explore the cost of this home by adjusting the details. Changes won't be saved.Climate risks
Neighborhood: 75156
Nearby schools
GreatSchools rating
- 8/10Malakoff Elementary SchoolGrades: PK-4Distance: 5 mi
- 5/10Malakoff Middle SchoolGrades: 7-8Distance: 4.1 mi
- 6/10Malakoff High SchoolGrades: 9-12Distance: 4.3 mi
Schools provided by the listing agent
- Elementary: Malakoff
- Middle: Malakoff
- High: Malakoff
- District: Malakoff ISD
Source: NTREIS. This data may not be complete. We recommend contacting the local school district to confirm school assignments for this home.
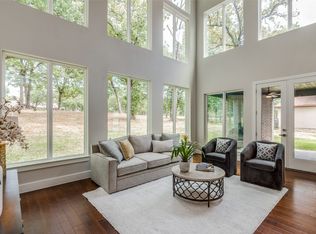
- $--5 bd4 ba3.2k sqft229 Hide A Way Dr, Mabank, TX 75156Sold
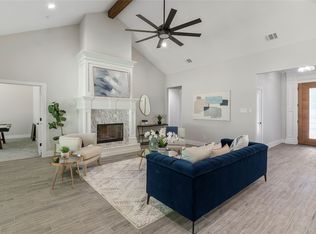
- $--4 bd4 ba3k sqft237 Hide A Way Dr, Mabank, TX 75156Sold
- $790,200-- bd-- ba-- sqft230 Hide A Way Dr, Mabank, TX 75156Off Market
- $785,4003 bd2 ba2.1k sqft101 White Cap Ln, Mabank, TX 75156Off Market
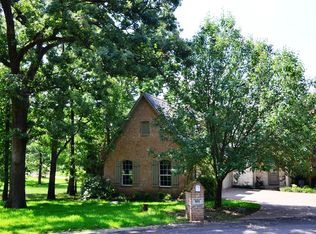
- $515,900-- bd2 ba1.8k sqft225 Hide A Way Dr, Mabank, TX 75156Off Market
- $6,000-- bd-- ba-- sqft240 Hide A Way Dr, Mabank, TX 75156Off Market
- $6,000-- bd-- ba-- sqft102 White Cap Ln, Mabank, TX 75156Off Market
- $6,000-- bd-- ba-- sqft103 Windward, Mabank, TX 75156Off Market
A local agent can set up tours, give advice and negotiate with sellers.
Similar homes
- $625,5003 bd3 ba2.3k sqft207 Colonial Dr, Mabank, TX 75156For Sale
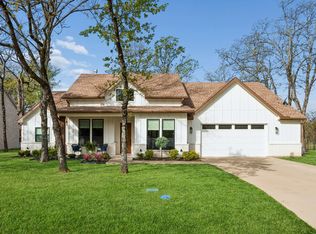 MLS ID #21209985, Lee Lamont. NTREIS
 - $460,0003 bd3 ba2k sqft127 Pinnacle Club Dr, Mabank, TX 75156For Sale
 MLS ID #21335584, Courtney Dickens Johnson. NTREIS
 - $515,0003 bd3 ba2k sqft233 Saint Andrews Dr E, Mabank, TX 75156For Sale
 MLS ID #21328370, Courtney Dickens Johnson. NTREIS
 - $519,0003 bd2 ba2.4k sqft181 Saint Andrews Dr E, Mabank, TX 75156For Sale
 MLS ID #21203177, Courtney Dickens Johnson. NTREIS
 - $719,9004 bd4 ba3.6k sqft203 Colonial Dr, Gun Barrel City, TX 75156For SaleMLS ID #26006129, Sarah Williams, Weatheread Johnson Realty LLC. GTARMLS
- $599,9004 bd4 ba2.9k sqft375 Saint Andrews Dr, Mabank, TX 75156For SaleMLS ID #20890349, Donna Smith. NTREIS
- $516,2723 bd2 ba2.1k sqft347 Saint Andrews Dr, Mabank, TX 75156For SaleMLS ID #21217661, Debbie French. NTREIS
- $499,9994 bd3 ba2.2k sqft359 Saint Andrews Dr, Mabank, TX 75156For SaleMLS ID #21191745, Courtney Dickens Johnson. NTREIS
- $889,0004 bd4 ba2.8k sqft5230 Esquire Estates Rd, Mabank, TX 75156For SaleMLS ID #21281898, Bill Moomaw. NTREIS
- $565,0003 bd2 ba2.2k sqft129 Little River Bnd, Mabank, TX 75156For SaleMLS ID #21095863, Daniel Harker. NTREIS
- $835,0004 bd4 ba3.1k sqft301 Saint Andrews Dr, Mabank, TX 75156For SaleMLS ID #21299217, Debbie French. NTREIS
- $575,0003 bd3 ba2.1k sqft114 Lakewood Rd, Trinidad, TX 75163For SaleMLS ID #21308979, Todd Russell. NTREIS
- $899,5004 bd3 ba3.1k sqft148 Hilton Head Island Dr, Mabank, TX 75156For SaleMLS ID #21207064, Debbie French. NTREIS
- $675,0003 bd2 ba2.1k sqft12791 Honeysuckle Cir, Eustace, TX 75124For SaleMLS ID #21302274, Terri Gregory. NTREIS
- $789,0003 bd2 ba2.1k sqft116 1st Oak Dr, Mabank, TX 75156For SaleMLS ID #21241116, Beverly Davis. NTREIS
- $499,9903 bd4 ba2.8k sqft2150 Lakeview Dr, Mabank, TX 75156For SaleMLS ID #21313452, Rudy De Anda. NTREIS
- $699,0003 bd2 ba2k sqft111 Hickory Creek Cir, Mabank, TX 75156For SaleMLS ID #21322345, Donna Smith. NTREIS
- $674,5004 bd4 ba2k sqft172 Marina Dr, Mabank, TX 75156For SaleMLS ID #21317237, Debbie French. NTREIS
- $669,9003 bd3 ba2k sqft128 Marina Dr, Gun Barrel City, TX 75156For SaleMLS ID #21227115, Courtney Dickens Johnson. NTREIS
- $499,9994 bd2 ba2.8k sqft109 Enchanted Dr, Enchanted Oaks, TX 75156For SaleMLS ID #21253097, Wynne Moore. NTREIS
