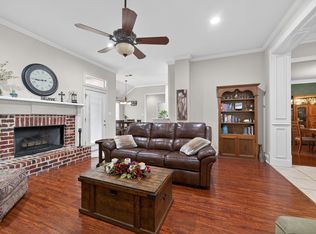
Owner Financing available on nearly 1 acre on the Pinnacle Golf Club golf course, Cedar Creek Lake! This home has been meticulously remodeled throughout the entire home. The new open floor plan with soaring ceilings will provide room for any size of family. Beautiful custom touches from one of a kind light fixtures to a designer feature wall and fireplace. The newly expanded primary suite has views to the golf course, ensuite bath and large walk in closets. The interior matches the exterior. Easy to maintain landscaping and the perfect location on the golf course makes this home ready to move in and enjoy all the amenities of the Pinnacle Golf Club! The golf course location is perfect: no balls here. Heavily treed lot on .8 of an acre will give you the space you want. Front yard sign #177, golf side #64. The sale of a home in Pinnacle requires a .002 transfer fee to the buyer as a one time charge for the social membership that is provided with the purchase of this property. Pinnacle has a private marina and boat ramp launch for off water and golf course residents. Boat slips are subject to availability.
Pending
Price cut: $20K (6/18)
$519,000
181 Saint Andrews Dr E, Mabank, TX 75156
3beds
2,443sqft
:
Get pre-qualified$3,787/mo
Single Family Residence
Built in 2006
0.88 Acres Lot
$-- Zestimate®
$212/sqft
$257/mo HOA
What's special
Easy to maintain landscapingLarge walk in closetsEnsuite bathBeautiful custom touchesNewly expanded primary suite
- 150 days |
- 247 |
- 14 |
Zillow last checked:
Listing updated:
Listed by:
Courtney Dickens Johnson 0607334 903-802-7080,
TX Lake & Land Real Estate 903-802-7080,
Karla Lawson 0733565 214-202-4673,
TX Lake & Land Real Estate
Source: NTREIS,MLS#: 21203177
Facts & features
Interior
Bedrooms & bathrooms
- Bedrooms: 3
- Bathrooms: 2
- Full bathrooms: 2
Primary bedroom
- Features: Ceiling Fan(s)
- Level: First
- Dimensions: 22 x 18
Living room
- Features: Ceiling Fan(s), Fireplace
- Level: First
- Dimensions: 28 x 22
Heating
- Central, Electric
Cooling
- Central Air, Ceiling Fan(s), Electric
Appliances
- Included: Dishwasher, Electric Cooktop, Disposal
Features
- Kitchen Island, Open Floorplan
- Flooring: Carpet, Wood
- Has basement: No
- Number of fireplaces: 1
- Fireplace features: Living Room
Interior area
- Total interior livable area: 2,443 sqft
Video & virtual tour
Property
Parking
- Total spaces: 3
- Parking features: Driveway, Garage, Garage Faces Side
- Attached garage spaces: 3
Features
- Levels: One
- Stories: 1
- Exterior features: Fire Pit, Private Yard
- Pool features: None
- Has view: Yes
- View description: Park/Greenbelt, Water
- Has water view: Yes
- Body of water: Cedar Creek
Lot
- Size: 0.88 Acres
- Features: Backs to Greenbelt/Park, Landscaped, Level, On Golf Course, Sprinkler System
Details
- Parcel number: 38490000475060
Construction
Type & style
- Home type: SingleFamily
- Architectural style: Ranch,Detached
- Property subtype: Single Family Residence
Materials
- Fiber Cement, Rock, Stone
- Foundation: Slab
- Roof: Composition
Condition
- Year built: 2006
Utilities & green energy
- Sewer: Private Sewer
- Water: Private
- Utilities for property: Sewer Available, Water Available
Community & HOA
Community
- Subdivision: Pinnacle Club
HOA
- Has HOA: Yes
- Services included: Association Management, Maintenance Structure, Security, Trash
- HOA fee: $3,080 annually
- HOA name: Proper Management
- HOA phone: 214-378-1112
Location
- Region: Mabank
Financial & listing details
- Price per square foot: $212/sqft
- Annual tax amount: $6,998
- Date on market: 3/9/2026
- Cumulative days on market: 145 days
- Listing terms: Cash,Conventional,1031 Exchange
Estimated market value
Not available
Estimated sales range
Not available
Not available
Price history
| Date | Event | Price |
|---|---|---|
| 8/4/2026 | Pending sale | $519,000$212/sqft |
Source: NTREIS #21203177 Report a problem | ||
| 7/30/2026 | Contingent | $519,000$212/sqft |
Source: NTREIS #21203177 Report a problem | ||
| 6/18/2026 | Price change | $519,000-3.7%$212/sqft |
Source: NTREIS #21203177 Report a problem | ||
| 3/9/2026 | Price change | $539,000-2%$221/sqft |
Source: NTREIS #21203177 Report a problem | ||
| 9/24/2025 | Price change | $549,900-1.6%$225/sqft |
Source: NTREIS #20990773 Report a problem | ||
| 7/23/2025 | Price change | $559,000-2.8%$229/sqft |
Source: NTREIS #20990773 Report a problem | ||
| 7/5/2025 | Price change | $575,000-0.9%$235/sqft |
Source: NTREIS #20990773 Report a problem | ||
| 6/26/2025 | Price change | $579,999-3.3%$237/sqft |
Source: NTREIS #20857147 Report a problem | ||
| 2/28/2025 | Listed for sale | $599,999-4.6%$246/sqft |
Source: NTREIS #20857147 Report a problem | ||
| 9/30/2024 | Listing removed | $629,000$257/sqft |
Source: NTREIS #20620357 Report a problem | ||
| 9/3/2024 | Price change | $629,000-3.2%$257/sqft |
Source: NTREIS #20620357 Report a problem | ||
| 7/10/2024 | Listed for sale | $650,000$266/sqft |
Source: NTREIS #20620357 Report a problem | ||
| 5/30/2024 | Listing removed | -- |
Source: NTREIS #20620357 Report a problem | ||
| 5/19/2024 | Listed for sale | $650,000-4.3%$266/sqft |
Source: NTREIS #20620357 Report a problem | ||
| 4/30/2024 | Listing removed | -- |
Source: Owner Report a problem | ||
| 3/31/2024 | Price change | $679,000+0.6%$278/sqft |
Source: Owner Report a problem | ||
| 3/22/2024 | Listed for sale | $675,000$276/sqft |
Source: Owner Report a problem | ||
| 1/27/2020 | Sold | -- |
Source: Agent Provided Report a problem | ||
Public tax history
Tax history is unavailable.
Monthly payment
Est. payment
Payment breakdown
Explore the cost of this home by adjusting the details. Changes won't be saved.Climate risks
Neighborhood: 75156
Nearby schools
GreatSchools rating
- 8/10Malakoff Elementary SchoolGrades: PK-4Distance: 4.6 mi
- 5/10Malakoff Middle SchoolGrades: 7-8Distance: 3.7 mi
- 6/10Malakoff High SchoolGrades: 9-12Distance: 3.9 mi
Schools provided by the listing agent
- Elementary: Malakoff
- Middle: Malakoff
- High: Malakoff
- District: Malakoff ISD
Source: NTREIS. This data may not be complete. We recommend contacting the local school district to confirm school assignments for this home.
- $--0.26 acres199 Saint Andrews Dr E, Mabank, TX 75156Sold

- $---- sqft0 Saint Andrews, Mabank, TX 75156Off Market

- $32,0000.48 acres146 Saint Andrews Dr E, Mabank, TX 75156Lot/Land
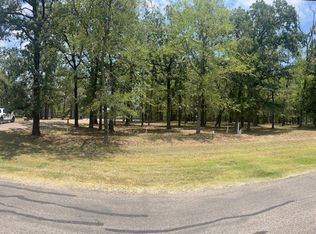
- $1,051,900-- bd-- ba3.5k sqft119 Saint Andrews Dr, Mabank, TX 75156Off Market
- $--0.27 acresLOT 523 Saint Andrews Dr, Mabank, TX 75156Sold
- $290,5003 bd2 ba1.9k sqft112 Saint Andrews Dr, Mabank, TX 75156Off Market
- $--4 bd3 ba2.5k sqft124 Saint Andrews Dr, Mabank, TX 75156Sold
- $1,007,9004 bd4 ba2.4k sqft416 Saint Andrews Dr, Mabank, TX 75156Off Market
A local agent can set up tours, give advice and negotiate with sellers.
Similar homes
- $499,9994 bd3 ba2.2k sqft359 Saint Andrews Dr, Mabank, TX 75156For Sale
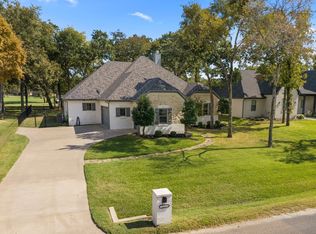 MLS ID #21191745, Courtney Dickens Johnson. NTREIS
 - $625,5003 bd3 ba2.3k sqft207 Colonial Dr, Mabank, TX 75156For Sale
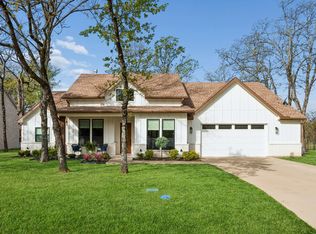 MLS ID #21209985, Lee Lamont. NTREIS
 - $499,9994 bd2 ba2.8k sqft109 Enchanted Dr, Enchanted Oaks, TX 75156For Sale
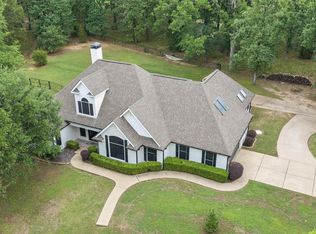 MLS ID #21253097, Wynne Moore. NTREIS
 - $360,0003 bd2 ba1.8k sqft109 Southern Pine Pl, Mabank, TX 75156For Sale
 MLS ID #21156544, Bill Moomaw. NTREIS
 - $565,0003 bd2 ba2.2k sqft129 Little River Bnd, Mabank, TX 75156For SaleMLS ID #21095863, Daniel Harker. NTREIS
- $649,0003 bd3 ba2.4k sqft233 Hide A Way Dr, Mabank, TX 75156For SaleMLS ID #21237091, Courtney Dickens Johnson. NTREIS
- $438,0003 bd2 ba1.6k sqft7102 Tejas Bnd, Mabank, TX 75156For SaleMLS ID #21325173, Blanca Lurssen. NTREIS
- $599,9004 bd4 ba2.9k sqft375 Saint Andrews Dr, Mabank, TX 75156For SaleMLS ID #20890349, Donna Smith. NTREIS
- $574,9993 bd4 ba2.8k sqft113 Cinch Buckle Ranch Rd, Trinidad, TX 75163For SaleMLS ID #21207998, John Trubia. NTREIS
- $499,9903 bd4 ba2.8k sqft2150 Lakeview Dr, Mabank, TX 75156For SaleMLS ID #21313452, Rudy De Anda. NTREIS
- $398,9003 bd2 ba2.2k sqft111 Trailwood Rd, Enchanted Oaks, TX 75156For SaleMLS ID #21275728, Steve Mcatee. NTREIS
- $350,0003 bd2 ba2.2k sqft115 Imperial Dr, Mabank, TX 75156For SaleMLS ID #26006719, Christopher Curran, Steve Grant Realty, LLC. GTARMLS
- $488,0003 bd3 ba1.7k sqft6881 Scenic Dr, Eustace, TX 75124For SaleMLS ID #21261623, Juli Black. NTREIS
- $619,9003 bd2 ba1.6k sqft182 Oak Hills Dr, Mabank, TX 75156For SaleMLS ID #21298931, Jason Teel. NTREIS
- $515,0003 bd2 ba1.5k sqft186 Harbor Dr, Gun Barrel City, TX 75156For SaleMLS ID #21279287, Thani Burke. NTREIS
- $530,0003 bd3 ba2.4k sqft3229 Francisco Bay Dr, Kerens, TX 75144For SaleMLS ID #21322961, Tammy Barger. NTREIS
- $499,5004 bd3 ba2k sqft104 Oakcrest Ct, Trinidad, TX 75163For SaleMLS ID #21266311, Matthew Wood. NTREIS
- $549,9004 bd2 ba2.2k sqft1109 Robbins Rd, Athens, TX 75751For SaleMLS ID #21337614, Debbie French. NTREIS
- $487,0002 bd2 ba1.2k sqft110 Henderson Harbor Cir, Mabank, TX 75156For SaleMLS ID #21314127, Debbie French. NTREIS
- $520,0002 bd2 ba1.4k sqft112 Henderson Harbor Cir, Mabank, TX 75156For SaleMLS ID #20885232, Lisa Parker. NTREIS
