This custom home has everything you need and more located in Pinnacle Club, Cedar Creek Lake! Upon arrival you will be impressed by the curb appeal, featuring a large driveway and canopy of trees. The screened, east-facing back porch offers a serene golf course view, making it the perfect spot to relax and unwind. Inside, the open-concept living, dining, and kitchen areas create a spacious and inviting atmosphere. Custom cabinetry surrounds the TV and electric fireplace, adding both style and functionality. The kitchen is a chef's dream with upscale stainless steel appliances, including an oversized refrigerator and freezer, plus a walk-in pantry for plenty of storage. You'll also love the special wine and bar nook, perfect for entertaining guests. The primary side of the home is designed for comfort and convenience, with a spacious bedroom and a walk-in closet that conveniently connects to the laundry room. On the guest side, you'll find a versatile bedroom or office with a designated bathroom, while the other two bedrooms share a split bathroom for added privacy. The garage is a standout feature, offering tons of storage space, room for your vehicles, and a bonus area currently used as a workout room that's both heated and cooled. With so many unique and thoughtful details, this home is truly a must-see. Schedule your showing today! This home requires a Buyer transfer fee of .002 upon closing. Buyer receives a social membership to the club house, pool and other amenities. See agent for details for golf membership. Pinnacle yard sign is 172.
Sold
Price Unknown
124 Saint Andrews Dr, Mabank, TX 75156
4beds
2,536sqft
Single Family Residence
Built in 2018
0.53 Acres Lot
$634,700 Zestimate®
$--/sqft
$3,156 Estimated rent
Home value
$634,700
$590,000 - $685,000
$3,156/mo
Zestimate® history
Owner options
List your home for rent
$3,156/mo
Rent Zestimate®
Find your next renter with Zillow Rental Manager. Plus, with online applications, you can quickly screen prospective tenants – for free.
$3,156/mo
Rent Zestimate®
Refinance and save
$2,800/mo
Est. payment
Refinancing to a lower rate could help reduce your monthly payments and save thousands over the life of the loan.
$2,800/mo
Est. payment
Explore your selling options
Work with a Zillow partner agent
Leverage their expertise and Zillow's premium Showcase listings to get your home seen by more buyers.
Get startedList with your own agent
Get your home in front of millions of buyers by listing it on Zillow.
Learn how to do itSell it yourself
Take full control of how buyers see your home on Zillow by listing For Sale by Owner (FSBO).
List your homeWhat's special
Serene golf course viewCanopy of treesSpacious bedroomTons of storage spaceLarge drivewayWalk-in closetUpscale stainless steel appliances
Zillow last checked:
Listing updated:
Listed by:
Courtney Dickens Johnson 0607334 903-802-7080,
TX Lake & Land Real Estate 903-802-7080,
Karla Lawson 0733565 214-202-4673,
TX Lake & Land Real Estate
Bought with:
Charlie Ptaszek
Ebby Halliday Realtors
Source: NTREIS,MLS#: 20779701
Facts & features
Interior
Bedrooms & bathrooms
- Bedrooms: 4
- Bathrooms: 3
- Full bathrooms: 3
Primary bedroom
- Features: Closet Cabinetry, Ceiling Fan(s), Dual Sinks, En Suite Bathroom, Separate Shower, Walk-In Closet(s)
- Level: First
- Dimensions: 18 x 16
Living room
- Features: Built-in Features, Ceiling Fan(s), Fireplace
- Level: First
- Dimensions: 30 x 24
Heating
- Central, Electric
Cooling
- Central Air, Ceiling Fan(s), Electric
Appliances
- Included: Built-In Refrigerator, Dishwasher, Electric Cooktop, Electric Oven, Electric Water Heater, Disposal, Microwave, Wine Cooler
Features
- Chandelier, Eat-in Kitchen, Granite Counters, Kitchen Island, Open Floorplan, Cable TV, Walk-In Closet(s), Wired for Sound
- Has basement: No
- Number of fireplaces: 1
- Fireplace features: Electric, Living Room
Interior area
- Total interior livable area: 2,536 sqft
Property
Parking
- Total spaces: 3
- Parking features: Door-Multi, Garage Faces Front, Garage, Golf Cart Garage, Garage Door Opener
- Attached garage spaces: 3
Features
- Levels: One
- Stories: 1
- Pool features: None
Lot
- Size: 0.53 Acres
Details
- Parcel number: 20360000194060
Construction
Type & style
- Home type: SingleFamily
- Architectural style: Detached
- Property subtype: Single Family Residence
- Attached to another structure: Yes
Condition
- Year built: 2018
Utilities & green energy
- Sewer: Private Sewer
- Water: Private
- Utilities for property: Sewer Available, Water Available, Cable Available
Community & HOA
Community
- Subdivision: Pinnacle Club Ph 1 Sec B
HOA
- Has HOA: Yes
- Services included: Maintenance Grounds
- HOA fee: $2,800 annually
- HOA name: Proper HOA
- HOA phone: 214-378-1112
Location
- Region: Mabank
Financial & listing details
- Tax assessed value: $686,685
- Annual tax amount: $12,411
- Date on market: 11/17/2024
- Cumulative days on market: 60 days
- Road surface type: Asphalt
Price history
| Date | Event | Price |
|---|---|---|
| 2/14/2025 | Sold | -- |
Source: NTREIS #20779701 Report a problem | ||
| 1/16/2025 | Pending sale | $699,999$276/sqft |
Source: NTREIS #20779701 Report a problem | ||
| 1/15/2025 | Contingent | $699,999$276/sqft |
Source: NTREIS #20779701 Report a problem | ||
| 11/17/2024 | Listed for sale | $699,999+25.2%$276/sqft |
Source: NTREIS #20779701 Report a problem | ||
| 5/13/2021 | Listing removed | -- |
Source: Henderson County BOR Report a problem | ||
| 4/12/2021 | Pending sale | $559,000$220/sqft |
Source: Henderson County BOR #94477 Report a problem | ||
| 3/5/2021 | Listed for sale | $559,000$220/sqft |
Source: Keller Williams Realty - Cedar Creek Lake Properties #94477 Report a problem | ||
Public tax history
| Year | Property taxes | Tax assessment |
|---|---|---|
| 2025 | $7,729 +45.6% | $686,685 -21.6% |
| 2024 | $5,307 -20.2% | $875,901 +6.5% |
| 2023 | $6,654 -15.3% | $822,562 +6.5% |
| 2022 | $7,858 +10.3% | $772,070 |
| 2021 | $7,123 +4.1% | -- |
| 2020 | $6,845 -6.3% | -- |
| 2019 | $7,304 +427.4% | $430,050 +473.4% |
| 2018 | $1,385 +100% | $75,000 +100% |
| 2017 | $692 +0.2% | $37,500 |
| 2016 | $691 +2.9% | $37,500 |
| 2015 | $672 | $37,500 |
| 2014 | $672 | $37,500 |
| 2013 | -- | $37,500 |
| 2012 | -- | $37,500 |
| 2011 | -- | $37,500 |
| 2010 | -- | $37,500 |
| 2009 | -- | $37,500 |
| 2008 | -- | $37,500 +66.7% |
| 2007 | -- | $22,500 |
| 2006 | -- | $22,500 |
| 2005 | -- | $22,500 |
| 2004 | -- | $22,500 |
| 2003 | -- | $22,500 |
| 2002 | -- | $22,500 -11.8% |
| 2001 | -- | $25,500 |
| 2000 | -- | -- |
| 1999 | -- | -- |
Find assessor info on the county website
Neighborhood: 75156
Nearby homes
- $---- sqft0 Saint Andrews, Mabank, TX 75156Off Market

- $--0.78 Acres159-163 Saint Andrews Dr, Mabank, TX 75156Off Market

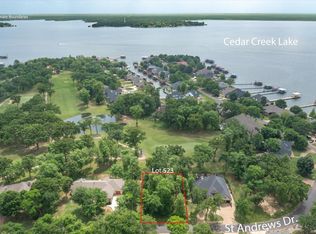
- $--0.273 AcresLOT 523 Saint Andrews Dr, Mabank, TX 75156Sold
- $--0.26 Acres199 Saint Andrews Dr E, Mabank, TX 75156Sold

- $--3 bd3 ba2.9k sqft126 Saint Andrews Dr E, Mabank, TX 75156Sold
- $519,0003 bd2 ba2.4k sqft181 Saint Andrews Dr E, Mabank, TX 75156For Sale
- $421,300-- bd-- ba2.7k sqft126 Saint Andrews Dr, Mabank, TX 75156Off Market
- $541,2003 bd3 ba2.3k sqft245 Colonial Dr, Gun Barrel City, TX 75156Off Market
Nearby schools
GreatSchools rating
- 8/10Malakoff Elementary SchoolGrades: PK-4Distance: 4.6 mi
- 5/10Malakoff Middle SchoolGrades: 7-8Distance: 3.7 mi
- 6/10Malakoff High SchoolGrades: 9-12Distance: 3.9 mi
Schools provided by the listing agent
- Elementary: Malakoff
- Middle: Malakoff
- High: Malakoff
- District: Malakoff ISD
Source: NTREIS. This data may not be complete. We recommend contacting the local school district to confirm school assignments for this home.
Get a cash offer in 3 minutes
Find out how much your home could sell for in as little as 3 minutes with a no-obligation cash offer.
Estimated market value
$634,700
Get a cash offer in 3 minutes
Find out how much your home could sell for in as little as 3 minutes with a no-obligation cash offer.
Estimated market value
$634,700
- Texas
- Henderson County
- Mabank
- 75156
- 124 Saint Andrews Dr
Nearby cities
Nearby zip codes
Other Mabank Topics
