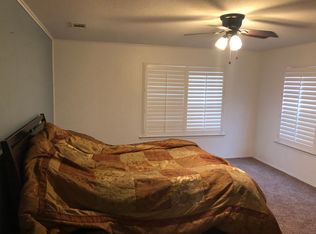
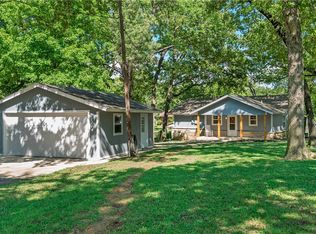

Stunning remodeled 4 bedroom, 2 bath lakefront home tucked away on a private corner lot with a converted 2 bedroom, 1 bath guest cottage. Features a spacious open floorplan with two large living rooms divided by a grand 10 ft stone fireplace. Tons of recent updates including luxury vinyl plank wood flooring, fresh paint with a warm modern color palette, designer lighting & chandeliers, and solid core doors. A well appointed kitchen that opens to both living rooms with abundant breakfast bar seating and large dining area, perfect for entertaining. It has been tastefully redone with stainless steel appliances, granite counters, marble backsplash, and gold hardware. The main floor features a wall of windows with picturesque views, a versatile front bedroom off the entrance with barn doors ideal for an optional formal dining room or office, plus one additional bedroom & fully remodeled bathroom. The upstairs boasts two large bedrooms with walk-in closets and a gorgeous bathroom with Carrara marble, shower system, decorative vanity, & chrome fixtures. Attached is an oversized 4 car garage with sink, epoxy floors, front & rear access doors, and mini-split HVAC unit. This property offers an additional newly converted guest cottage with 2 bedrooms, full bathroom with dual sinks, walk-in shower, living room, and kitchenette with quartz counters, sink, stainless steel microwave & dishwasher. Step outside to an outdoor paradise with extensive open decking, three covered sitting and dining areas, & a covered hot tub. A beautifully landscaped sprawling yard awaits with mature trees, vast grassy area, lower deck near the water, & detached storage building. An amazing setup to store all your watercrafts including a rare 2-story boat dock with two boat slips, one with a dual jet ski cradle, & power lifts. Enjoy a HUGE party deck and breathtaking views of the lake from the upper boat dock. Home is currently set up as a STR. Furniture & decor, appliances, and pontoon boat negotiable.
For sale
$929,000
103 Deer Island Rd, Mabank, TX 75156
4beds
3,166sqft
Single Family Residence
Built in 1975
0.33 Acres Lot
$872,300 Zestimate®
$293/sqft
$10/mo HOA
What's special
Detached storage buildingCovered hot tubStainless steel appliancesGranite countersSpacious open floorplanPrivate corner lotSolid core doors
- 81 days
- 98
- 16
Zillow last checked:
Listing updated:
Listed by:
Kate Greer 0558207 214-293-4465,
Kate Kruger Realty 214-293-4465
Source: NTREIS,MLS#: 21318792
Facts & features
Interior
Bedrooms & bathrooms
- Bedrooms: 4
- Bathrooms: 2
- Full bathrooms: 2
Primary bedroom
- Features: Ceiling Fan(s), Walk-In Closet(s)
- Level: Second
- Dimensions: 17 x 13
Bedroom
- Level: First
- Dimensions: 15 x 10
Bedroom
- Level: First
- Dimensions: 17 x 12
Bedroom
- Features: Ceiling Fan(s), Walk-In Closet(s)
- Level: Second
- Dimensions: 14 x 10
Kitchen
- Features: Breakfast Bar, Built-in Features, Granite Counters
- Level: First
- Dimensions: 20 x 9
Living room
- Features: Fireplace
- Level: First
- Dimensions: 15 x 12
Living room
- Features: Ceiling Fan(s)
- Level: First
- Dimensions: 37 x 15
Heating
- Central
Cooling
- Central Air, Ceiling Fan(s), Electric
Appliances
- Included: Dishwasher, Electric Range, Disposal, Microwave, Refrigerator
Features
- Chandelier, Decorative/Designer Lighting Fixtures, Granite Counters, High Speed Internet, Open Floorplan, Vaulted Ceiling(s), Walk-In Closet(s)
- Flooring: Carpet, Ceramic Tile, Luxury Vinyl Plank, Marble
- Has basement: No
- Number of fireplaces: 1
- Fireplace features: Stone
Interior area
- Total interior livable area: 3,166 sqft
Video & virtual tour
Property
Parking
- Total spaces: 4
- Parking features: Additional Parking, Garage Faces Front, Garage, Garage Door Opener, Heated Garage, Oversized
- Attached garage spaces: 4
Features
- Levels: Two
- Stories: 2
- Patio & porch: Covered, Deck
- Exterior features: Boat Slip, Deck, Dock, Rain Gutters, Storage
- Pool features: None
- Fencing: Chain Link,Wood
- Has view: Yes
- View description: Water
- Has water view: Yes
- Waterfront features: Boat Dock/Slip, Lake Front, Waterfront
Lot
- Size: 0.33 Acres
- Features: Back Yard, Corner Lot, Lawn, Landscaped, Many Trees, Subdivision, Sprinkler System, Waterfront
Details
- Additional structures: Bunkhouse, Storage
- Parcel number: 46150000025030
- Other equipment: Generator
Construction
Type & style
- Home type: SingleFamily
- Architectural style: Farmhouse,Modern,Traditional,Detached
- Property subtype: Single Family Residence
Materials
- Foundation: Slab
- Roof: Composition
Condition
- Year built: 1975
Utilities & green energy
- Utilities for property: Electricity Connected, Municipal Utilities, Water Available
Community & HOA
Community
- Security: Smoke Detector(s)
- Subdivision: Jim Akins Wood Canyon Waters 01
HOA
- Has HOA: Yes
- HOA fee: $125 annually
- HOA name: Woodcanyon Waters
- HOA phone: 000-000-0000
Location
- Region: Mabank
Financial & listing details
- Price per square foot: $293/sqft
- Tax assessed value: $962,808
- Annual tax amount: $13,621
- Date on market: 7/1/2026
- Cumulative days on market: 82 days
- Listing terms: Cash,Conventional
Estimated market value
$872,300
$829,000 - $916,000
$2,561/mo
Price history
| Date | Event | Price |
|---|---|---|
| 7/1/2026 | Listed for sale | $929,000-6.6%$293/sqft |
Source: NTREIS #21318792 Report a problem | ||
| 8/14/2025 | Listing removed | $995,000$314/sqft |
Source: NTREIS #20867492 Report a problem | ||
| 3/12/2025 | Listed for sale | $995,000+32.8%$314/sqft |
Source: NTREIS #20867492 Report a problem | ||
| 4/7/2022 | Sold | -- |
Source: Ebby Halliday solds #14742890_75156 Report a problem | ||
| 2/25/2022 | Pending sale | $749,000$237/sqft |
Source: Henderson County BOR #96866 Report a problem | ||
| 2/25/2022 | Contingent | $749,000$237/sqft |
Source: NTREIS #14742890 Report a problem | ||
| 1/19/2022 | Listed for sale | $749,000$237/sqft |
Source: Henderson County BOR #96866 Report a problem | ||
Public tax history
| Year | Property taxes | Tax assessment |
|---|---|---|
| 2025 | $13,477 -1.1% | $962,808 |
| 2024 | $13,621 +1.8% | $962,808 +6.2% |
| 2023 | $13,383 +17.7% | $906,835 +27.7% |
| 2022 | $11,368 +238.8% | $709,980 |
| 2021 | $3,355 +9.6% | -- |
| 2020 | $3,061 -3.4% | -- |
| 2019 | $3,170 +14% | $253,040 +15.4% |
| 2018 | $2,780 +8.8% | $219,210 +1.4% |
| 2017 | $2,555 -8% | $216,190 |
| 2016 | $2,776 -30.3% | $216,190 |
| 2015 | $3,985 +16% | $216,190 +16% |
| 2014 | $3,434 | $186,330 |
| 2013 | -- | $186,330 |
| 2012 | -- | $186,330 |
| 2011 | -- | $186,330 +1.3% |
| 2010 | -- | $183,950 |
| 2009 | -- | $183,950 -5.7% |
| 2008 | -- | $195,120 +7.1% |
| 2007 | -- | $182,210 |
| 2006 | -- | $182,210 +6.5% |
| 2005 | -- | $171,130 +0% |
| 2004 | -- | $171,120 |
| 2003 | -- | $171,120 -8.3% |
| 2002 | -- | $186,590 +10.9% |
| 2001 | -- | $168,320 |
| 2000 | -- | -- |
| 1999 | -- | -- |
Find assessor info on the county website
Monthly payment
Est. payment
Payment breakdown
Explore the cost of this home by adjusting the details. Changes won't be saved.Climate risks
Neighborhood: 75156
Nearby schools
Schools provided by the listing agent
- Elementary: Eustace
- Middle: Eustace
- High: Eustace
- District: Eustace ISD
Source: NTREIS. This data may not be complete. We recommend contacting the local school district to confirm school assignments for this home.
Similar homes
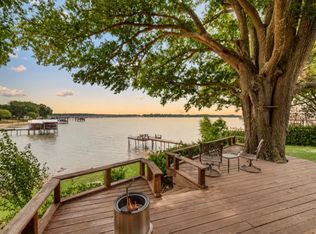
- $880,0003 bd4 ba3k sqft120 Turners Cir, Mabank, TX 75156For Sale
 MLS ID #21306804, Debbie Schwanbeck. NTREIS
 - $1,050,0004 bd4 ba3k sqft211 Lake Front Dr, Gun Barrel City, TX 75156For Sale
 MLS ID #21353126, Chase Bray. NTREIS
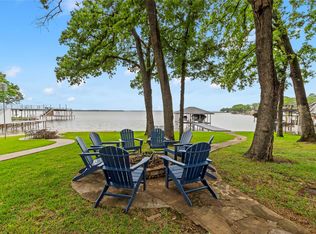
 - $799,0003 bd2 ba1.7k sqft158 Deer Island Rd, Mabank, TX 75156For Sale
 MLS ID #21240742, Debbie French. NTREIS
 - $950,0004 bd3 ba2.6k sqft125 Lark Dr, Mabank, TX 75156For Sale
 MLS ID #21187394, Matt Patterson. NTREIS
