Amazing opportunity to purchase a one owner lake house on Cedar Creek Lake! This waterfront lake house features a 3 bedroom 2 bath one story home, a huge lakeside backyard, and direct water access with your own private dock! Fantastic location on the Clear Creek Branch of the lake with great water and a constant southern breeze! Call us for a tour today!
For sale
Price cut: $20K (9/15)
$665,000
140 Pin Oak Dr, Mabank, TX 75156
3beds
2,196sqft
Single Family Residence
Built in 1993
6,969 Square Feet Lot
$-- Zestimate®
$303/sqft
$-- HOA
What's special
Huge lakeside backyardWaterfront lake house
- 95 days
- 136
- 14
Zillow last checked:
Listing updated:
Listed by:
Melissa Oates 214-437-9207,
Allie Beth Allman & Assoc.
Source: GTARMLS,MLS#: 26009511
Facts & features
Interior
Bedrooms & bathrooms
- Bedrooms: 3
- Bathrooms: 2
- Full bathrooms: 2
Bathroom
- Features: Shower and Tub
Heating
- Propane
Cooling
- Central Electric
Appliances
- Included: Dishwasher, Disposal, Microwave, Refrigerator, Gas Oven, Gas Cooktop
Features
- Breakfast Bar, Ceiling Fan, Pantry, Kitchen Island
- Windows: Blinds
- Fireplace features: Wood Burning, Brick
Interior area
- Total structure area: 2,196
- Total interior livable area: 2,196 sqft
Property
Parking
- Total spaces: 2
- Parking features: Garage
- Garage spaces: 2
Features
- Levels: One
- Stories: 1
- Patio & porch: Covered, Porch
- Exterior features: Outdoor Grill, Pier & Deck, Rain Gutters, Other
- Pool features: None
- Fencing: Chain Link
- On waterfront: Yes
- Body of water: Cedar Creek Lake
Lot
- Size: 6,969 Square Feet
- Dimensions: .16
Details
- Additional structures: Storage, Outbuilding, Workshop
- Parcel number: 282575
Construction
Type & style
- Home type: SingleFamily
- Architectural style: Traditional
- Property subtype: Single Family Residence
Materials
- Siding
- Foundation: Slab
- Roof: Composition
Condition
- Pre-owned
- Year built: 1993
Utilities & green energy
- Sewer: Conventional Septic
- Utilities for property: Cable Available
Community & HOA
Community
- Features: Lake
- Security: Audio and Video Surveillance
- Subdivision: Summerall Add
Location
- Region: Mabank
Financial & listing details
- Price per square foot: $303/sqft
- Tax assessed value: $520,052
- Annual tax amount: $6,000
- Date on market: 7/8/2026
- Listing terms: Conventional,Cash
Estimated market value
Not available
Estimated sales range
Not available
Not available
Price history
| Date | Event | Price |
|---|---|---|
| 9/15/2026 | Price change | $665,000-2.9%$303/sqft |
Source:  GTARMLS #26009511 Report a problem GTARMLS #26009511 Report a problem | ||
| 8/5/2026 | Price change | $685,000-27.5%$312/sqft |
Source: NTREIS #21351381 Report a problem | ||
| 6/24/2026 | Listed for sale | $945,000$430/sqft |
Source: NTREIS #21311239 Report a problem | ||
Public tax history
| Year | Property taxes | Tax assessment |
|---|---|---|
| 2025 | $1,012 +12.6% | $424,986 +9.7% |
| 2024 | $899 +8.8% | $387,260 +9.7% |
| 2023 | $826 -38.5% | $352,964 -23% |
| 2022 | $1,345 -5% | $458,570 |
| 2021 | $1,415 +5.5% | -- |
| 2020 | $1,341 -5% | -- |
| 2019 | $1,412 0% | $244,250 +4.2% |
| 2018 | $1,412 +5.2% | $234,380 +1.1% |
| 2017 | $1,342 +0% | $231,900 |
| 2016 | $1,342 -4.3% | $231,900 |
| 2015 | $1,402 -3.6% | $231,900 |
| 2014 | $1,455 | $231,900 |
| 2013 | -- | $231,900 |
| 2012 | -- | $231,900 |
| 2011 | -- | $231,900 |
| 2010 | -- | $231,900 -0.2% |
| 2009 | -- | $232,310 +38.6% |
| 2008 | -- | $167,620 +1.1% |
| 2007 | -- | $165,820 |
| 2006 | -- | $165,820 +26.6% |
| 2005 | -- | $130,950 +18.2% |
| 2004 | -- | $110,760 |
| 2003 | -- | $110,760 +5.8% |
| 2002 | -- | $104,710 +20.5% |
| 2001 | -- | $86,900 |
| 2000 | -- | -- |
| 1999 | -- | -- |
Find assessor info on the county website
Monthly payment
Est. payment
Payment breakdown
Explore the cost of this home by adjusting the details. Changes won't be saved.Climate risks
Neighborhood: 75156
Nearby schools
Schools provided by the listing agent
- Elementary: Malakoff
- Middle: Malakoff
- High: Malakoff
Source: GTARMLS. This data may not be complete. We recommend contacting the local school district to confirm school assignments for this home.
Similar homes
- $350,0003 bd3 ba2.3k sqft102 Summerall Dr, Mabank, TX 75156For Sale
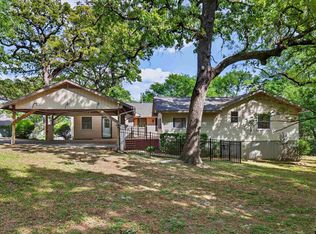 MLS ID #26008081, Amy Weatheread, Weatheread Johnson Realty LLC. GTARMLS
 - $350,0003 bd2 ba2.2k sqft115 Imperial Dr, Mabank, TX 75156For Sale
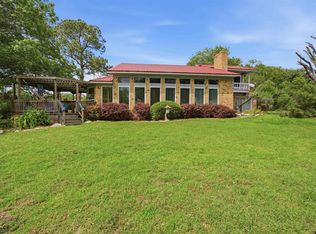 MLS ID #26006719, Christopher Curran, Steve Grant Realty, LLC. GTARMLS
 - $789,0004 bd2 ba2.3k sqft180 Surls Dr, Mabank, TX 75156For Sale
 MLS ID #21245140, Debbie French. NTREIS
 - $499,5003 bd2 ba2.1k sqft347 Saint Andrews Dr, Mabank, TX 75156For Sale
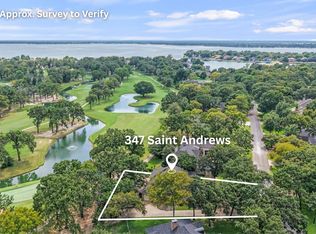 MLS ID #21395180, Debbie French. NTREIS
