Experience the perfect blend of modern luxury and peaceful country living in this custom-built 4-bedroom, 3.5-bath home completed in 2025, nestled on 1.65 acres just minutes from Cedar Creek Lake. A charming covered front porch welcomes you into a thoughtfully designed residence featuring soaring ceilings, beautiful wood accents, designer finishes, and an open-concept floor plan ideal for both everyday living and entertaining. The spacious kitchen flows seamlessly into the inviting living area, while a dedicated home office provides the perfect space for remote work or studying. Upstairs, a versatile loft offers endless possibilities as a game room, media room, or additional living area.
The luxurious primary suite is a private retreat featuring a spa-inspired bath with a freestanding soaking tub, walk-in shower, and elegant finishes. Three additional bedrooms and two-and-a-half additional baths provide plenty of space and flexibility for family and guests.
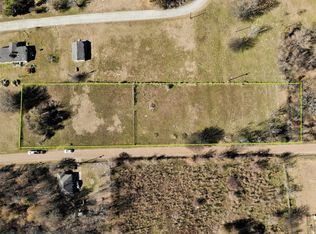
Outside, the expansive 1.65-acre homesite offers endless opportunities to create your ideal outdoor oasis. Enjoy the freedom of country living with no HOA, a private well and septic system, and ample space to relax, entertain, or expand—all while being just minutes from the boating, fishing, and recreation of Cedar Creek Lake.
For sale
$450,000
4120 Benjamin Dr, Malakoff, TX 75148
4beds
2,040sqft
:
Get pre-qualified$3,058/mo
Single Family Residence
Built in 2025
1.65 Acres Lot
$444,700 Zestimate®
$221/sqft
$-- HOA
What's special
Elegant finishesVersatile loftDesigner finishesDedicated home officeOpen-concept floor planFreestanding soaking tubSoaring ceilings
- 23 hours |
- 74 |
- 6 |
Zillow last checked:
Listing updated:
Listed by:
Leslie Herrera 0785136 469-943-4978,
eXp Realty LLC 888-519-7431
Source: NTREIS,MLS#: 21338572
Facts & features
Interior
Bedrooms & bathrooms
- Bedrooms: 4
- Bathrooms: 4
- Full bathrooms: 3
- 1/2 bathrooms: 1
Primary bedroom
- Features: Closet Cabinetry
- Level: First
- Dimensions: 14 x 15
Bedroom
- Features: Ceiling Fan(s)
- Level: First
- Dimensions: 14 x 15
Bedroom
- Features: Ceiling Fan(s)
- Level: First
- Dimensions: 13 x 13
Bedroom
- Features: Ceiling Fan(s)
- Level: First
- Dimensions: 11 x 14
Primary bathroom
- Level: First
- Dimensions: 10 x 10
Dining room
- Level: First
- Dimensions: 9 x 17
Other
- Level: First
- Dimensions: 4 x 13
Other
- Level: First
- Dimensions: 7 x 7
Half bath
- Level: First
- Dimensions: 5 x 4
Kitchen
- Level: First
- Dimensions: 11 x 17
Laundry
- Level: First
- Dimensions: 6 x 6
Living room
- Level: First
- Dimensions: 12 x 17
Loft
- Level: Second
- Dimensions: 13 x 17
Heating
- Central, Electric
Cooling
- Central Air, Ceiling Fan(s), Electric
Appliances
- Included: Dishwasher
- Laundry: Electric Dryer Hookup, Laundry in Utility Room
Features
- Kitchen Island
- Flooring: Hardwood
- Has basement: No
- Has fireplace: No
Interior area
- Total interior livable area: 2,040 sqft
Video & virtual tour
Property
Parking
- Total spaces: 2
- Parking features: Attached Carport, Concrete
- Carport spaces: 2
Features
- Levels: Two
- Stories: 2
- Patio & porch: Front Porch
- Pool features: None
- Has view: Yes
- View description: Water
- Has water view: Yes
Lot
- Size: 1.65 Acres
- Features: Acreage
Details
- Parcel number: 069700600F0067
Construction
Type & style
- Home type: SingleFamily
- Architectural style: Other,Detached
- Property subtype: Single Family Residence
Materials
- Foundation: Slab
- Roof: Metal
Condition
- Year built: 2025
Utilities & green energy
- Sewer: Septic Tank
- Utilities for property: Cable Available, Septic Available
Community & HOA
Community
- Subdivision: Deepwater Bay Estates Sub
HOA
- Has HOA: No
Location
- Region: Malakoff
Financial & listing details
- Price per square foot: $221/sqft
- Tax assessed value: $363,707
- Annual tax amount: $5,838
- Date on market: 7/23/2026
- Listing terms: Cash,Conventional,FHA,USDA Loan,VA Loan
- Exclusions: Fridge, Washer, & Dryer
Estimated market value
$444,700
$422,000 - $467,000
$2,298/mo
Price history
| Date | Event | Price |
|---|---|---|
| 7/23/2026 | Listed for sale | $450,000$221/sqft |
Source: NTREIS #21338572 Report a problem | ||
Public tax history
| Year | Property taxes | Tax assessment |
|---|---|---|
| 2025 | $4,553 -15% | $363,707 +8.7% |
| 2024 | $5,354 +807.2% | $334,715 +827.7% |
| 2023 | $590 -5.7% | $36,080 +4.9% |
| 2022 | $626 -6.7% | $34,400 |
| 2021 | $671 +16.3% | -- |
| 2020 | $577 +70% | -- |
| 2019 | $339 -0.2% | $16,420 -0.2% |
| 2018 | $340 +0.2% | $16,450 +0.2% |
| 2017 | $339 +0.1% | $16,420 |
| 2016 | $339 +2.6% | $16,420 |
| 2015 | $330 +0% | $16,420 |
| 2014 | $330 | $16,420 |
Find assessor info on the county website
Monthly payment
Est. payment
Payment breakdown
Explore the cost of this home by adjusting the details. Changes won't be saved.Climate risks
Neighborhood: 75148
Nearby schools
GreatSchools rating
- 8/10Malakoff Elementary SchoolGrades: PK-4Distance: 2.9 mi
- 5/10Malakoff Middle SchoolGrades: 7-8Distance: 2.2 mi
- 6/10Malakoff High SchoolGrades: 9-12Distance: 2.3 mi
Schools provided by the listing agent
- Elementary: Malakoff
- Middle: Malakoff
- High: Malakoff
- District: Malakoff ISD
Source: NTREIS. This data may not be complete. We recommend contacting the local school district to confirm school assignments for this home.
- $--1.65 AcresBenjamin Dr, Malakoff, TX 75148Off Market
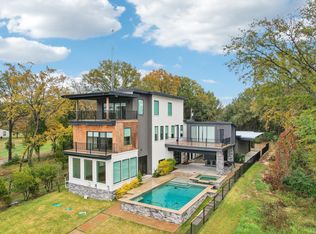
- $--5 bd6 ba4k sqft3195 Benjamin Dr, Malakoff, TX 75148Sold
- $10,000-- bd-- ba-- sqftSt Paul Dr, Malakoff, TX 75148Off Market
- $10,000-- bd-- ba-- sqftSt Paul Dr, Malakoff, TX 75148Off Market
- $85,211-- bd5 ba1.2k sqft4111 Benjamin Dr, Malakoff, TX 75148Off Market
- $10,000-- bd-- ba-- sqftSt Paul Dr, Malakoff, TX 75148Off Market
- $20,000-- bd-- ba-- sqftSt Paul Dr, Malakoff, TX 75148Off Market
- $10,000-- bd-- ba-- sqftSt Paul Dr, Malakoff, TX 75148Off Market
A local agent can set up tours, give advice and negotiate with sellers.
A local lender can help you make sure your offer is ready when you are.
Similar homes
- $425,6844 bd2 ba1.7k sqft5 Woodlawn Way, Malakoff, TX 75148For Sale
 MLS ID #21281556, Tina Rummel. NTREIS
 - $460,0003 bd3 ba2k sqft127 Pinnacle Club Dr, Mabank, TX 75156For Sale
 MLS ID #21335584, Courtney Dickens Johnson. NTREIS
 - $425,0004 bd3 ba2.1k sqft5470 Possum Trl, Eustace, TX 75124For Sale
 MLS ID #26009462, Chris Curran, Steve Grant Realty, LLC. GTARMLS
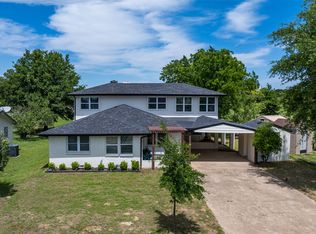
 - $339,9003 bd2 ba2.3k sqft16030 Saint Paul Dr, Malakoff, TX 75148For Sale
 MLS ID #21267586, Angela Crescini. NTREIS
 - $479,9004 bd2 ba2.4k sqft236 Las Cruces, Las Cruces, TX 75148For SaleMLS ID #21208567, Krea Bankhead. NTREIS
- $304,0003 bd2 ba1.5k sqft6 Starview Dr S, Malakoff, TX 75148For SaleMLS ID #21335298, Garrett Harrell. NTREIS
- $450,0002 bd2 ba1.1k sqft203 Shoreline Dr, Malakoff, TX 75148For SaleMLS ID #21232565, Donna Patrick. NTREIS
- $469,5003 bd3 ba1.9k sqft212 Country Ln, Malakoff, TX 75148For SaleMLS ID #21065049, Robert Clayton. NTREIS
- $465,0002 bd2 ba1.3k sqft5320 Loma Vis, Malakoff, TX 75148For SaleMLS ID #21272925, Cheryl Drane Skipworth. NTREIS
- $429,0003 bd2 ba1.4k sqft5706 Point Lavista Vis, Malakoff, TX 75148For SaleMLS ID #21217986, Debbie French. NTREIS
- $429,0003 bd2 ba1.4k sqft5706 Point La Vis, Malakoff, TX 75148For SaleMLS ID #112621, Debbie French. Henderson County BOR
- $325,0003 bd2 ba2k sqft3909 Smothers Rd, Malakoff, TX 75148For SaleMLS ID #21274249, Candace Garrett. NTREIS
- $380,0003 bd2 ba1.9k sqft5 Huckleberry Ln, Malakoff, TX 75148For SaleMLS ID #21204853, Sandi Hill. NTREIS
- $424,9984 bd3 ba2.5k sqft106 Snyder Ranch Rd, Trinidad, TX 75163For SaleMLS ID #21215664, Lanae Humbles. NTREIS
- $519,0003 bd2 ba2k sqft5280 Loma Vis, Malakoff, TX 75148For SaleMLS ID #21157342, Sandra Ussery. NTREIS
- $400,0003 bd2 ba1.2k sqft1410 E Royall Blvd, Malakoff, TX 75148For SaleMLS ID #21227852, Jose Lopez. NTREIS
- $515,0003 bd3 ba2k sqft233 Saint Andrews Dr E, Mabank, TX 75156For SaleMLS ID #21328370, Courtney Dickens Johnson. NTREIS
- $378,0003 bd2 ba1.8k sqft15746 Casa Verde, Malakoff, TX 75148For SaleMLS ID #26007006, Lacy Turner, Platinum Realty Group Tyler LLC. GTARMLS
- $354,9993 bd3 ba2k sqft339 Cross Tie Ranch Rd, Trinidad, TX 75163For SaleMLS ID #21338835, Nestor Nemecio Mora. NTREIS
- $499,0002 bd2 ba2k sqft5510 Ridge Way, Malakoff, TX 75148For SaleMLS ID #21222696, Tammy Hosch. NTREIS
