Tucked inside a quiet lake community on Cedar Creek Lake, this well-maintained 3 bedroom, 2 bathroom home offers 1,869 sqft of comfortable living space plus a spacious sunroom and sits on 3 lots totaling .62 acres, giving you the perfect blend of privacy, flexibility, and room to enjoy. This retrofitted home has been exceptionally cared for with major updates already completed, including a 3-year-old HVAC system with transferable warranty, 2-year-old water heater, 6-year-old metal roof, whole-house water filtration system, all new blinds, and fresh exterior paint completed in 2025. Enjoy mornings or evenings on the oversized 300 sqft covered porch overlooking the property, while the sunroom adds additional living space perfect for relaxing, entertaining, or a second living area. Outside, the property truly shines with TWO massive storage buildings offering endless possibilities. One is the epitome of, workshop, mancave, she-shed, game room, or hobby space. As part of the POA, residents enjoy access to community amenities including a pool, boat slip, storage area, and pavilion — making lake life both convenient and enjoyable. If you’re looking for a property with space, updates, versatility, and lake community living, this one is packed with opportunity.
For sale
$378,000
15746 Casa Verde, Malakoff, TX 75148
3beds
1,869sqft
Manufactured Home
Built in 2008
0.62 Acres Lot
$361,800 Zestimate®
$202/sqft
$8/mo HOA
What's special
Whole-house water filtration systemSpacious sunroomAll new blinds
- 161 days
- 41
- 1
Zillow last checked:
Listing updated:
Listed by:
Lacy Turner 903-253-5444,
Platinum Realty Group Tyler LLC
Source: GTARMLS,MLS#: 26007006
Facts & features
Interior
Bedrooms & bathrooms
- Bedrooms: 3
- Bathrooms: 2
- Full bathrooms: 2
Bathroom
- Features: Shower/Tub, Separate Dressing Areas, Double Lavatory, Steam Shower
Heating
- Central/Electric, Fireplace
Cooling
- Central Electric, Ceiling Fan(s)
Appliances
- Included: Electric Range, Dishwasher, Microwave, Refrigerator
Features
- Breakfast Bar, Ceiling Fan, Pantry
- Flooring: Carpet, Vinyl
- Windows: Skylight(s), Blinds, Double Pane Windows
- Fireplace features: Wood Burning, Glass Doors, Stone
Interior area
- Total structure area: 1,869
- Total interior livable area: 1,869 sqft
Property
Parking
- Parking features: Natural
Features
- Levels: One
- Stories: 1
- Patio & porch: Covered
- Exterior features: Rain Gutters
- Pool features: In Ground, Fenced
- Has spa: Yes
- Spa features: Bath
- Fencing: Wood,Partial,Chain Link
- Body of water: Cedar Creek Lake
Lot
- Size: 0.62 Acres
Details
- Additional structures: Guest House, Storage, Workshop
- Parcel number: 310498
Construction
Type & style
- Home type: MobileManufactured
- Property subtype: Manufactured Home
Materials
- Modular
- Foundation: See Remarks
- Roof: Aluminum/Metal
Condition
- Pre-owned
- Year built: 2008
Utilities & green energy
- Sewer: Public Sewer
- Water: Community
- Utilities for property: Underground Utilities, Standard Electric
Community & HOA
Community
- Features: Lake, Pool, Boat Ramp
- Security: Smoke Detector(s)
- Subdivision: Point La Vista
HOA
- Has HOA: Yes
- Amenities included: Common Area, Tennis Court(s), Fishing, Boat Dock, RV Parking
- HOA fee: $100 annually
Location
- Region: Malakoff
Financial & listing details
- Price per square foot: $202/sqft
- Tax assessed value: $138,993
- Annual tax amount: $790
- Date on market: 5/18/2026
- Listing terms: Conventional,FHA,VA Loan,Must Qualify,Cash
- Road surface type: Gravel
Estimated market value
$361,800
$344,000 - $380,000
Not available
Price history
| Date | Event | Price |
|---|---|---|
| 6/14/2026 | Price change | $378,000-2.6%$202/sqft |
Source:  GTARMLS #26007006 Report a problem GTARMLS #26007006 Report a problem | ||
| 5/18/2026 | Listed for sale | $388,000$208/sqft |
Source: GTARMLS #26007006 Report a problem | ||
Public tax history
| Year | Property taxes | Tax assessment |
|---|---|---|
| 2025 | $267 -13.9% | $78,234 +10% |
| 2024 | $310 +8.9% | $71,122 +10% |
| 2023 | $285 -44.2% | $64,656 -30.7% |
| 2022 | $511 -21.6% | $93,280 |
| 2021 | $652 +14.1% | -- |
| 2020 | $571 +8% | -- |
| 2019 | $529 +16.1% | $68,780 +1% |
| 2018 | $456 +5.3% | $68,110 +2% |
| 2017 | $433 +0.3% | $66,780 |
| 2016 | $432 +22.1% | $66,780 |
| 2015 | $353 -23.2% | $66,780 |
| 2014 | $460 | $66,780 |
| 2013 | -- | $66,780 |
Find assessor info on the county website
Monthly payment
Climate risks
Neighborhood: 75148
Nearby schools
Schools provided by the listing agent
- Elementary: Malakoff
- Middle: Malakoff
- High: Malakoff
Source: GTARMLS. This data may not be complete. We recommend contacting the local school district to confirm school assignments for this home.
Similar homes
- $430,0003 bd2 ba2k sqft5280 Loma Vis, Malakoff, TX 75148For Sale
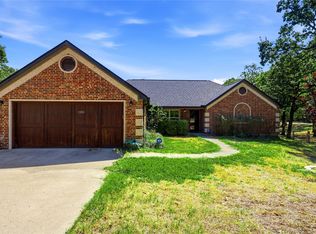 MLS ID #21408855, Sandra Ussery. NTREIS
 - $414,5004 bd2 ba1.7k sqft175 Kings Row, Malakoff, TX 75148For Sale
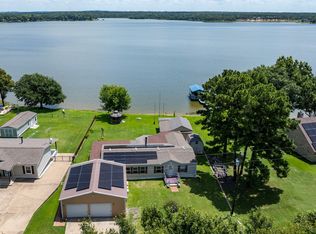 MLS ID #21374139, Debbie French. NTREIS
 - $399,0003 bd2 ba1.9k sqft3 Jupiter Rd, Malakoff, TX 75148For Sale
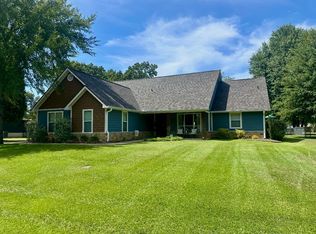 MLS ID #21368350, Matt Shomer. NTREIS
 - $394,9003 bd2 ba1.9k sqft243 Shoreline Dr, Malakoff, TX 75148For Sale
 MLS ID #21331104, Sharon Morales. NTREIS
