Affordable lake living with brand new roof, large shop, solar panels making very low electric bills, and open water views from a protected wide cove. This spacious 4-bedroom, 2-bath Palm Harbor home offers sought after east facing views, where you can enjoy stunning sunrises over the lake every morning.
A brand-new roof has just been installed, giving buyers added value and peace of mind. Inside, you'll find new flooring, a cozy wood-burning fireplace, and an open-concept layout designed for comfortable everyday living and entertaining. The kitchen features a large island, abundant cabinetry, and flows seamlessly into the living area.
The primary suite includes a large jetted tub and its own dedicated water heater, while the oversized laundry room offers exceptional storage. Walls of windows surround the enclosed porch, creating the perfect year-round space to relax and take in the water views.
Outdoor living is where this property truly shines. Enjoy the wraparound porch, screened gazebo, and an additional storage building with a covered porch that's ideal as a bunkhouse, hobby room, or game room. The large garage or shop provides plenty of space for vehicles, boats, lake toys, tools, and projects.
Located just steps from the neighborhood boat ramp, you'll enjoy quick access to the lake while still benefiting from the calm waters of a protected cove. Solar panels (to be paid off at closing) help keep utility bills low, two 50-gallon water heaters provide plenty of hot water for family and guests.
Whether you're looking for a full-time lake home, weekend getaway, or short-term rental investment, this property is packed with value. Priced to sell and ready for its next owner! Call for your showing today!
For sale
$414,500
175 Kings Row, Malakoff, TX 75148
4beds
1,728sqft
Manufactured Home, Single Family Residence
Built in 2003
0.33 Acres Lot
$396,500 Zestimate®
$240/sqft
$25/mo HOA
What's special
Cozy wood-burning fireplaceWraparound porchBrand new roofNew flooringScreened gazebo
- 17 days
- 192
- 10
Likely to sell faster than
Zillow last checked:
Listing updated:
Listed by:
Debbie French 0529891 903-340-8590,
Ebby Halliday Realtors 903-340-8590,
Tammy Clemmons 0804324 830-928-0014,
Ebby Halliday Realtors
Source: NTREIS,MLS#: 21374139
Facts & features
Interior
Bedrooms & bathrooms
- Bedrooms: 4
- Bathrooms: 2
- Full bathrooms: 2
Primary bedroom
- Features: Ceiling Fan(s), En Suite Bathroom, Garden Tub/Roman Tub, Jetted Tub, Walk-In Closet(s)
- Level: First
- Dimensions: 0 x 0
Primary bedroom
- Features: Ceiling Fan(s), Dual Sinks, En Suite Bathroom, Garden Tub/Roman Tub, Walk-In Closet(s)
- Level: First
- Dimensions: 1 x 1
Kitchen
- Features: Breakfast Bar, Built-in Features, Ceiling Fan(s), Kitchen Island, Pantry, Solid Surface Counters
- Level: First
- Dimensions: 0 x 0
Living room
- Features: Ceiling Fan(s), Fireplace
- Level: First
- Dimensions: 0 x 0
Workshop
- Level: First
- Dimensions: 1 x 1
Heating
- Active Solar, Central, Electric, Fireplace(s), Solar
Cooling
- Central Air, Ceiling Fan(s), Electric, Window Unit(s)
Appliances
- Included: Dishwasher, Electric Range, Electric Water Heater, Microwave, Refrigerator, Trash Compactor
- Laundry: Washer Hookup, Dryer Hookup, Laundry in Utility Room
Features
- Decorative/Designer Lighting Fixtures, Double Vanity, Kitchen Island, Open Floorplan, Cable TV, Walk-In Closet(s)
- Flooring: Carpet, Laminate, Tile
- Windows: Window Coverings
- Has basement: No
- Number of fireplaces: 1
- Fireplace features: Wood Burning
Interior area
- Total interior livable area: 1,728 sqft
Video & virtual tour
Property
Parking
- Total spaces: 2
- Parking features: Covered, Driveway, Garage Faces Front, Garage, Garage Door Opener
- Garage spaces: 2
Features
- Levels: One
- Stories: 1
- Patio & porch: Covered, Deck
- Exterior features: Deck, Fire Pit, Lighting, Private Yard, Storage
- Pool features: None
- Has view: Yes
- View description: Water
- Has water view: Yes
- Waterfront features: Lake Front, Waterfront
- Body of water: Cedar Creek
Lot
- Size: 0.33 Acres
- Features: Back Yard, Lawn, Landscaped, Subdivision, Waterfront
Details
- Additional structures: Gazebo, Outbuilding, RV/Boat Storage, Shed(s), See Remarks, Storage, Workshop
- Parcel number: 32570000029030
- Other equipment: Negotiable
Construction
Type & style
- Home type: MobileManufactured
- Property subtype: Manufactured Home, Single Family Residence
Materials
- Foundation: Pillar/Post/Pier
- Roof: Composition
Condition
- Resale
- Year built: 2003
Utilities & green energy
- Sewer: Septic Tank
- Water: Rural
- Utilities for property: Electricity Connected, Septic Available, Separate Meters, Water Available, Cable Available
Community & HOA
Community
- Features: Boat Facilities, Lake
- Security: Smoke Detector(s)
- Subdivision: Kings Pointe 29
HOA
- Has HOA: Yes
- Services included: All Facilities
- HOA fee: $300 annually
- HOA name: Kings Pointe
- HOA phone: 972-365-8801
Location
- Region: Malakoff
Financial & listing details
- Price per square foot: $240/sqft
- Tax assessed value: $403,490
- Annual tax amount: $5,535
- Date on market: 9/14/2026
- Cumulative days on market: 202 days
- Listing terms: Cash,Conventional,FHA
Estimated market value
$396,500
$377,000 - $416,000
Not available
Price history
| Date | Event | Price |
|---|---|---|
| 9/14/2026 | Listed for sale | $414,500-1.3%$240/sqft |
Source: NTREIS #21374139 Report a problem | ||
| 9/14/2026 | Listing removed | $419,900$243/sqft |
Source:  Ebby Halliday Realtors #21204586 Report a problem Ebby Halliday Realtors #21204586 Report a problem | ||
| 8/12/2026 | Price change | $419,900-1.2%$243/sqft |
Source: NTREIS #21204586 Report a problem | ||
| 4/15/2026 | Price change | $424,900-2.3%$246/sqft |
Source: NTREIS #21204586 Report a problem | ||
| 3/12/2026 | Listed for sale | $435,000$252/sqft |
Source: NTREIS #21204586 Report a problem | ||
| 1/1/2026 | Listing removed | $435,000$252/sqft |
Source: Ebby Halliday Realtors #21032553 Report a problem | ||
| 10/31/2025 | Price change | $435,000-3.3%$252/sqft |
Source: NTREIS #21032553 Report a problem | ||
| 9/23/2025 | Price change | $449,900-0.7%$260/sqft |
Source: NTREIS #21032553 Report a problem | ||
| 8/18/2025 | Listed for sale | $453,200-5.6%$262/sqft |
Source: NTREIS #21032553 Report a problem | ||
| 7/1/2025 | Listing removed | $479,999$278/sqft |
Source: NTREIS #20793942 Report a problem | ||
| 4/28/2025 | Price change | $479,999-4%$278/sqft |
Source: Henderson County BOR #108039 Report a problem | ||
| 2/18/2025 | Price change | $500,000-4.8%$289/sqft |
Source: Henderson County BOR #108039 Report a problem | ||
| 12/9/2024 | Listed for sale | $525,000$304/sqft |
Source: Henderson County BOR #108039 Report a problem | ||
Public tax history
| Year | Property taxes | Tax assessment |
|---|---|---|
| 2025 | $2,261 -27.7% | $403,490 +0.9% |
| 2024 | $3,127 -9.1% | $399,702 +4.8% |
| 2023 | $3,439 -41.4% | $381,289 +3.9% |
| 2022 | $5,866 +72% | $366,900 |
| 2021 | $3,411 +9.8% | -- |
| 2020 | $3,107 +16.4% | -- |
| 2019 | $2,669 -0.3% | $186,830 +0.1% |
| 2018 | $2,677 +0.7% | $186,600 +0.7% |
| 2017 | $2,657 +6.6% | $185,330 +5.7% |
| 2016 | $2,492 +2.2% | $175,330 0% |
| 2015 | $2,437 -3.9% | $175,340 +0.9% |
| 2014 | $2,537 | $173,820 +0.3% |
| 2013 | -- | $173,220 +0.2% |
| 2012 | -- | $172,870 |
| 2011 | -- | $172,870 |
| 2010 | -- | $172,870 |
| 2009 | -- | $172,870 +1.7% |
| 2008 | -- | $170,040 +0.1% |
| 2007 | -- | $169,910 +40.6% |
| 2006 | -- | $120,810 |
| 2005 | -- | $120,810 +14% |
| 2004 | -- | $106,000 +133.3% |
| 2003 | -- | $45,430 +2.9% |
| 2002 | -- | $44,140 |
| 2001 | -- | $44,140 |
| 2000 | -- | -- |
| 1999 | -- | -- |
Find assessor info on the county website
Monthly payment
Climate risks
Neighborhood: 75148
Nearby schools
Schools provided by the listing agent
- Elementary: Eustace
- Middle: Eustace
- High: Eustace
- District: Eustace ISD
Source: NTREIS. This data may not be complete. We recommend contacting the local school district to confirm school assignments for this home.
Similar homes
- $379,0004 bd3 ba2.1k sqft5470 Possum Trl, Eustace, TX 75124For Sale
 MLS ID #26009462, Christopher Curran, Steve Grant Realty, LLC. GTARMLS
 - $399,9954 bd3 ba2.5k sqft106 Snyder Ranch Rd, Trinidad, TX 75163For Sale
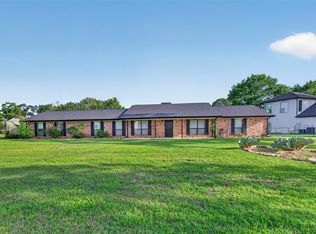 MLS ID #21383739, Lanae Humbles. NTREIS
 - $499,5003 bd2 ba2.1k sqft347 Saint Andrews Dr, Mabank, TX 75156For Sale
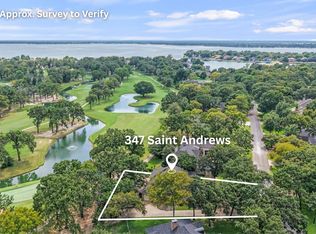 MLS ID #21395180, Debbie French. NTREIS
 - $375,0003 bd2 ba1.3k sqft7179 Lance Ln, Eustace, TX 75124For Sale
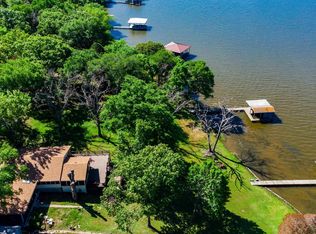 MLS ID #25005505, Christopher Curran, Steve Grant Realty, LLC. GTARMLS
