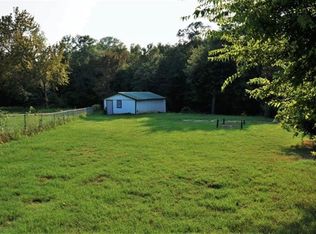
ON ALMOST AN ACRE! Owner financing available with 20% down and 10% interest! The property is fully fenced with three gates, includes RV hookup and parking, lawn mower shed and a large shop with 3 bay doors ready for projects or storage. Step into a welcoming living room filled with natural light, anchored by a fireplace and enhanced with thoughtful built-ins that create both comfort and character. The open floorplan flows seamlessly into a functional kitchen offering ample space for daily living and gatherings, while the formal dining area with built-ins adds flexibility for hosting. The primary bedroom features an ensuite bath, and the remaining bedrooms are well-positioned for privacy and convenience. A dedicated laundry room adds everyday practicality. Outside, enjoy a large covered wraparound front patio overlooking mature trees, creating a peaceful forest setting. Located in Mabank near Cedar Creek Lake, this property offers access to one of the largest lakes in Texas, celebrated for its recreational lifestyle and bass fishing. Claim Your Piece of Texas!
For sale
Price cut: $21K (8/14)
$299,000
110 Summer Ln, Mabank, TX 75156
3beds
1,540sqft
Manufactured Home, Single Family Residence
Built in 2005
0.91 Acres Lot
$289,700 Zestimate®
$194/sqft
$-- HOA
What's special
Rv hookup and parkingLawn mower shedAlmost an acreOverlooking mature treesDedicated laundry roomPeaceful forest settingThoughtful built-ins
- 165 days
- 77
- 8
Zillow last checked:
Listing updated:
Listed by:
Bill Moomaw 0715236 903-880-3989,
Regal, REALTORS 972-771-6970,
Michelle Pritchett 0782964 903-368-2615,
Regal, REALTORS
Source: NTREIS,MLS#: 21241322
Facts & features
Interior
Bedrooms & bathrooms
- Bedrooms: 3
- Bathrooms: 2
- Full bathrooms: 2
Primary bedroom
- Features: Ceiling Fan(s), En Suite Bathroom
- Level: First
- Dimensions: 12 x 10
Bedroom
- Features: Ceiling Fan(s)
- Level: First
- Dimensions: 10 x 11
Bedroom
- Features: Ceiling Fan(s)
- Level: First
- Dimensions: 10 x 11
Primary bathroom
- Level: First
- Dimensions: 9 x 11
Dining room
- Features: Built-in Features
- Level: First
- Dimensions: 9 x 10
Other
- Level: First
- Dimensions: 4 x 7
Kitchen
- Features: Built-in Features, Eat-in Kitchen
- Level: First
- Dimensions: 12 x 14
Laundry
- Level: First
- Dimensions: 5 x 9
Living room
- Features: Built-in Features, Ceiling Fan(s), Fireplace
- Level: First
- Dimensions: 15 x 22
Heating
- Central, Fireplace(s)
Cooling
- Central Air, Ceiling Fan(s)
Appliances
- Included: Dishwasher, Electric Range
- Laundry: Washer Hookup, Dryer Hookup, Laundry in Utility Room
Features
- Built-in Features, Decorative/Designer Lighting Fixtures, Eat-in Kitchen, Open Floorplan, Other, Natural Woodwork
- Flooring: Carpet, Laminate
- Has basement: No
- Number of fireplaces: 1
- Fireplace features: Living Room, Stone
Interior area
- Total interior livable area: 1,540 sqft
Video & virtual tour
Property
Parking
- Total spaces: 5
- Parking features: Carport, Garage, Open
- Garage spaces: 2
- Carport spaces: 3
- Covered spaces: 5
- Has uncovered spaces: Yes
Features
- Levels: One
- Stories: 1
- Patio & porch: Covered, Front Porch
- Pool features: None
- Fencing: Fenced,Gate
Lot
- Size: 0.91 Acres
- Features: Cleared, Few Trees
Details
- Parcel number: 22500002006060
Construction
Type & style
- Home type: MobileManufactured
- Architectural style: Mobile Home
- Property subtype: Manufactured Home, Single Family Residence
Materials
- Foundation: Pillar/Post/Pier
- Roof: Shingle
Condition
- Resale
- Year built: 2005
Utilities & green energy
- Sewer: Aerobic Septic
- Water: Public
- Utilities for property: Septic Available, Water Available
Community & HOA
Community
- Security: Smoke Detector(s), Security Lights
- Subdivision: Bushwhacker Peninsula Sub
HOA
- Has HOA: No
Location
- Region: Mabank
Financial & listing details
- Price per square foot: $194/sqft
- Tax assessed value: $30,769
- Annual tax amount: $436
- Date on market: 4/30/2026
- Cumulative days on market: 167 days
- Listing terms: Cash,Owner Will Carry,Other
Estimated market value
$289,700
$275,000 - $304,000
Not available
Price history
| Date | Event | Price |
|---|---|---|
| 8/14/2026 | Price change | $299,000-6.6%$194/sqft |
Source: NTREIS #21241322 Report a problem | ||
| 6/1/2026 | Price change | $320,000-4.5%$208/sqft |
Source: NTREIS #21241322 Report a problem | ||
| 4/30/2026 | Listed for sale | $335,000$218/sqft |
Source: NTREIS #21241322 Report a problem | ||
Public tax history
| Year | Property taxes | Tax assessment |
|---|---|---|
| 2025 | $436 +4.7% | $30,769 +2.4% |
| 2024 | $416 +8.6% | $30,049 +11.1% |
| 2023 | $383 -24.6% | $27,050 -14.9% |
| 2022 | $508 -7.6% | $31,770 |
| 2021 | $550 | -- |
| 2020 | $550 -6.3% | -- |
| 2019 | $587 -1.1% | $31,770 -1.1% |
| 2018 | $593 +1.6% | $32,110 +1.6% |
| 2017 | $583 +0.2% | $31,590 |
| 2016 | $582 +6.2% | $31,590 +3.2% |
| 2015 | $548 | $30,600 |
| 2014 | $548 | $30,600 |
| 2013 | -- | $30,600 +8.6% |
| 2012 | -- | $28,180 |
| 2011 | -- | $28,180 |
| 2010 | -- | $28,180 |
| 2009 | -- | $28,180 |
| 2008 | -- | $28,180 +4.1% |
| 2007 | -- | $27,070 |
| 2006 | -- | $27,070 |
| 2005 | -- | $27,070 |
| 2004 | -- | $27,070 |
| 2003 | -- | $27,070 |
| 2002 | -- | $27,070 |
| 2001 | -- | $27,070 |
| 2000 | -- | -- |
| 1999 | -- | -- |
Find assessor info on the county website
Monthly payment
Climate risks
Neighborhood: 75156
Nearby schools
Schools provided by the listing agent
- Elementary: Malakoff
- Middle: Malakoff
- High: Malakoff
- District: Malakoff ISD
Source: NTREIS. This data may not be complete. We recommend contacting the local school district to confirm school assignments for this home.
Similar homes
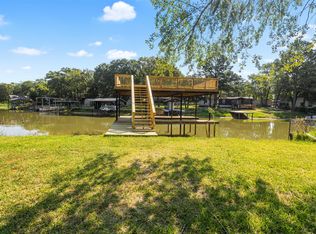
- $279,0003 bd2 ba1.2k sqft7108 Apache Cir, Gun Barrel City, TX 75156For Sale
 MLS ID #21344532, Debbie French. NTREIS
 - $199,0004 bd2 ba2.1k sqft118 Winter Ln, Mabank, TX 75156For Sale
 MLS ID #21331131, LISA Schmidt. NTREIS
 - $325,0002 bd2 ba2k sqft6031 Fm 316, Mabank, TX 75156For Sale
 MLS ID #21372302, Laura Mcfaul. NTREIS
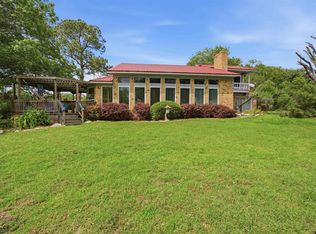
 - $350,0003 bd2 ba2.2k sqft115 Imperial Dr, Mabank, TX 75156For Sale
 MLS ID #26006719, Christopher Curran, Steve Grant Realty, LLC. GTARMLS
