MAJOR PRICE IMPROVEMENT — NOW $319,900! 100% USDA $0-DOWN ELIGIBLE! Discover exceptional value near Cedar Creek Lake with this extensively renovated 2,384 sqft home offering 3 bedrooms, 2 baths and two expansive living areas. The flexible floor plan provides plenty of options for multi-generational living, a home office, game or media room, guest space, or simply room to spread out. Extensive 2024 improvements include the water well, roof, HVAC, windows, doors, flooring, kitchen and beautifully updated baths—many of the costly projects are already done! Enjoy seasonal lake views and a generous lot with plenty of room for boat parking, recreational vehicles, outdoor entertaining or a future workshop. Whether you're looking for a full-time residence or a weekend retreat, this home offers an impressive combination of space, improvements and lake-area lifestyle at an exceptional price. Qualified buyers may be able to finance 100% with no down payment through USDA financing. Seller-funded rate buy-down and concession options may also be available—contact listing agent for details. 2,384 sqft for $319,900—come see the value for yourself!
For sale
Price cut: $20K (8/19)
$319,900
16030 Saint Paul Dr, Malakoff, TX 75148
3beds
2,384sqft
Single Family Residence
Built in 1982
9,452 Square Feet Lot
$327,600 Zestimate®
$134/sqft
$-- HOA
What's special
Modern finishesStriking fireplace wallFresh paintSpacious lotUpdated flooringFlexible living spaceGenerous windows
- 97 days |
- 249 |
- 11 |
Zillow last checked:
Listing updated:
Listed by:
Angela Crescini 0493937 214-614-2277,
VillaVue Realty 214-614-2277
Source: NTREIS,MLS#: 21267586
Facts & features
Interior
Bedrooms & bathrooms
- Bedrooms: 3
- Bathrooms: 2
- Full bathrooms: 2
Primary bedroom
- Features: En Suite Bathroom, Walk-In Closet(s)
- Level: Second
- Dimensions: 16 x 14
Bedroom
- Features: Split Bedrooms
- Level: First
- Dimensions: 10 x 11
Bedroom
- Features: Split Bedrooms
- Level: First
- Dimensions: 10 x 11
Bonus room
- Level: Second
- Dimensions: 19 x 14
Dining room
- Level: First
- Dimensions: 9 x 12
Game room
- Features: Ceiling Fan(s)
- Level: Second
- Dimensions: 15 x 19
Kitchen
- Features: Breakfast Bar, Built-in Features, Eat-in Kitchen, Kitchen Island, Pantry, Stone Counters
- Level: First
- Dimensions: 15 x 12
Living room
- Features: Fireplace
- Level: First
- Dimensions: 19 x 26
Heating
- Central, Electric, Fireplace(s)
Cooling
- Central Air, Ceiling Fan(s), Electric
Appliances
- Included: Dishwasher, Electric Cooktop, Electric Oven, Electric Water Heater, Disposal
Features
- Decorative/Designer Lighting Fixtures, Kitchen Island, Pantry, Cable TV
- Flooring: Luxury Vinyl Plank, Tile
- Has basement: No
- Number of fireplaces: 1
- Fireplace features: Masonry
Interior area
- Total interior livable area: 2,384 sqft
Video & virtual tour
Property
Parking
- Total spaces: 2
- Parking features: Attached Carport, Covered, Carport, Driveway
- Carport spaces: 2
Features
- Levels: Two
- Stories: 2
- Patio & porch: Covered
- Exterior features: Lighting, Rain Gutters, Storage
- Pool features: None
- Has view: Yes
- View description: Water
- Has water view: Yes
Lot
- Size: 9,452 Square Feet
- Features: Acreage, Back Yard, Interior Lot, Lawn, Landscaped
Details
- Parcel number: 25660000053067
Construction
Type & style
- Home type: SingleFamily
- Architectural style: Traditional
- Property subtype: Single Family Residence
Materials
- Brick
- Foundation: Combination
- Roof: Composition
Condition
- Resale
- Year built: 1982
Utilities & green energy
- Sewer: Septic Tank
- Water: Well
- Utilities for property: Septic Available, Water Available, Cable Available
Community & HOA
Community
- Subdivision: Deep Water Bay Sub
HOA
- Has HOA: No
Location
- Region: Malakoff
Financial & listing details
- Price per square foot: $134/sqft
- Tax assessed value: $140,558
- Annual tax amount: $1,812
- Date on market: 5/14/2026
- Cumulative days on market: 97 days
- Listing terms: Cash,Conventional,FHA,USDA Loan,VA Loan
Estimated market value
$327,600
$311,000 - $344,000
$2,504/mo
Price history
| Date | Event | Price |
|---|---|---|
| 8/19/2026 | Price change | $319,900-5.9%$134/sqft |
Source: NTREIS #21267586 Report a problem | ||
| 5/14/2026 | Listed for sale | $339,900-10.5%$143/sqft |
Source: NTREIS #21267586 Report a problem | ||
| 1/5/2026 | Listing removed | $379,900$159/sqft |
Source: NTREIS #20945907 Report a problem | ||
| 12/9/2025 | Price change | $379,900-5%$159/sqft |
Source: NTREIS #20945907 Report a problem | ||
| 7/15/2025 | Price change | $399,900-1.2%$168/sqft |
Source: NTREIS #20945907 Report a problem | ||
| 5/23/2025 | Listed for sale | $404,900-13.4%$170/sqft |
Source: NTREIS #20945907 Report a problem | ||
| 8/20/2024 | Listing removed | -- |
Source: NTREIS #20625579 Report a problem | ||
| 5/23/2024 | Listed for sale | $467,800$196/sqft |
Source: NTREIS #20625579 Report a problem | ||
| 3/2/2016 | Sold | -- |
Source: Agent Provided Report a problem | ||
Public tax history
| Year | Property taxes | Tax assessment |
|---|---|---|
| 2025 | $2,256 +6.1% | $140,558 +5.8% |
| 2024 | $2,126 +17.4% | $132,900 +20% |
| 2023 | $1,812 -10.1% | $110,750 |
| 2022 | $2,015 -34.8% | $110,750 |
| 2021 | $3,091 +25.3% | -- |
| 2020 | $2,467 +3.9% | -- |
| 2019 | $2,374 +7.9% | $114,900 +7.9% |
| 2018 | $2,200 +2% | $106,460 +2% |
| 2017 | $2,157 +0.1% | $104,400 |
| 2016 | $2,154 +2.6% | $104,400 |
| 2015 | $2,100 | $104,400 |
| 2014 | $2,100 | $104,400 |
| 2013 | -- | $104,400 |
| 2012 | -- | $104,400 |
| 2011 | -- | $104,400 -25.3% |
| 2010 | -- | $139,800 |
Find assessor info on the county website
Monthly payment
Est. payment
Payment breakdown
Explore the cost of this home by adjusting the details. Changes won't be saved.Climate risks
Neighborhood: 75148
Nearby schools
GreatSchools rating
- 8/10Malakoff Elementary SchoolGrades: PK-4Distance: 2.9 mi
- 5/10Malakoff Middle SchoolGrades: 7-8Distance: 2.1 mi
- 6/10Malakoff High SchoolGrades: 9-12Distance: 2.2 mi
Schools provided by the listing agent
- Elementary: Malakoff
- Middle: Malakoff
- High: Malakoff
- District: Malakoff ISD
Source: NTREIS. This data may not be complete. We recommend contacting the local school district to confirm school assignments for this home.
- $10,000-- bd-- ba-- sqftClayborne Rd, Malakoff, TX 75148Off Market
- $16,000-- bd-- ba-- sqftClayborne Rd, Malakoff, TX 75148Off Market
- $--3 bd2 ba1.2k sqft15998 Saint Paul Dr, Malakoff, TX 75148Sold

- $1,500-- bd-- ba-- sqft15980 Saint Paul Dr, Malakoff, TX 75148Off Market
- $1,500-- bd-- ba-- sqftClayborne Rd, Malakoff, TX 75148Off Market
- $1,500-- bd-- ba-- sqftSt Paul Dr, Malakoff, TX 75148Off Market
- $135,800-- bd5 ba712 sqftSt Paul Dr, Malakoff, TX 75148Off Market
- $--0.29 acres16011 Saint Paul Dr, Malakoff, TX 75148Sold
A local agent can set up tours, give advice and negotiate with sellers.
A local lender can help you make sure your offer is ready when you are.
Similar homes
- $349,9004 bd2 ba1.8k sqft30 Rainbow Dr, Malakoff, TX 75148For Sale
 MLS ID #21254831, Kristin Parisi. NTREIS
 - $299,0003 bd2 ba2k sqft306 Lazy Cane Ranch Rd, Trinidad, TX 75163For Sale
 MLS ID #21197675, Brett Parsley. NTREIS
 - $361,0003 bd2 ba1.9k sqft10 Huckleberry Star Hbr, Malakoff, TX 75148For Sale
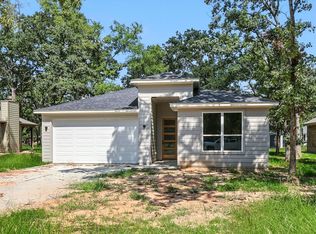 MLS ID #21148829, Victor Torres. NTREIS
 - $329,9003 bd2 ba1.8k sqft111 Havenwood Dr, Enchanted Oaks, TX 75156For Sale
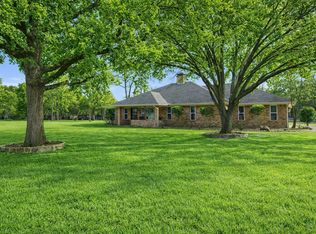 MLS ID #21341595, Rena McCord. NTREIS
 - $269,9003 bd2 ba1.3k sqft14217 Alamo Rd, Malakoff, TX 75148For SaleMLS ID #21350731, Jonathan Williams. NTREIS
- $330,0004 bd2 ba1.7k sqft114 Dowdy Ln, Mabank, TX 75156For SaleMLS ID #21349460, Tim Douglass. NTREIS
- $292,0003 bd2 ba1.2k sqft23538 Fm 3225, Tool, TX 75143For SaleMLS ID #21078090, Bonnie Jill Lee. NTREIS
- $289,0003 bd4 ba1.8k sqft129 King Arthur Rd, Mabank, TX 75156For SaleMLS ID #21178958, Lisa Muncrief. NTREIS
- $268,0004 bd3 ba2.1k sqft110 Pierce Dr, Mabank, TX 75156For SaleMLS ID #21346660, Debbie French. NTREIS
- $265,0004 bd2 ba1.7k sqft205 N 1st St, Mabank, TX 75147For SaleMLS ID #21350468, Bill Moomaw. NTREIS
- $324,9994 bd3 ba1.8k sqft416 Stirrup Ranch Rd, Trinidad, TX 75163For SaleMLS ID #21332313, Maira Preciado. NTREIS
- $329,0004 bd3 ba2.9k sqft400 W Cayuga Dr, Athens, TX 75751For SaleMLS ID #21185063, Seth Loncar Loncar. NTREIS
- $259,0004 bd2 ba2.2k sqft109 Bayview St, Gun Barrel City, TX 75156For SaleMLS ID #21347569, Debbie French. NTREIS
- $285,0003 bd2 ba1.7k sqft107 Scenic Rd, Trinidad, TX 75163For SaleMLS ID #21352177, Johnny Flores. NTREIS
- $269,9003 bd2 ba1.7k sqft106 Earl Kay Ln, Tool, TX 75143For SaleMLS ID #21291245, Tomas Hernandez. NTREIS
- $325,0004 bd2 ba1.9k sqft8112 Lakeshore Dr, Kemp, TX 75143For SaleMLS ID #21307615, Bridgette Dewees. NTREIS
- $315,0004 bd2 ba1.8k sqft609 Luzon St, Tool, TX 75143For SaleMLS ID #21328774, Ivis Andrade. NTREIS
- $364,9905 bd3 ba2.2k sqft123 Cedar Bend Dr, Trinidad, TX 75163For SaleMLS ID #21291611, Gloria Varela. NTREIS
- $319,9004 bd2 ba2.4k sqft10595 Northlake Cir, Kemp, TX 75143For SaleMLS ID #21321269, Lorena Corleto. NTREIS
- $320,0003 bd3 ba1.6k sqft113 Nina St, Mabank, TX 75156For SaleMLS ID #21347215, Alma Guzman. NTREIS
