Be the first to own this stunning new construction home in the highly desirable community of Star Harbor, known for its scenic setting and coveted amenities, including a golf course and community boat ramp offering easy access to outdoor recreation and waterfront enjoyment. From the moment you arrive, the oversized front porch creates a warm, welcoming space, perfect for morning coffee or relaxing evenings. This thoughtfully designed 4-bedroom, 2-bath home blends modern comfort with timeless appeal. Inside, soaring ceilings and an open-concept layout create a bright, spacious environment ideal for both entertaining and everyday living. The heart of the home features custom white ash-stained cabinetry, granite countertops, and a beautifully designed kitchen that balances style and functionality for today’s lifestyle. Elegant flooring throughout the entire home (no carpet) adds sophistication while offering easy maintenance. Generously sized bedrooms and sleek, modern bathrooms provide comfort and convenience for the whole household. Every detail has been carefully considered to deliver quality craftsmanship, style, and livability. Enjoy the lifestyle that Star Harbor offers, with access to the golf course, community boat ramp, and small-town charm, all while living in a brand-new home. Don’t miss the opportunity to make this exceptional property your own.
For sale
$339,900
30 Rainbow Dr, Malakoff, TX 75148
4beds
1,823sqft
Single Family Residence
Built in 2025
9,583 Square Feet Lot
$-- Zestimate®
$186/sqft
$-- HOA
What's special
Sleek modern bathroomsQuality craftsmanshipGranite countertopsBright spacious environmentWarm welcoming spaceSoaring ceilingsOversized front porch
- 10 days
- 127
- 12
Likely to sell faster than
Zillow last checked:
Listing updated:
Listed by:
Kristin Parisi 0649841,
Bridgepoint Residential LLC 214-212-6686
Source: NTREIS,MLS#: 21374390
Facts & features
Interior
Bedrooms & bathrooms
- Bedrooms: 4
- Bathrooms: 2
- Full bathrooms: 2
Primary bedroom
- Features: Built-in Features, Ceiling Fan(s), Dual Sinks, Walk-In Closet(s)
- Level: First
- Dimensions: 14 x 16
Bedroom
- Level: First
- Dimensions: 12 x 11
Bedroom
- Level: First
- Dimensions: 11 x 12
Bedroom
- Level: First
- Dimensions: 12 x 11
Living room
- Features: Fireplace
- Level: First
- Dimensions: 20 x 19
Heating
- Central, Electric
Cooling
- Central Air, Electric
Appliances
- Included: Dishwasher, Electric Range, Disposal, Microwave
Features
- Double Vanity, Granite Counters, Kitchen Island, Open Floorplan, Pantry, Walk-In Closet(s)
- Flooring: Luxury Vinyl Plank
- Has basement: No
- Number of fireplaces: 1
- Fireplace features: Living Room
Interior area
- Total interior livable area: 1,823 sqft
Video & virtual tour
Property
Parking
- Total spaces: 2
- Parking features: Door-Single, Garage, Garage Door Opener
- Attached garage spaces: 2
Features
- Levels: One
- Stories: 1
- Pool features: None
- Body of water: Cedar Creek
Lot
- Size: 9,583 Square Feet
Details
- Parcel number: 42000019016062
Construction
Type & style
- Home type: SingleFamily
- Architectural style: Detached
- Property subtype: Single Family Residence
- Attached to another structure: Yes
Materials
- Brick
- Foundation: Slab
- Roof: Composition
Condition
- New Construction
- Year built: 2025
Utilities & green energy
- Sewer: Septic Tank
- Water: Public
- Utilities for property: Electricity Available, Septic Available, Separate Meters, Water Available
Community & HOA
Community
- Subdivision: Star Harbor
HOA
- Has HOA: No
Location
- Region: Malakoff
Financial & listing details
- Price per square foot: $186/sqft
- Annual tax amount: $129
- Date on market: 8/31/2026
- Cumulative days on market: 246 days
- Listing terms: Cash,Conventional,VA Loan
Estimated market value
Not available
Estimated sales range
Not available
Not available
Price history
| Date | Event | Price |
|---|---|---|
| 8/31/2026 | Listed for sale | $339,900-2.9%$186/sqft |
Source: NTREIS #21374390 Report a problem | ||
| 8/26/2026 | Listing removed | $349,900$192/sqft |
Source: NTREIS #21254831 Report a problem | ||
| 6/11/2026 | Price change | $349,900-4.1%$192/sqft |
Source: NTREIS #21254831 Report a problem | ||
| 6/6/2026 | Price change | $364,900-8.3%$200/sqft |
Source: NTREIS #21254831 Report a problem | ||
| 4/29/2026 | Listed for sale | $398,000-0.3%$218/sqft |
Source: NTREIS #21254831 Report a problem | ||
| 4/27/2026 | Listing removed | $399,000$219/sqft |
Source: NTREIS #21200222 Report a problem | ||
| 3/6/2026 | Listed for sale | $399,000-11.1%$219/sqft |
Source: NTREIS #21200222 Report a problem | ||
| 3/3/2026 | Listing removed | $449,000$246/sqft |
Source: NTREIS #21028417 Report a problem | ||
| 11/21/2025 | Price change | $449,000-10%$246/sqft |
Source: NTREIS #21028417 Report a problem | ||
| 9/24/2025 | Price change | $499,000-0.2%$274/sqft |
Source: NTREIS #21028417 Report a problem | ||
| 8/11/2025 | Listed for sale | $499,900$274/sqft |
Source: NTREIS #21028417 Report a problem | ||
Public tax history
Tax history is unavailable.
Monthly payment
Est. payment
Payment breakdown
Explore the cost of this home by adjusting the details. Changes won't be saved.Climate risks
Neighborhood: 75148
Nearby schools
Schools provided by the listing agent
- Elementary: Malakoff
- Middle: Malakoff
- High: Malakoff
- District: Malakoff ISD
Source: NTREIS. This data may not be complete. We recommend contacting the local school district to confirm school assignments for this home.
Similar homes
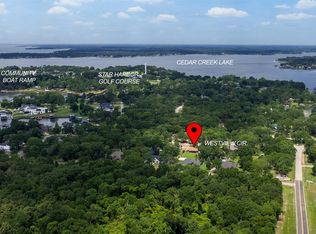
- $322,5003 bd2 ba1.5k sqft49 Westview Cir, Malakoff, TX 75148For Sale
 MLS ID #21267717, Kari Ellis. NTREIS
 - $361,0003 bd2 ba1.9k sqft10 Huckleberry Star Hbr, Malakoff, TX 75148For Sale
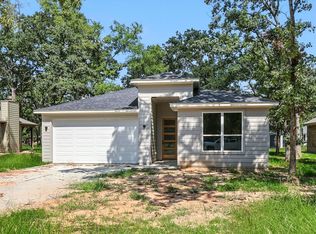 MLS ID #21148829, Victor Torres. NTREIS
 - $319,9003 bd2 ba2.3k sqft16030 Saint Paul Dr, Malakoff, TX 75148For Sale
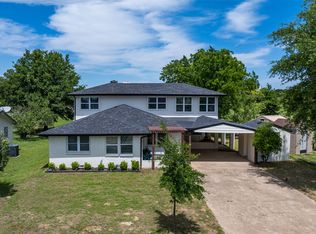 MLS ID #21267586, Angela Crescini. NTREIS
 - $345,0004 bd2 ba1.7k sqft131 San Felipe Dr, Gun Barrel City, TX 75156For Sale
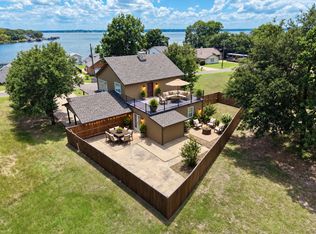 MLS ID #21382361, Stone Huffman. NTREIS
