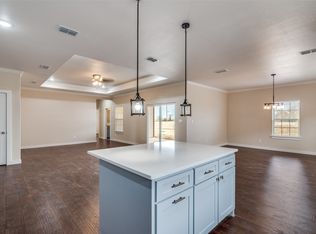
UNIQUE OPEN FLOOR PLAN, MODERN NEW CONSTRUCTION! Welcome to this single-story gem featuring an elegant white-brick facade accented by sleek charcoal vertical board-and-batten peaks and ambient spotlights. A wide concrete driveway leads to a spacious 2-car garage equipped with a modern paneled door, privacy glass windows, and an automatic opener.Enter through a dramatic 8-foot custom entry door with a decorative glass insert. The welcoming foyer boasts crisp trim, a built-in storage drop-zone with custom cabinetry, and premium luxury plank flooring. The grand open-concept living area serves as the ultimate gathering hub, highlighting architectural tray ceilings, a contemporary ceiling fan, LED recessed lighting, and an integrated linear electric fireplace. A separate, highly functional utility room features large-format dark gray floor tile.Perfect for entertaining, the expansive layout flows into a bright dining zone under a designer chandelier with direct sliding glass door access to the backyard. The gourmet chef's kitchen showcases a massive central breakfast bar island illuminated by industrial matte-black pendant lights, pristine marble-veined quartz countertops, custom 42-inch shaker cabinets with modern black pulls, a classic white subway tile backsplash, and a premium stainless steel appliance package.The split-bedroom wing leads to a private owner's retreat anchored by a spa-like primary bath with a seamless glass shower door and a massive walk-in closet featuring a custom built-in shoe and wardrobe tower. Transition outside to a deep covered back patio featuring a modern dark-paneled ceiling with integrated LED recessed lighting and a matching white-brick structural support column. Turnkey, foam-insulated, and ready for its first owners!
For sale
$284,990
107 Scenic Rd, Trinidad, TX 75163
3beds
1,751sqft
Single Family Residence
Built in 2026
8,145 Square Feet Lot
$281,600 Zestimate®
$163/sqft
$15/mo HOA
What's special
Modern paneled doorContemporary ceiling fanWelcoming foyerUnique open floor planPremium luxury plank flooringPrivacy glass windowsAmbient spotlights
- 12 days
- 79
- 6
Likely to sell faster than
Zillow last checked:
Listing updated:
Listed by:
Johnny Flores 0741440 972-294-9022,
5th Stream Realty 214-868-0707
Source: NTREIS,MLS#: 21384483
Facts & features
Interior
Bedrooms & bathrooms
- Bedrooms: 3
- Bathrooms: 2
- Full bathrooms: 2
Primary bedroom
- Features: Ceiling Fan(s)
- Level: First
- Dimensions: 19 x 16
Bedroom
- Features: Ceiling Fan(s)
- Level: First
- Dimensions: 12 x 12
Bedroom
- Features: Ceiling Fan(s)
- Level: First
- Dimensions: 12 x 11
Dining room
- Level: First
- Dimensions: 14 x 12
Living room
- Features: Ceiling Fan(s), Fireplace
- Level: First
- Dimensions: 17 x 14
Appliances
- Included: Dishwasher, Electric Range, Electric Water Heater, Disposal
Features
- Chandelier, Decorative/Designer Lighting Fixtures, Eat-in Kitchen, Granite Counters, Kitchen Island, Open Floorplan, Pantry
- Has basement: No
- Number of fireplaces: 1
- Fireplace features: Decorative, Electric
Interior area
- Total interior livable area: 1,751 sqft
Video & virtual tour
Property
Parking
- Total spaces: 2
- Parking features: Concrete, Covered, Direct Access, Door-Single, Driveway, Garage Faces Front, Garage, Garage Door Opener
- Attached garage spaces: 2
Features
- Levels: One
- Stories: 1
- Pool features: None
Lot
- Size: 8,145 Square Feet
Details
- Parcel number: 33150009030060
Construction
Type & style
- Home type: SingleFamily
- Architectural style: Detached
- Property subtype: Single Family Residence
- Attached to another structure: Yes
Condition
- Year built: 2026
Utilities & green energy
- Sewer: Septic Tank
- Water: Public
- Utilities for property: Electricity Connected, Septic Available, Separate Meters, Water Available
Community & HOA
Community
- Subdivision: Lakewood
HOA
- Has HOA: Yes
- Services included: All Facilities
- HOA fee: $180 annually
- HOA name: Lakewood Poa
- HOA phone: 214-869-1640
Location
- Region: Trinidad
Financial & listing details
- Price per square foot: $163/sqft
- Annual tax amount: $87
- Date on market: 9/11/2026
- Cumulative days on market: 43 days
- Listing terms: Cash,Conventional,FHA,VA Loan
Estimated market value
$281,600
$268,000 - $296,000
$1,925/mo
Price history
| Date | Event | Price |
|---|---|---|
| 9/11/2026 | Listed for sale | $284,9900%$163/sqft |
Source: NTREIS #21384483 Report a problem | ||
| 9/7/2026 | Listing removed | $285,000$163/sqft |
Source: NTREIS #21352177 Report a problem | ||
| 8/6/2026 | Listed for sale | $285,000-1.4%$163/sqft |
Source: NTREIS #21352177 Report a problem | ||
| 7/7/2026 | Listing removed | $289,000$165/sqft |
Source: NTREIS #21291318 Report a problem | ||
| 6/4/2026 | Listed for sale | $289,000$165/sqft |
Source: NTREIS #21291318 Report a problem | ||
| 6/1/2026 | Listing removed | $289,000$165/sqft |
Source: NTREIS #21248163 Report a problem | ||
| 4/23/2026 | Listed for sale | $289,000$165/sqft |
Source: NTREIS #21248163 Report a problem | ||
Public tax history
Tax history is unavailable.
Monthly payment
Est. payment
Payment breakdown
Explore the cost of this home by adjusting the details. Changes won't be saved.Climate risks
Neighborhood: 75163
Nearby schools
Schools provided by the listing agent
- Elementary: Malakoff
- Middle: Malakoff
- High: Malakoff
- District: Malakoff ISD
Source: NTREIS. This data may not be complete. We recommend contacting the local school district to confirm school assignments for this home.
Similar homes
- $264,9004 bd2 ba1.5k sqft219 W Beachwood Loop, Trinidad, TX 75163For Sale
 MLS ID #21374106, Lisa Marie Montes. NTREIS
 - $299,0003 bd2 ba2k sqft306 Lazy Cane Ranch Rd, Trinidad, TX 75163For Sale
 MLS ID #21197675, Brett Parsley. NTREIS
 - $284,0003 bd2 ba1.7k sqft123 Channelview Dr, Trinidad, TX 75163For Sale
 MLS ID #21291051, Debbie French. NTREIS
 - $275,0003 bd2 ba1.6k sqft101 Baker B Ranch Rd, Trinidad, TX 75163For Sale
 MLS ID #21133455, Leslye Carlos. NTREIS
