NEW CONSTRUCTION! WELOME HOME! This beautiful home features 3 bedroom, 2 full baths, plus an extra room, come in to this cozy open concept home!! As you step into the home, you will see the wood floors with a delightful view through the windows! Decorative fire place, kitchen has granite countertops, kitchen island, custom made cabinets, unique pot filler faucet over the stove, breakfast nook with an amazing view! Step outside to the back covered patio to enjoy your morning coffee in the calmness of the neighborhood, extra room that could be used as an office, or play room, hobby or craft room, or just an extra bedroom. Hall bath offers granite vanity with unique contemporary bathroom design, 2 large bedrooms with built in shelves in closets, main bedroom has wonderful views, main bath has double vanity, walk in shower and separate bath tub, walk in closet with build in shelf. 2 car garage is covered with epoxy flooring! Minutes to dining and shopping, enjoy your walks around the neighborhood where everyone is friendly. Come and take a look! Make this home yours today!
For sale
$294,999
113 Scenic Rd, Trinidad, TX 75163
3beds
1,796sqft
Single Family Residence
Built in 2026
8,450 Square Feet Lot
$-- Zestimate®
$164/sqft
$3/mo HOA
What's special
Decorative fireplaceWood floorsGranite countertopsBack covered patioKitchen islandCozy open concept homeCustom made cabinets
- 2 days
- 42
- 3
Zillow last checked:
Listing updated:
Listed by:
Mirna Contreras 0717519 214-576-6800,
BlueMark, LLC 469-360-2984
Source: NTREIS,MLS#: 21373408
Facts & features
Interior
Bedrooms & bathrooms
- Bedrooms: 3
- Bathrooms: 2
- Full bathrooms: 2
Primary bedroom
- Level: First
- Dimensions: 14 x 15
Living room
- Level: First
- Dimensions: 16 x 20
Appliances
- Included: Dishwasher, Electric Range, Disposal
Features
- Decorative/Designer Lighting Fixtures, Granite Counters, Kitchen Island, Open Floorplan, Pantry
- Has basement: No
- Number of fireplaces: 1
- Fireplace features: Decorative
Interior area
- Total interior livable area: 1,796 sqft
Video & virtual tour
Property
Parking
- Total spaces: 2
- Parking features: Epoxy Flooring, Garage, Garage Door Opener
- Attached garage spaces: 2
Features
- Levels: One
- Stories: 1
- Pool features: None
Lot
- Size: 8,450 Square Feet
Details
- Parcel number: 33150009027060
Construction
Type & style
- Home type: SingleFamily
- Architectural style: Detached
- Property subtype: Single Family Residence
Condition
- Year built: 2026
Utilities & green energy
- Sewer: Aerobic Septic
- Utilities for property: Septic Available
Community & HOA
Community
- Subdivision: Lakewood
HOA
- Has HOA: Yes
- Services included: Association Management
- HOA fee: $30 annually
- HOA name: Lakewood Poa
- HOA phone: 214-869-1640
Location
- Region: Trinidad
Financial & listing details
- Price per square foot: $164/sqft
- Annual tax amount: $2,758
- Date on market: 8/31/2026
- Cumulative days on market: 2 days
- Listing terms: Cash,Conventional,FHA,USDA Loan,VA Loan
Estimated market value
Not available
Estimated sales range
Not available
Not available
Price history
| Date | Event | Price |
|---|---|---|
| 8/31/2026 | Listed for sale | $294,999$164/sqft |
Source: NTREIS #21373408 Report a problem | ||
Public tax history
Tax history is unavailable.
Monthly payment
Est. payment
Payment breakdown
Explore the cost of this home by adjusting the details. Changes won't be saved.Climate risks
Neighborhood: 75163
Nearby schools
Schools provided by the listing agent
- Elementary: Tool
- Middle: Malakoff
- High: Malakoff
- District: Malakoff ISD
Source: NTREIS. This data may not be complete. We recommend contacting the local school district to confirm school assignments for this home.
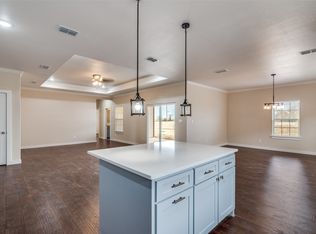
Similar homes
- $285,0003 bd2 ba1.7k sqft107 Scenic Rd, Trinidad, TX 75163For Sale
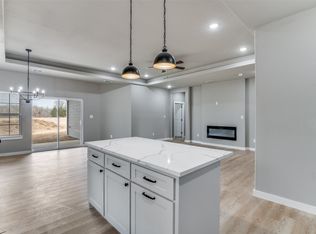 MLS ID #21352177, Johnny Flores. NTREIS
 - $295,0004 bd2 ba1.7k sqft130 Cedar Elm Rd, Trinidad, TX 75163For Sale
 MLS ID #21326951, Rudy De Anda. NTREIS
 - $299,9003 bd3 ba2.4k sqft442 Rosemary Dr, Trinidad, TX 75163For Sale
 MLS ID #21185922, Kenneth Middleton. NTREIS
 - $289,9993 bd2 ba1.6k sqft149 Lbj Ranch Rd, Trinidad, TX 75163For Sale
 MLS ID #21330895, Maira Preciado. NTREIS
