Nestled amidst whispering pines and blooming hydrangeas, this stunning home is a harmonious blend of classic charm and modern luxury. From the moment you step through the doorway, you’re greeted by natural light cascading through oversized windows, dancing across polished Tile floors.
The heart of the home is a chef’s kitchen—fully equipped with granite countertops, custom cabinetry, and top-of-the-line appliances—seamlessly flowing into a warm, inviting living area with a tile fireplace and vaulted ceilings. French doors open to a sun-drenched patio.
This is more than a home—it’s a lifestyle of peace, beauty, and refined living.
For sale
$293,500
120 Dogwood Dr, Trinidad, TX 75163
3beds
1,823sqft
Single Family Residence
Built in 2023
7,143 Square Feet Lot
$290,000 Zestimate®
$161/sqft
$13/mo HOA
What's special
Tile fireplaceSun-drenched patioOversized windowsGranite countertopsPolished tile floorsNatural lightVaulted ceilings
- 337 days
- 32
- 1
Zillow last checked:
Listing updated:
Listed by:
Nikki Coleman 0551422 832-877-6946,
Lone Star Realty 832-877-6946
Source: NTREIS,MLS#: 20984246
Facts & features
Interior
Bedrooms & bathrooms
- Bedrooms: 3
- Bathrooms: 2
- Full bathrooms: 2
Primary bedroom
- Features: Walk-In Closet(s)
- Level: First
- Dimensions: 17 x 13
Bedroom
- Features: Walk-In Closet(s)
- Level: First
- Dimensions: 12 x 12
Bedroom
- Features: Walk-In Closet(s)
- Level: First
- Dimensions: 12 x 12
Primary bathroom
- Features: Dual Sinks, Granite Counters, Linen Closet, Multiple Shower Heads
- Level: First
- Dimensions: 12 x 10
Dining room
- Level: First
- Dimensions: 11 x 19
Kitchen
- Features: Breakfast Bar, Built-in Features, Granite Counters, Pantry
- Level: First
- Dimensions: 19 x 13
Laundry
- Level: First
- Dimensions: 8 x 6
Living room
- Features: Fireplace
- Level: First
- Dimensions: 18 x 16
Living room
- Features: Fireplace
- Level: First
- Dimensions: 18 x 16
Heating
- Central, Electric
Cooling
- Central Air, Ceiling Fan(s), Electric
Appliances
- Included: Dishwasher, Electric Cooktop, Electric Range, Electric Water Heater, Disposal, Microwave
- Laundry: Washer Hookup, Electric Dryer Hookup, Laundry in Utility Room
Features
- Decorative/Designer Lighting Fixtures, Double Vanity, Eat-in Kitchen, Granite Counters, High Speed Internet, Kitchen Island, Open Floorplan, Pantry, Smart Home, Cable TV, Vaulted Ceiling(s), Walk-In Closet(s), Wired for Sound
- Flooring: Carpet, Ceramic Tile
- Windows: Window Coverings
- Has basement: No
- Number of fireplaces: 1
- Fireplace features: Living Room
Interior area
- Total interior livable area: 1,823 sqft
Video & virtual tour
Property
Parking
- Total spaces: 2
- Parking features: Driveway
- Attached garage spaces: 2
Features
- Levels: One
- Stories: 1
- Patio & porch: Covered
- Pool features: None
- Fencing: None
Lot
- Size: 7,143 Square Feet
Details
- Parcel number: 21150000008060
Construction
Type & style
- Home type: SingleFamily
- Architectural style: Detached
- Property subtype: Single Family Residence
Materials
- Brick
- Foundation: Slab
- Roof: Composition
Condition
- Year built: 2023
Utilities & green energy
- Sewer: Public Sewer
- Water: Public
- Utilities for property: Sewer Available, Water Available, Cable Available
Community & HOA
Community
- Features: Lake, Gated
- Security: Security Gate, Gated Community, Smoke Detector(s)
- Subdivision: Beachwood Estates Sec E
HOA
- Has HOA: Yes
- Services included: Maintenance Grounds, Security
- HOA fee: $152 annually
- HOA name: Blue Hawk
- HOA phone: 972-674-3791
Location
- Region: Trinidad
Financial & listing details
- Price per square foot: $161/sqft
- Tax assessed value: $297,326
- Annual tax amount: $5,934
- Date on market: 9/29/2025
- Cumulative days on market: 424 days
- Listing terms: Cash,Conventional,FHA,VA Loan
- Road surface type: Asphalt
Estimated market value
$290,000
$276,000 - $305,000
$2,010/mo
Price history
| Date | Event | Price |
|---|---|---|
| 6/11/2026 | Price change | $293,500-0.5%$161/sqft |
Source: NTREIS #20984246 Report a problem | ||
| 9/29/2025 | Listed for sale | $295,000$162/sqft |
Source: NTREIS #20984246 Report a problem | ||
| 9/22/2025 | Listing removed | $295,000$162/sqft |
Source: NTREIS #20984246 Report a problem | ||
| 9/2/2025 | Price change | $295,000-3.3%$162/sqft |
Source: NTREIS #20984246 Report a problem | ||
| 7/22/2025 | Price change | $305,000-7.6%$167/sqft |
Source: NTREIS #20984246 Report a problem | ||
| 6/28/2025 | Listed for sale | $330,000+16.2%$181/sqft |
Source: NTREIS #20984246 Report a problem | ||
| 4/2/2024 | Sold | -- |
Source: NTREIS #20508692 Report a problem | ||
| 3/6/2024 | Pending sale | $284,000$156/sqft |
Source: Henderson County BOR #104972 Report a problem | ||
| 3/6/2024 | Contingent | $284,000$156/sqft |
Source: NTREIS #20508692 Report a problem | ||
| 2/7/2024 | Price change | $284,000-2.1%$156/sqft |
Source: NTREIS #20508692 Report a problem | ||
| 1/9/2024 | Listed for sale | $290,000$159/sqft |
Source: NTREIS #20508692 Report a problem | ||
Public tax history
| Year | Property taxes | Tax assessment |
|---|---|---|
| 2025 | $3,006 -49.4% | $297,326 -30.6% |
| 2024 | $5,934 +3185% | $428,558 +3261.2% |
| 2023 | $181 +653% | $12,750 +750% |
| 2022 | $24 -7.6% | $1,500 |
| 2021 | $26 | -- |
| 2020 | $26 -6.3% | -- |
| 2019 | $28 | $1,500 |
| 2018 | $28 | $1,500 |
| 2017 | $28 +0.1% | $1,500 |
| 2016 | $28 +2.9% | $1,500 |
| 2015 | $27 +0% | $1,500 |
| 2014 | $27 | $1,500 |
| 2013 | -- | $1,500 |
| 2012 | -- | $1,500 |
Find assessor info on the county website
Monthly payment
Est. payment
Payment breakdown
Explore the cost of this home by adjusting the details. Changes won't be saved.Climate risks
Neighborhood: 75163
Nearby schools
Schools provided by the listing agent
- Elementary: Tool
- Middle: Malakoff
- High: Malakoff
- District: Malakoff ISD
Source: NTREIS. This data may not be complete. We recommend contacting the local school district to confirm school assignments for this home.

Similar homes
- $284,9003 bd2 ba1.5k sqft108 Parkside Dr, Trinidad, TX 75163For Sale
 MLS ID #21341077, Lisa Marie Montes. NTREIS
 - $289,9003 bd2 ba1.8k sqft116 Oakwood Dr, Trinidad, TX 75163For Sale
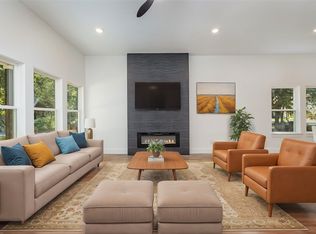 MLS ID #21343428, Marco Ordonez. NTREIS
 - $265,0003 bd2 ba1.6k sqft119 Driftwood Dr, Trinidad, TX 75163For Sale
 MLS ID #21321832, Jamye Montgomery. NTREIS
 - $270,0003 bd2 ba1.5k sqft102 Shadywood Rd, Trinidad, TX 75163For Sale
 MLS ID #21319350, Jessica Garcia. NTREIS
