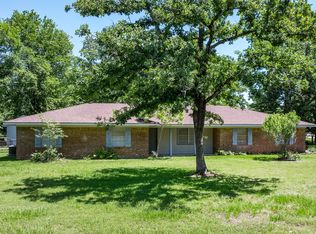
Welcome to -6 Starview Drive- in the desirable lakeside community of **Star Harbor** on Cedar Creek Lake. This beautifully refreshed 3-bedroom, 2-bath home has been tastefully renovated and is truly move-in ready. Recent updates include new flooring throughout and fresh interior and exterior paint, creating a clean, modern feel from the moment you step inside.
The open-concept layout offers spacious living and dining areas centered around a cozy wood-burning fireplace, making it perfect for everyday living and entertaining. The kitchen features granite countertops, stainless steel appliances, abundant cabinet space, and a breakfast area overlooking the backyard.
The private primary suite offers a relaxing retreat with dual vanities, a soaking tub, separate walk-in stone shower, and two generous walk-in closets. Two additional bedrooms provide flexibility for family, guests, or a home office.
Outside, enjoy a spacious backyard with room to entertain, play, or simply relax. Located in the sought-after community of Star Harbor, residents enjoy access to Cedar Creek Lake via the private community boat ramp, as well as a clubhouse, park, pickleball courts and one of Texas' only community-owned 9-hole golf courses. Whether you're looking for a full-time residence, weekend getaway, or investment opportunity, this home offers the perfect combination of comfort, convenience, and lake lifestyle.
For sale
$304,000
6 Starview Dr S, Malakoff, TX 75148
3beds
1,500sqft
:
Get pre-qualified$2,106/mo
Single Family Residence
Built in 2015
10,759 Square Feet Lot
$300,600 Zestimate®
$203/sqft
$-- HOA
What's special
Cozy wood-burning fireplaceBeautifully refreshedNew flooring throughoutStainless steel appliancesGranite countertopsTwo generous walk-in closetsSoaking tub
- 7 days |
- 143 |
- 2 |
Likely to sell faster than
Zillow last checked:
Listing updated:
Listed by:
Garrett Harrell 0680673 903-879-5989,
Eagle Rc Lake Realty Llc 903-879-5989
Source: NTREIS,MLS#: 21335298
Facts & features
Interior
Bedrooms & bathrooms
- Bedrooms: 3
- Bathrooms: 2
- Full bathrooms: 2
Primary bedroom
- Features: Ceiling Fan(s), Dual Sinks, En Suite Bathroom, Garden Tub/Roman Tub, Separate Shower, Walk-In Closet(s)
- Level: First
- Dimensions: 13 x 15
Bedroom
- Features: Ceiling Fan(s), Walk-In Closet(s)
- Level: First
- Dimensions: 11 x 14
Bedroom
- Features: Ceiling Fan(s), Walk-In Closet(s)
- Level: First
- Dimensions: 11 x 14
Living room
- Features: Ceiling Fan(s), Fireplace
- Level: First
- Dimensions: 16 x 20
Heating
- Central, Electric, Fireplace(s)
Cooling
- Central Air, Ceiling Fan(s), Electric
Appliances
- Included: Dishwasher, Electric Cooktop, Electric Oven, Electric Water Heater, Disposal, Microwave, Vented Exhaust Fan
- Laundry: Common Area, Washer Hookup, Dryer Hookup, Laundry in Utility Room
Features
- Decorative/Designer Lighting Fixtures, Eat-in Kitchen, Granite Counters, High Speed Internet, Open Floorplan, Pantry, Cable TV, Walk-In Closet(s)
- Flooring: Carpet, Ceramic Tile, Laminate
- Windows: Window Coverings
- Has basement: No
- Number of fireplaces: 1
- Fireplace features: Living Room, Masonry, Wood Burning
Interior area
- Total interior livable area: 1,500 sqft
Video & virtual tour
Property
Parking
- Total spaces: 2
- Parking features: Driveway, Garage Faces Front, Garage, Garage Door Opener, On Site
- Attached garage spaces: 2
Features
- Levels: One
- Stories: 1
- Patio & porch: Covered
- Pool features: None
- Fencing: Back Yard,Chain Link
- Body of water: Cedar Creek
Lot
- Size: 10,759 Square Feet
- Features: Back Yard, Interior Lot, Lawn, Landscaped, Subdivision, Few Trees
- Residential vegetation: Grassed
Details
- Additional structures: None
- Parcel number: 42000008024062
Construction
Type & style
- Home type: SingleFamily
- Architectural style: Detached
- Property subtype: Single Family Residence
Materials
- Brick
- Foundation: Slab
- Roof: Composition
Condition
- Year built: 2015
Utilities & green energy
- Sewer: Public Sewer
- Water: Public
- Utilities for property: Sewer Available, Underground Utilities, Water Available, Cable Available
Community & HOA
Community
- Features: Boat Facilities, Clubhouse, Golf, Lake, Pickleball
- Security: Smoke Detector(s), Security Lights
- Subdivision: Star Harbor Sub Sec 2
HOA
- Has HOA: No
Location
- Region: Malakoff
Financial & listing details
- Price per square foot: $203/sqft
- Annual tax amount: $6,131
- Date on market: 7/18/2026
- Listing terms: Cash,Conventional,FHA,VA Loan
Estimated market value
$300,600
$286,000 - $316,000
$1,858/mo
Price history
| Date | Event | Price |
|---|---|---|
| 7/18/2026 | Listed for sale | $304,000+6.7%$203/sqft |
Source: NTREIS #21335298 Report a problem | ||
| 5/6/2026 | Listing removed | $285,000$190/sqft |
Source: NTREIS #21110409 Report a problem | ||
| 4/2/2026 | Price change | $285,000-3.4%$190/sqft |
Source: NTREIS #21110409 Report a problem | ||
| 2/26/2026 | Price change | $295,000-4.8%$197/sqft |
Source: NTREIS #21110409 Report a problem | ||
| 2/10/2026 | Price change | $310,000-1.6%$207/sqft |
Source: NTREIS #21110409 Report a problem | ||
| 1/22/2026 | Price change | $315,000-1.4%$210/sqft |
Source: NTREIS #21110409 Report a problem | ||
| 1/2/2026 | Price change | $319,500-1.7%$213/sqft |
Source: NTREIS #21110409 Report a problem | ||
| 12/18/2025 | Price change | $325,000-3%$217/sqft |
Source: NTREIS #21110409 Report a problem | ||
| 12/15/2025 | Price change | $335,000-1.5%$223/sqft |
Source: NTREIS #21110409 Report a problem | ||
| 11/13/2025 | Listed for sale | $340,000+6.6%$227/sqft |
Source: NTREIS #21110409 Report a problem | ||
| 7/5/2025 | Listing removed | $319,000$213/sqft |
Source: NTREIS #20830825 Report a problem | ||
| 6/5/2025 | Price change | $319,000-1.8%$213/sqft |
Source: NTREIS #20830825 Report a problem | ||
| 5/27/2025 | Price change | $324,9000%$217/sqft |
Source: NTREIS #20830825 Report a problem | ||
| 3/13/2025 | Price change | $325,000-1.2%$217/sqft |
Source: NTREIS #20830825 Report a problem | ||
| 2/17/2025 | Price change | $329,000-1.8%$219/sqft |
Source: NTREIS #20830825 Report a problem | ||
| 1/31/2025 | Listed for sale | $335,000+5%$223/sqft |
Source: NTREIS #20830825 Report a problem | ||
| 2/28/2023 | Sold | -- |
Source: Ebby Halliday solds #20235871_75148 Report a problem | ||
| 2/5/2023 | Pending sale | $319,000$213/sqft |
Source: Henderson County BOR #99695 Report a problem | ||
| 2/5/2023 | Contingent | $319,000$213/sqft |
Source: NTREIS #20235871 Report a problem | ||
| 1/18/2023 | Price change | $319,000-3%$213/sqft |
Source: NTREIS #20235871 Report a problem | ||
| 1/12/2023 | Listed for sale | $329,000$219/sqft |
Source: NTREIS #20235871 Report a problem | ||
Public tax history
Tax history is unavailable.
Monthly payment
Est. payment
Payment breakdown
Explore the cost of this home by adjusting the details. Changes won't be saved.Climate risks
Neighborhood: 75148
Nearby schools
GreatSchools rating
- 8/10Malakoff Elementary SchoolGrades: PK-4Distance: 3 mi
- 5/10Malakoff Middle SchoolGrades: 7-8Distance: 2 mi
- 6/10Malakoff High SchoolGrades: 9-12Distance: 2.2 mi
Schools provided by the listing agent
- Elementary: Malakoff
- Middle: Malakoff
- High: Malakoff
- District: Malakoff ISD
Source: NTREIS. This data may not be complete. We recommend contacting the local school district to confirm school assignments for this home.
- $305,400-- bd-- ba1.5k sqft4 Starview Dr, Malakoff, TX 75148Off Market
- $693,700-- bd-- ba2.7k sqft10 Starview Dr, Malakoff, TX 75148Off Market
- $279,2002 bd2 ba1.6k sqft5 Starview Dr, Malakoff, TX 75148Off Market

- $392,200-- bd2 ba1.7k sqft20 Woodlawn Way, Malakoff, TX 75148Off Market
- $397,9003 bd3 ba2.3k sqft9 Starview Dr, Malakoff, TX 75148Off Market
- $254,300-- bd-- ba-- sqft13751 Starview Dr, Malakoff, TX 75148Off Market
- $446,100-- bd-- ba2.3k sqft76 Shoreline Dr, Malakoff, TX 75148Off Market
- $258,9003 bd2 ba1.5k sqft29 Woodlawn Way, Malakoff, TX 75148Off Market
A local agent can set up tours, give advice and negotiate with sellers.
A local lender can help you make sure your offer is ready when you are.
Similar homes
- $300,0003 bd2 ba1.4k sqft1 Oakridge Cir, Malakoff, TX 75148For Sale
 MLS ID #21246690, Denton Aguam. NTREIS
 - $425,6844 bd2 ba1.7k sqft5 Woodlawn Way, Malakoff, TX 75148For Sale
 MLS ID #21281556, Tina Rummel. NTREIS
 - $325,0003 bd2 ba2k sqft3909 Smothers Rd, Malakoff, TX 75148For Sale
 MLS ID #21274249, Candace Garrett. NTREIS
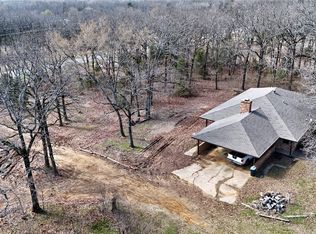
 - $299,9003 bd2 ba1.6k sqft6681 Fm 3054, Malakoff, TX 75148For Sale
 MLS ID #21190622, Tawnya Sewalt. NTREIS
 - $300,000-- bd-- ba1.4k sqftLOT 10 Esquire Estates Rd, Mabank, TX 75156For SaleMLS ID #21255952, Susan Mooney. NTREIS
- $290,0004 bd2 ba1.7k sqft105 E Foggle St, Athens, TX 75751For SaleMLS ID #21340693, Tony Fortner. NTREIS
- $299,0003 bd2 ba2.2k sqft22184 Old River Rd, Trinidad, TX 75163For SaleMLS ID #112910, Lacey Loftis. Henderson County BOR
- $229,0004 bd2 ba1.9k sqft1303 E Royall Blvd, Malakoff, TX 75148For SaleMLS ID #112940, Wendy Miller. Henderson County BOR
- $400,0003 bd2 ba1.2k sqft1410 E Royall Blvd, Malakoff, TX 75148For SaleMLS ID #21227852, Jose Lopez. NTREIS
- $199,0003 bd2 ba1.6k sqft519 Malibu St, Malakoff, TX 75148For SaleMLS ID #21301101, Ashley Snell. NTREIS
- $299,0003 bd2 ba1.7k sqft257 W Acres Rd, Gun Barrel City, TX 75156For SaleMLS ID #21308923, Scott Wheeler. NTREIS
- $--4 bd2 ba2k sqft906 Stone Meadow Dr, Mabank, TX 75147AuctionAuction.com 4
- $323,1903 bd2 ba1.4k sqft105 Janice Cir, Kemp, TX 75143For SaleMLS ID #20997989, Brittany Gutierrez. NTREIS
- $305,0003 bd2 ba1.9k sqft107 Shoreline Dr, Mabank, TX 75156For SaleMLS ID #21224998, Lisa Schlebach. NTREIS
- $315,0003 bd2 ba1.7k sqft5144 State Highway 175 E, Athens, TX 75751For SaleMLS ID #109972, Drew Douglas. Henderson County BOR
- $325,0003 bd2 ba1.8k sqft101 Driftwood Dr, Trinidad, TX 75163For SaleMLS ID #21180519, Nona Roberts. NTREIS
- $285,0003 bd2 ba1.3k sqft125 Meadow Heath Dr, Mabank, TX 75156For SaleMLS ID #21282172, Kari Ellis. NTREIS
- $--4 bd2 ba1.8k sqft18230 County Road 2529, Eustace, TX 75124AuctionAuction.com 1
- $179,5002 bd2 ba1.1k sqft251 Harris Blvd, Malakoff, TX 75148For SaleMLS ID #112493, Deanna Pierson. Henderson County BOR
- $215,0003 bd2 ba2k sqft609 N Martin St, Malakoff, TX 75148For SaleMLS ID #21086349, Liz Loncar. NTREIS
