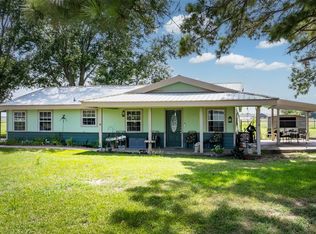
Seller says to sell it. Welcome to this beautifully maintained 3BR 2 BA all brick home nestled in a desirable gated community offering comfort and security on an oversized corner lot. From the moment you arrive you will appreciate the inviting presence that makes this home stand out. Inside you will find the thoughtfully designed floor plan perfect for everyday living. The light filled living area features an open layout that flows seamlessly into the dining space and kitchen creating the ideal environment for gatherings. The kitchen offers ample real wood cabinetry, generous counter space with granite countertops and a island. The primary suite provides a relaxing retreat complete with an ensuite bathroom with a walk in closet. Two additional bedrooms with a full bath to share and a flex room for an office or another bedroom. Step outside in the fenced back yard and covered patio to drink your morning coffee or watch the subset. Jump on your golfcart and roll down to the park to fish or swim or swim in the pool. They also have a playground for the kiddos or a boat ramp to launch your boat or jet ski. Conveniently situated near shopping, dining and major roadways this home combines comfort, convenience and peace of mind. Dont miss the opportunity to make this charming property your own. Now priced way below appraisal value.
For sale
Price cut: $30K (8/25)
$295,000
101 Driftwood Dr, Trinidad, TX 75163
3beds
1,815sqft
Single Family Residence
Built in 2013
6,978 Square Feet Lot
$-- Zestimate®
$163/sqft
$21/mo HOA
What's special
Thoughtfully designed floor plan
- 198 days
- 54
- 0
Zillow last checked:
Listing updated:
Listed by:
Nona Roberts 0670028 972-772-7000,
Keller Williams Rockwall 972-772-7000
Source: NTREIS,MLS#: 21180519
Facts & features
Interior
Bedrooms & bathrooms
- Bedrooms: 3
- Bathrooms: 2
- Full bathrooms: 2
Primary bedroom
- Features: Ceiling Fan(s), Dual Sinks, En Suite Bathroom, Jetted Tub, Separate Shower, Walk-In Closet(s)
- Level: First
- Dimensions: 0 x 0
Living room
- Features: Ceiling Fan(s)
- Level: First
- Dimensions: 0 x 0
Heating
- Central, Electric
Cooling
- Central Air, Ceiling Fan(s), Electric
Appliances
- Included: Dishwasher, Electric Range, Electric Water Heater, Disposal, Microwave, Refrigerator
- Laundry: Washer Hookup, Electric Dryer Hookup, Laundry in Utility Room
Features
- Decorative/Designer Lighting Fixtures, Granite Counters, High Speed Internet, Kitchen Island, Open Floorplan, Pantry, Cable TV
- Flooring: Ceramic Tile, Laminate
- Windows: Window Coverings
- Has basement: No
- Has fireplace: No
Interior area
- Total interior livable area: 1,815 sqft
Video & virtual tour
Property
Parking
- Total spaces: 2
- Parking features: Concrete, Driveway, Enclosed, Garage, Garage Door Opener, Gated, Garage Faces Side
- Attached garage spaces: 2
Features
- Levels: One
- Stories: 1
- Patio & porch: Awning(s), Covered, Deck
- Exterior features: Deck, Rain Gutters
- Pool features: None
- Fencing: Chain Link
- Body of water: Cedar Creek
Lot
- Size: 6,978 Square Feet
- Features: Cleared, Corner Lot, Subdivision, Few Trees
Details
- Parcel number: 21150000019060
Construction
Type & style
- Home type: SingleFamily
- Architectural style: Detached
- Property subtype: Single Family Residence
Materials
- Brick
- Foundation: Slab
- Roof: Composition
Condition
- Resale
- Year built: 2013
Utilities & green energy
- Sewer: Private Sewer
- Water: Private
- Utilities for property: Sewer Available, Separate Meters, Water Available, Cable Available
Community & HOA
Community
- Subdivision: Beachwood Estates Sec E
HOA
- Has HOA: Yes
- Services included: All Facilities
- HOA fee: $252 annually
- HOA name: Blue Hawk Management
- HOA phone: 972-674-3791
Location
- Region: Trinidad
Financial & listing details
- Price per square foot: $163/sqft
- Tax assessed value: $456,246
- Annual tax amount: $6,584
- Date on market: 2/14/2026
- Cumulative days on market: 199 days
- Listing terms: Cash,Conventional,FHA,USDA Loan,VA Loan
Estimated market value
Not available
Estimated sales range
Not available
Not available
Price history
| Date | Event | Price |
|---|---|---|
| 8/25/2026 | Price change | $295,000-9.2%$163/sqft |
Source: NTREIS #21180519 Report a problem | ||
| 3/31/2026 | Price change | $325,000-5.8%$179/sqft |
Source: NTREIS #21180519 Report a problem | ||
| 2/14/2026 | Listed for sale | $345,000+6.2%$190/sqft |
Source: NTREIS #21180519 Report a problem | ||
| 6/30/2022 | Sold | -- |
Source: NTREIS #20069106 Report a problem | ||
| 6/17/2022 | Pending sale | $325,000$179/sqft |
Source: NTREIS #20069106 Report a problem | ||
| 6/9/2022 | Contingent | $325,000$179/sqft |
Source: NTREIS #20069106 Report a problem | ||
| 5/27/2022 | Listed for sale | $325,000$179/sqft |
Source: NTREIS #20069106 Report a problem | ||
Public tax history
| Year | Property taxes | Tax assessment |
|---|---|---|
| 2025 | $6,584 +4.2% | $456,246 |
| 2024 | $6,318 +12.5% | $456,246 +15.1% |
| 2023 | $5,614 +212.6% | $396,222 +183% |
| 2022 | $1,796 -16.3% | $140,000 |
| 2021 | $2,146 | -- |
| 2020 | $2,146 -6% | -- |
| 2019 | $2,283 -2.1% | $140,000 -1.9% |
| 2018 | $2,333 +2.2% | $142,720 +1.9% |
| 2017 | $2,283 +0.2% | $140,000 |
| 2016 | $2,279 +3.1% | $140,000 |
| 2015 | $2,211 +6226.2% | $140,000 +7079.5% |
| 2014 | $35 | $1,950 |
| 2013 | -- | $1,950 |
| 2012 | -- | $1,950 |
| 2011 | -- | $1,950 |
| 2010 | -- | $1,950 |
| 2009 | -- | $1,950 |
| 2008 | -- | $1,950 |
| 2007 | -- | $1,950 |
| 2006 | -- | $1,950 |
| 2005 | -- | $1,950 |
| 2004 | -- | $1,950 |
| 2003 | -- | $1,950 |
| 2002 | -- | $1,950 |
| 2001 | -- | $1,950 |
| 2000 | -- | -- |
| 1999 | -- | -- |
Find assessor info on the county website
Monthly payment
Est. payment
Payment breakdown
Explore the cost of this home by adjusting the details. Changes won't be saved.Climate risks
Neighborhood: 75163
Nearby schools
Schools provided by the listing agent
- Elementary: Malakoff
- Middle: Malakoff
- High: Malakoff
- District: Malakoff ISD
Source: NTREIS. This data may not be complete. We recommend contacting the local school district to confirm school assignments for this home.
Similar homes
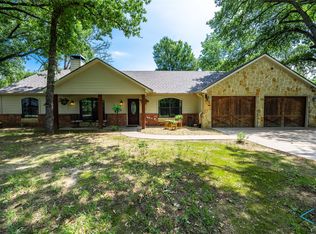
- $284,0003 bd2 ba1.7k sqft123 Channelview Dr, Trinidad, TX 75163For Sale
 MLS ID #21291051, Debbie French. NTREIS
 - $296,0003 bd2 ba2.1k sqft2328 Wildwood Way, Tool, TX 75143For Sale
 MLS ID #21350309, Nathan Bowers. NTREIS
 - $285,0003 bd2 ba1.7k sqft107 Scenic Rd, Trinidad, TX 75163For Sale
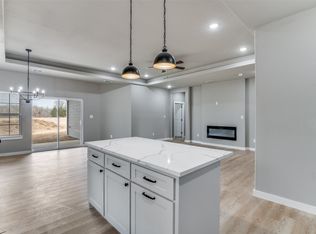 MLS ID #21352177, Johnny Flores. NTREIS
 - $249,9993 bd1 ba1.3k sqft113 Lbj Ranch Rd, Trinidad, TX 75163For Sale
 MLS ID #20991700, Brandon Palmer. NTREIS
