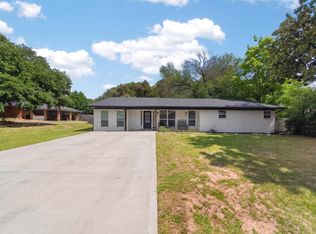
Priced to sell! Enjoy the best of both worlds—just minutes from downtown, yet with the peaceful feel of country living. This beautifully remodeled 4-bedroom home is truly move-in ready and sits on an oversized ½-acre double lot, offering endless possibilities for a future workshop, detached garage, RV parking, or additional outdoor living space.
Nearly every surface has been updated, including new flooring, interior doors, baseboards, lighting, ceiling fans, paint, vanities, bathtub, shower, water heater, and a new roof. And yes... the popcorn ceilings are gone!
This home features solid construction with no visible cracks in the brick or interior walls, providing added peace of mind. A 12' x 16' storage building with a roll-up door is also included, giving you plenty of room for tools, lawn equipment, or hobbies.
Enjoy the quiet surroundings while remaining just minutes from the shopping, dining, and new retail development along Tyler Street.
This home is expected to qualify for USDA 100% financing (zero down payment) for eligible buyers, making homeownership more affordable than ever.
Don't miss this rare opportunity to own a beautifully updated home with room to grow!
Owner of the property is also the listing agent. Professional photos coming soon!
For sale
Price cut: $5K (9/14)
$270,000
105 E Foggle St, Athens, TX 75751
4beds
1,745sqft
Single Family Residence
Built in 2000
0.5 Acres Lot
$-- Zestimate®
$155/sqft
$-- HOA
What's special
New flooringNew roof
- 64 days
- 615
- 72
Zillow last checked:
Listing updated:
Listed by:
Tony Fortner 0395080 214-724-8364,
The Michael Group 214-692-6400
Source: NTREIS,MLS#: 21340693
Facts & features
Interior
Bedrooms & bathrooms
- Bedrooms: 4
- Bathrooms: 2
- Full bathrooms: 2
Primary bedroom
- Level: First
- Dimensions: 15 x 14
Bedroom
- Features: Ceiling Fan(s)
- Level: First
- Dimensions: 11 x 11
Bedroom
- Features: Ceiling Fan(s)
- Level: First
- Dimensions: 11 x 11
Bedroom
- Features: Ceiling Fan(s)
- Level: First
- Dimensions: 13 x 11
Primary bathroom
- Features: Dual Sinks, En Suite Bathroom, Stone Counters
- Level: First
- Dimensions: 10 x 6
Breakfast room nook
- Level: First
- Dimensions: 11 x 11
Other
- Level: Eighth
- Dimensions: 8 x 7
Kitchen
- Features: Eat-in Kitchen, Granite Counters
- Level: First
- Dimensions: 10 x 10
Laundry
- Level: First
- Dimensions: 6 x 6
Living room
- Level: First
- Dimensions: 19 x 16
Heating
- Central, Electric
Cooling
- Central Air, Ceiling Fan(s), Electric
Appliances
- Included: Dishwasher, Electric Range
- Laundry: Washer Hookup, Dryer Hookup, ElectricDryer Hookup
Features
- Decorative/Designer Lighting Fixtures, Double Vanity, Pantry, Walk-In Closet(s)
- Flooring: Luxury Vinyl Plank
- Has basement: No
- Has fireplace: No
Interior area
- Total interior livable area: 1,745 sqft
Video & virtual tour
Property
Parking
- Parking features: Driveway, Gravel, No Garage
Features
- Levels: One
- Stories: 1
- Pool features: None
- Fencing: None
Lot
- Size: 0.5 Acres
- Dimensions: 227 x 95
- Features: Back Yard, Cleared, Interior Lot, Lawn, Landscaped, Level, Few Trees
- Residential vegetation: Cleared
Details
- Parcel number: 24410000015F01
Construction
Type & style
- Home type: SingleFamily
- Architectural style: Traditional,Detached
- Property subtype: Single Family Residence
Materials
- Brick
- Foundation: Slab
- Roof: Asphalt,Shingle
Condition
- Resale
- Year built: 2000
Utilities & green energy
- Sewer: Public Sewer
- Water: Public
- Utilities for property: Electricity Connected, Overhead Utilities, Sewer Available, Separate Meters, Water Available
Community & HOA
Community
- Subdivision: Bc Walters Sur
HOA
- Has HOA: No
Location
- Region: Athens
Financial & listing details
- Price per square foot: $155/sqft
- Tax assessed value: $194,459
- Annual tax amount: $4,126
- Date on market: 7/24/2026
- Cumulative days on market: 65 days
- Listing terms: Cash,Conventional,1031 Exchange,FHA,Texas Vet,USDA Loan,VA Loan
- Road surface type: Asphalt
Estimated market value
Not available
Estimated sales range
Not available
$1,922/mo
Price history
| Date | Event | Price |
|---|---|---|
| 9/14/2026 | Price change | $270,000-1.8%$155/sqft |
Source: NTREIS #21340693 Report a problem | ||
| 8/13/2026 | Price change | $275,000-5.2%$158/sqft |
Source: NTREIS #21340693 Report a problem | ||
| 7/24/2026 | Listed for sale | $290,000+56.8%$166/sqft |
Source: NTREIS #21340693 Report a problem | ||
| 2/24/2026 | Listing removed | $185,000$106/sqft |
Source: NTREIS #21089555 Report a problem | ||
| 2/19/2026 | Price change | $185,000+2.8%$106/sqft |
Source: NTREIS #21089555 Report a problem | ||
| 2/17/2026 | Price change | $180,000+2.9%$103/sqft |
Source: NTREIS #21089555 Report a problem | ||
| 2/9/2026 | Price change | $175,000-2.2%$100/sqft |
Source: NTREIS #21089555 Report a problem | ||
| 1/27/2026 | Price change | $179,000-5.3%$103/sqft |
Source: NTREIS #21089555 Report a problem | ||
| 1/20/2026 | Price change | $189,000-5%$108/sqft |
Source: NTREIS #21089555 Report a problem | ||
| 1/16/2026 | Price change | $199,000-5.2%$114/sqft |
Source: NTREIS #21089555 Report a problem | ||
| 12/27/2025 | Price change | $210,000-4.1%$120/sqft |
Source: NTREIS #21089555 Report a problem | ||
| 12/4/2025 | Price change | $219,000-4.4%$126/sqft |
Source: NTREIS #21089555 Report a problem | ||
| 11/21/2025 | Price change | $229,000-4.6%$131/sqft |
Source: NTREIS #21089555 Report a problem | ||
| 11/5/2025 | Price change | $240,000-5.9%$138/sqft |
Source: NTREIS #21089555 Report a problem | ||
| 10/17/2025 | Listed for sale | $255,000$146/sqft |
Source: NTREIS #21089555 Report a problem | ||
Public tax history
| Year | Property taxes | Tax assessment |
|---|---|---|
| 2025 | $4,126 +1.9% | $194,459 +1.7% |
| 2024 | $4,049 +17.5% | $191,280 +20% |
| 2023 | $3,446 -9.3% | $159,400 |
| 2022 | $3,800 -5.9% | $159,400 |
| 2021 | $4,039 +29.7% | -- |
| 2020 | $3,115 +5.7% | -- |
| 2019 | $2,946 +4.9% | $116,910 +4.2% |
| 2018 | $2,809 +2.2% | $112,150 +2% |
| 2017 | $2,748 +0.1% | $109,990 |
| 2016 | $2,745 +11.3% | $109,990 |
| 2015 | $2,466 -4.6% | $109,990 |
| 2014 | $2,586 | $109,990 |
| 2013 | -- | $109,990 |
| 2012 | -- | $109,990 |
| 2011 | -- | $109,990 |
| 2010 | -- | $109,990 |
| 2009 | -- | $109,990 +1.6% |
| 2008 | -- | $108,310 |
| 2007 | -- | $108,310 |
| 2006 | -- | $108,310 +20.7% |
| 2005 | -- | $89,730 |
| 2004 | -- | $89,730 |
| 2003 | -- | $89,730 +8.8% |
| 2002 | -- | $82,510 +24.3% |
| 2001 | -- | $66,360 |
| 2000 | -- | -- |
Find assessor info on the county website
Monthly payment
Est. payment
Payment breakdown
Explore the cost of this home by adjusting the details. Changes won't be saved.Climate risks
Neighborhood: 75751
Nearby schools
Schools provided by the listing agent
- Elementary: Central Athens
- Middle: Athens
- High: Athens
- District: Athens ISD
Source: NTREIS. This data may not be complete. We recommend contacting the local school district to confirm school assignments for this home.
Similar homes
- $289,9903 bd2 ba1.5k sqft107 Karen Ct, Athens, TX 75751For Sale
 MLS ID #21382944, Lilliana Fernandez. NTREIS
 - $249,9003 bd2 ba1.7k sqft813 E Clinton Ave, Athens, TX 75751For Sale
 MLS ID #26008274, Regina Edwards, Keller Williams Realty-Tyler. GTARMLS
 - $249,9993 bd2 ba1.2k sqft3215 Fm 2495, Athens, TX 75752For Sale
 MLS ID #21380387, Kelsey Beeby. NTREIS
 - $289,0004 bd2 ba2k sqft614 Colonial Dr, Athens, TX 75751For Sale
 MLS ID #26007094, Christi Earley, Keller Williams Realty-Tyler. GTARMLS
