PRICE REDUCED! Take advantage of this incredible opportunity to own a beautiful 3-bedroom, 2-bath home near Cedar Creek Lake. The seller is offering $5,000 toward buyer closing costs, making homeownership even more affordable. Featuring an open-concept layout, tile flooring throughout, and plenty of natural light, this home offers both style and low-maintenance living. Nestled in a peaceful setting while remaining conveniently located, this property is ready for its new owners. Schedule your showing today!
For sale
$289,999
149 Lbj Ranch Rd, Trinidad, TX 75163
3beds
1,600sqft
Single Family Residence
Built in 2024
9,191 Square Feet Lot
$285,300 Zestimate®
$181/sqft
$4/mo HOA
What's special
Tile flooring throughoutPlenty of natural lightPeaceful settingOpen-concept layout
- 61 days
- 78
- 1
Zillow last checked:
Listing updated:
Listed by:
Maira Preciado 0768073 214-562-2538,
Texas Community Realty 469-250-8430
Source: NTREIS,MLS#: 21330895
Facts & features
Interior
Bedrooms & bathrooms
- Bedrooms: 3
- Bathrooms: 2
- Full bathrooms: 2
Primary bedroom
- Features: Ceiling Fan(s), Walk-In Closet(s)
- Level: First
- Dimensions: 0 x 0
Bedroom
- Features: Ceiling Fan(s)
- Level: First
- Dimensions: 0 x 0
Bedroom
- Features: Ceiling Fan(s)
- Level: First
- Dimensions: 0 x 0
Primary bathroom
- Features: Granite Counters, Stone Counters, Sink
- Level: First
- Dimensions: 0 x 0
Dining room
- Level: First
- Dimensions: 0 x 0
Other
- Level: First
- Dimensions: 0 x 0
Living room
- Features: Ceiling Fan(s)
- Level: First
- Dimensions: 0 x 0
Heating
- Central
Cooling
- Central Air, Ceiling Fan(s)
Appliances
- Included: Dishwasher, Electric Range, Disposal, Microwave
Features
- Chandelier, Decorative/Designer Lighting Fixtures, Granite Counters, Kitchen Island, Open Floorplan, Pantry, Walk-In Closet(s)
- Flooring: Tile
- Has basement: No
- Has fireplace: No
Interior area
- Total interior livable area: 1,600 sqft
Video & virtual tour
Property
Parking
- Total spaces: 2
- Parking features: Epoxy Flooring, Garage
- Attached garage spaces: 2
Features
- Levels: One
- Stories: 1
- Patio & porch: Covered
- Pool features: None
- Fencing: None
- Body of water: Cedar Creek
Lot
- Size: 9,191 Square Feet
- Features: Cleared
- Residential vegetation: Cleared
Details
- Parcel number: 32400000299A60
Construction
Type & style
- Home type: SingleFamily
- Architectural style: Traditional,Detached
- Property subtype: Single Family Residence
Materials
- Brick, Rock, Stone
- Foundation: Slab
- Roof: Shingle
Condition
- New Construction
- Year built: 2024
Utilities & green energy
- Sewer: Aerobic Septic
- Water: Public
- Utilities for property: Cable Available, Electricity Available, Municipal Utilities, Overhead Utilities, Septic Available, Water Available
Community & HOA
Community
- Subdivision: Key Ranch Estates #1
HOA
- Has HOA: Yes
- Services included: Association Management
- HOA fee: $50 annually
- HOA name: Key Ranch Estates Poa
- HOA phone: 903-778-4668
Location
- Region: Trinidad
Financial & listing details
- Price per square foot: $181/sqft
- Annual tax amount: $4,572
- Date on market: 7/14/2026
- Cumulative days on market: 181 days
- Listing terms: Cash,Conventional,FHA,USDA Loan,VA Loan
Estimated market value
$285,300
$271,000 - $300,000
$1,827/mo
Price history
| Date | Event | Price |
|---|---|---|
| 7/14/2026 | Listed for sale | $289,9990%$181/sqft |
Source: NTREIS #21330895 Report a problem | ||
| 7/13/2026 | Listing removed | $290,000$181/sqft |
Source: NTREIS #21209260 Report a problem | ||
| 6/22/2026 | Price change | $290,000-4.9%$181/sqft |
Source: NTREIS #21209260 Report a problem | ||
| 3/16/2026 | Listed for sale | $305,000$191/sqft |
Source: NTREIS #21209260 Report a problem | ||
| 1/16/2026 | Listing removed | $305,000$191/sqft |
Source: NTREIS #20982261 Report a problem | ||
| 11/10/2025 | Price change | $305,000-1.6%$191/sqft |
Source: NTREIS #20982261 Report a problem | ||
| 10/14/2025 | Price change | $310,000-4.6%$194/sqft |
Source: NTREIS #20982261 Report a problem | ||
| 8/27/2025 | Price change | $324,999-1.5%$203/sqft |
Source: NTREIS #20982261 Report a problem | ||
| 8/18/2025 | Price change | $330,000-1.5%$206/sqft |
Source: NTREIS #20982261 Report a problem | ||
| 6/26/2025 | Listed for sale | $334,999$209/sqft |
Source: NTREIS #20982261 Report a problem | ||
Public tax history
Tax history is unavailable.
Monthly payment
Est. payment
Payment breakdown
Explore the cost of this home by adjusting the details. Changes won't be saved.Climate risks
Neighborhood: 75163
Nearby schools
Schools provided by the listing agent
- Elementary: Tool
- Middle: Malakoff
- High: Malakoff
- District: Malakoff ISD
Source: NTREIS. This data may not be complete. We recommend contacting the local school district to confirm school assignments for this home.
Similar homes
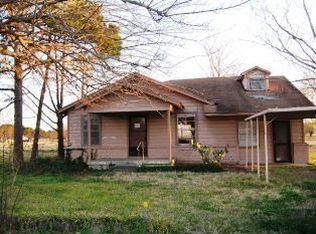
- $299,0003 bd2 ba2k sqft306 Lazy Cane Ranch Rd, Trinidad, TX 75163For Sale
 MLS ID #21197675, Brett Parsley. NTREIS
 - $284,9903 bd2 ba1.7k sqft107 Scenic Rd, Trinidad, TX 75163For Sale
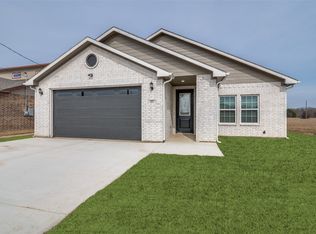 MLS ID #21384483, Johnny Flores. NTREIS
 - $275,0003 bd2 ba1.6k sqft101 Baker B Ranch Rd, Trinidad, TX 75163For Sale
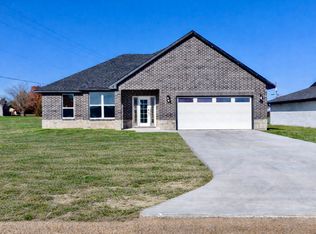 MLS ID #21133455, Leslye Carlos. NTREIS
 - $259,9993 bd2 ba1.4k sqft219 E Beachwood Loop, Trinidad, TX 75163For Sale
 MLS ID #21380441, Lisa Marie Montes. NTREIS
