Beautiful New Home in One of Cedar Creek Lake’s Premier Gated Communities!
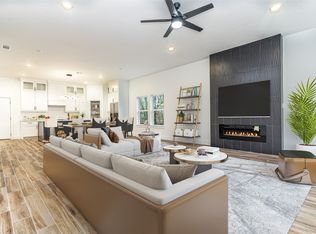
Step inside to find real hardwood floors flowing throughout this newly built home, designed for both comfort and style. The open living, kitchen, and dining area features a spacious island with elegant quartz countertops, a walk-in pantry, and an electric fireplace set against a striking feature wall.
This 3-bedroom home also includes a private office at the entry, complete with French doors that let in natural light while providing quiet separation. Bathrooms shine with quartz finishes, and the full-size utility room adds convenience.
The full two-car garage features epoxy floors, allowing your cars to live in luxury! Enjoy outdoor living on the spacious front and back porches, surrounded by a beautifully fenced backyard that’s perfect for relaxing or entertaining.
As part of one of Cedar Creek Lake’s best gated neighborhoods, you’ll have access to incredible amenities—pool, tennis and pickleball courts, boat launch, playground, and clubhouse—exclusive to residents and their guests.
Sold
Price Unknown
113 Dogwood Dr, Trinidad, TX 75163
4beds
1,618sqft
Single Family Residence
Built in 2025
7,405 Square Feet Lot
$289,500 Zestimate®
$--/sqft
$1,715 Estimated rent
Home value
$289,500
$249,000 - $339,000
$1,715/mo
Zestimate® history
Owner options
List your home for rent
$1,715/mo
Rent Zestimate®
Find your next renter with Zillow Rental Manager. Plus, with online applications, you can quickly screen prospective tenants – for free.
$1,715/mo
Rent Zestimate®
Refinance and save
$552/mo
Est. payment
Refinancing to a lower rate could help reduce your monthly payments and save thousands over the life of the loan.
$552/mo
Est. payment
Explore your selling options
Work with a Zillow partner agent
Leverage their expertise and Zillow's premium Showcase listings to get your home seen by more buyers.
Get startedList with your own agent
Get your home in front of millions of buyers by listing it on Zillow.
Learn how to do itSell it yourself
Take full control of how buyers see your home on Zillow by listing For Sale by Owner (FSBO).
List your homeWhat's special
Electric fireplaceReal hardwood floorsPrivate officeFull-size utility roomWalk-in pantryFrench doorsBeautifully fenced backyard
Zillow last checked:
Listing updated:
Listed by:
Shelly Brown Qualls 0474883 214-210-1500,
Ebby Halliday, REALTORS 214-210-1500,
Robert Schrickel 0573373 214-801-1795,
Ebby Halliday, REALTORS
Bought with:
Greg Emery
Emery Realty, LLC
Source: NTREIS,MLS#: 21064418
Facts & features
Interior
Bedrooms & bathrooms
- Bedrooms: 4
- Bathrooms: 2
- Full bathrooms: 2
Primary bedroom
- Features: Ceiling Fan(s), En Suite Bathroom
- Level: First
- Dimensions: 0 x 0
Living room
- Level: First
- Dimensions: 0 x 0
Heating
- Central, Electric
Cooling
- Central Air, Ceiling Fan(s), Electric
Appliances
- Included: Dishwasher, Electric Cooktop, Electric Oven, Electric Water Heater, Disposal, Microwave
- Laundry: Electric Dryer Hookup, Laundry in Utility Room
Features
- Decorative/Designer Lighting Fixtures, High Speed Internet, Kitchen Island, Walk-In Closet(s), Wired for Sound
- Has basement: No
- Has fireplace: No
Interior area
- Total interior livable area: 1,618 sqft
Property
Parking
- Total spaces: 2
- Parking features: Door-Single, Driveway, Garage Faces Front
- Attached garage spaces: 2
- Has uncovered spaces: Yes
Features
- Levels: One
- Stories: 1
- Patio & porch: Covered
- Exterior features: Private Yard, Rain Gutters
- Pool features: None, Community
- Fencing: Wood
- Body of water: Cedar Creek
Lot
- Size: 7,405 Square Feet
- Dimensions: 60 x 120
- Features: Back Yard, Lawn, Landscaped, Level, Subdivision, Few Trees
Details
- Parcel number: 234945
Construction
Type & style
- Home type: SingleFamily
- Architectural style: Ranch,Traditional,Detached
- Property subtype: Single Family Residence
Materials
- Brick
- Foundation: Slab
- Roof: Composition
Condition
- New construction: Yes
- Year built: 2025
Utilities & green energy
- Utilities for property: Municipal Utilities, Sewer Available, Water Available
Community & HOA
Community
- Features: Boat Facilities, Clubhouse, Dock, Gated, Pickleball, Pool, Tennis Court(s)
- Subdivision: Beachwood Estates
HOA
- Has HOA: Yes
- Services included: All Facilities, Association Management
- HOA fee: $552 annually
- HOA name: Blue Hawk Mgmt
- HOA phone: 972-674-3791
Location
- Region: Trinidad
Financial & listing details
- Tax assessed value: $18,000
- Annual tax amount: $260
- Date on market: 10/9/2025
- Cumulative days on market: 72 days
- Listing terms: Cash,Conventional,FHA,VA Loan
Price history
| Date | Event | Price |
|---|---|---|
| 1/13/2026 | Sold | -- |
Source: NTREIS #21064418 Report a problem | ||
| 12/29/2025 | Pending sale | $295,000$182/sqft |
Source: NTREIS #21064418 Report a problem | ||
| 12/21/2025 | Contingent | $295,000$182/sqft |
Source: NTREIS #21064418 Report a problem | ||
| 12/3/2025 | Price change | $295,000-1.3%$182/sqft |
Source: NTREIS #21064418 Report a problem | ||
| 11/16/2025 | Price change | $299,000-4.5%$185/sqft |
Source: NTREIS #21064418 Report a problem | ||
| 11/3/2025 | Price change | $313,000-1.9%$193/sqft |
Source: NTREIS #21064418 Report a problem | ||
| 10/9/2025 | Listed for sale | $319,000$197/sqft |
Source: NTREIS #21064418 Report a problem | ||
Public tax history
| Year | Property taxes | Tax assessment |
|---|---|---|
| 2025 | $260 +22.6% | $18,000 +17.6% |
| 2024 | $212 +17.3% | $15,300 +20% |
| 2023 | $181 +318.4% | $12,750 +372.2% |
| 2022 | $43 -7.6% | $2,700 |
| 2021 | $47 | -- |
| 2020 | $47 -6.3% | -- |
| 2019 | $50 0% | $2,700 |
| 2018 | $50 +0% | $2,700 |
| 2017 | $50 +0.2% | $2,700 |
| 2016 | $50 +2.9% | $2,700 |
| 2015 | $48 | $2,700 |
| 2014 | $48 | $2,700 |
| 2013 | -- | $2,700 |
| 2012 | -- | $2,700 |
| 2011 | -- | $2,700 |
| 2010 | -- | $2,700 |
| 2009 | -- | $2,700 |
| 2008 | -- | $2,700 |
| 2007 | -- | $2,700 |
| 2006 | -- | $2,700 |
| 2005 | -- | $2,700 |
| 2004 | -- | $2,700 |
| 2003 | -- | $2,700 |
| 2002 | -- | $2,700 |
| 2001 | -- | $2,700 |
| 2000 | -- | -- |
| 1999 | -- | -- |
Find assessor info on the county website
Neighborhood: 75163
Nearby homes
- $18,000-- bd-- ba-- sqftDogwood Dr, Trinidad, TX 75163Off Market
- $--3 bd2 ba1.7k sqft107 Dogwood Dr, Trinidad, TX 75163Sold
- $18,000-- bd-- ba-- sqftDogwood Dr, Trinidad, TX 75163Off Market
- $--3 bd2 ba1.6k sqft110 Dogwood Dr, Trinidad, TX 75163Sold

- $30,0007,013 sqft130 Dogwood Dr, Trinidad, TX 75163Lot/Land
- $--6,838 sqftLOT 59 Dogwood Dr, Trinidad, TX 75163Sold
- $--7,274 sqftLOT 95 Dogwood Dr, Trinidad, TX 75163Sold
- $18,000-- bd-- ba-- sqftDogwood Dr, Trinidad, TX 75163Off Market
Nearby schools
GreatSchools rating
- 9/10Tool Elementary SchoolGrades: PK-4Distance: 3.5 mi
- 5/10Malakoff Middle SchoolGrades: 7-8Distance: 7 mi
- 6/10Malakoff High SchoolGrades: 9-12Distance: 7.2 mi
Schools provided by the listing agent
- Elementary: Tool
- Middle: Malakoff
- High: Malakoff
- District: Malakoff ISD
Source: NTREIS. This data may not be complete. We recommend contacting the local school district to confirm school assignments for this home.
Get a cash offer in 3 minutes
Find out how much your home could sell for in as little as 3 minutes with a no-obligation cash offer.
Estimated market value
$289,500
Get a cash offer in 3 minutes
Find out how much your home could sell for in as little as 3 minutes with a no-obligation cash offer.
Estimated market value
$289,500
- Texas
- Henderson County
- Trinidad
- 75163
- 113 Dogwood Dr
