Brand-new 2025 home nestled in the highly sought-after Beachwood Estates! This 3-bedroom beauty features an open-concept design with abundant natural light and a cozy fireplace in the living room. The chef’s kitchen flows seamlessly into the living space and is complemented by a convenient utility room. Retreat to the owner’s suite with a spa-inspired bathroom, dual sinks, and a generously sized walk-in closet. Two additional bedrooms a second bathroom provide comfort and functionality for the whole family. Outside, enjoy a spacious patio perfect for entertaining, a professional-grade sprinkler system, and lush, newly installed grass — all enclosed by a private wooded fence. This home is truly where modern luxury meets the lifestyle everyone wants!
Sold
Price Unknown
110 Dogwood Dr, Trinidad, TX 75163
3beds
1,602sqft
Single Family Residence
Built in 2025
6,978 Square Feet Lot
$285,000 Zestimate®
$--/sqft
$1,874 Estimated rent
Home value
$285,000
$239,000 - $336,000
$1,874/mo
Zestimate® history
Owner options
List your home for rent
$1,874/mo
Rent Zestimate®
Find your next renter with Zillow Rental Manager. Plus, with online applications, you can quickly screen prospective tenants – for free.
$1,874/mo
Rent Zestimate®
Refinance and save
$303/mo
Est. payment
Refinancing to a lower rate could help reduce your monthly payments and save thousands over the life of the loan.
$303/mo
Est. payment
Explore your selling options
Work with a Zillow partner agent
Leverage their expertise and Zillow's premium Showcase listings to get your home seen by more buyers.
Get startedList with your own agent
Get your home in front of millions of buyers by listing it on Zillow.
Learn how to do itSell it yourself
Take full control of how buyers see your home on Zillow by listing For Sale by Owner (FSBO).
List your homeWhat's special
Cozy fireplaceAbundant natural lightSpacious patioPrivate wooded fenceWalk-in closetUtility roomDual sinks
Zillow last checked:
Listing updated:
Listed by:
Nubia Moncada 0723322 469-588-2232,
Competitive Edge Realty LLC 972-200-3685
Bought with:
Maegan Mojica, 0713823
Ebby Halliday Realtors
Source: NTREIS,MLS#: 21073249
Facts & features
Interior
Bedrooms & bathrooms
- Bedrooms: 3
- Bathrooms: 2
- Full bathrooms: 2
Primary bedroom
- Features: En Suite Bathroom
- Level: First
- Dimensions: 13 x 16
Bedroom
- Features: Ceiling Fan(s)
- Level: First
- Dimensions: 10 x 11
Bedroom
- Level: First
- Dimensions: 10 x 11
Primary bathroom
- Features: Dual Sinks, Steam Shower, Walk-In Closet(s)
- Level: First
- Dimensions: 9 x 10
Dining room
- Features: Ceiling Fan(s)
- Level: First
- Dimensions: 7 x 7
Other
- Level: First
- Dimensions: 5 x 8
Kitchen
- Features: Built-in Features
- Level: First
- Dimensions: 11 x 10
Laundry
- Features: Built-in Features
- Level: First
- Dimensions: 6 x 6
Living room
- Features: Ceiling Fan(s), Fireplace
- Level: First
- Dimensions: 14 x 20
Heating
- Central
Cooling
- Central Air, Ceiling Fan(s), Gas
Appliances
- Included: Dishwasher, Electric Cooktop, Electric Oven, Electric Range, Disposal
- Laundry: Washer Hookup, Electric Dryer Hookup
Features
- Decorative/Designer Lighting Fixtures, Double Vanity, Kitchen Island, Open Floorplan, Pantry, Walk-In Closet(s)
- Flooring: Luxury Vinyl Plank
- Has basement: No
- Number of fireplaces: 11
- Fireplace features: Gas, Living Room
Interior area
- Total interior livable area: 1,602 sqft
Property
Parking
- Total spaces: 2
- Parking features: Driveway, Garage Faces Front, Garage, Garage Door Opener
- Attached garage spaces: 2
Features
- Levels: One
- Stories: 1
- Pool features: None
- Fencing: Fenced,Privacy,Wood
Lot
- Size: 6,978 Square Feet
Details
- Parcel number: 21150000013060
Construction
Type & style
- Home type: SingleFamily
- Architectural style: Traditional,Detached
- Property subtype: Single Family Residence
Materials
- Brick, Cedar
- Foundation: Slab
- Roof: Shingle
Condition
- Year built: 2025
Utilities & green energy
- Sewer: Public Sewer
- Water: Public
- Utilities for property: Sewer Available, Water Available
Community & HOA
Community
- Features: Gated
- Subdivision: Beachwood Estates Sec E
HOA
- Has HOA: Yes
- Services included: Association Management
- HOA fee: $303 annually
- HOA name: Blue Hawk Management Co
- HOA phone: 972-674-3791
Location
- Region: Trinidad
Financial & listing details
- Date on market: 10/3/2025
- Cumulative days on market: 16 days
- Listing terms: Cash,Conventional,FHA,VA Loan
Price history
| Date | Event | Price |
|---|---|---|
| 11/7/2025 | Sold | -- |
Source: NTREIS #21073249 Report a problem | ||
| 10/27/2025 | Pending sale | $279,000$174/sqft |
Source: NTREIS #21073249 Report a problem | ||
| 10/20/2025 | Contingent | $279,000$174/sqft |
Source: NTREIS #21073249 Report a problem | ||
| 10/3/2025 | Listed for sale | $279,000$174/sqft |
Source: NTREIS #21073249 Report a problem | ||
Public tax history
Tax history is unavailable.
Neighborhood: 75163
Nearby homes
- $282,500-- bd-- ba1.7k sqft104 Dogwood Dr, Trinidad, TX 75163Off Market
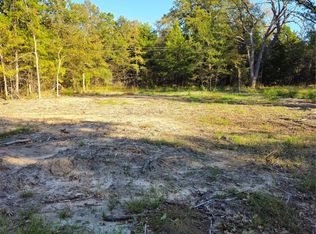
- $30,0007,013 sqft130 Dogwood Dr, Trinidad, TX 75163Lot/Land
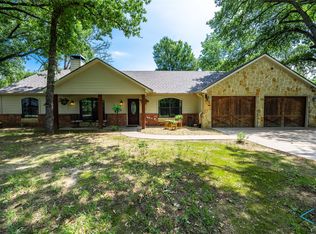
- $--3 bd2 ba1.7k sqft104 Dogwood Dr, Trinidad, TX 75163Sold
- $325,900-- bd-- ba-- sqftDogwood Dr, Trinidad, TX 75163Off Market
- $293,5003 bd2 ba1.8k sqft120 Dogwood Dr, Trinidad, TX 75163For Sale
- $330,600-- bd-- ba-- sqftDogwood Dr, Trinidad, TX 75163Off Market
- $--7,274 sqftLOT 96 Dogwood Dr, Trinidad, TX 75163Sold
- $--7,056 sqftLOT 60 Dogwood Dr, Trinidad, TX 75163Sold
Nearby schools
GreatSchools rating
- 9/10Tool Elementary SchoolGrades: PK-4Distance: 3.5 mi
- 5/10Malakoff Middle SchoolGrades: 7-8Distance: 6.9 mi
- 6/10Malakoff High SchoolGrades: 9-12Distance: 7.2 mi
Schools provided by the listing agent
- Elementary: Malakoff
- Middle: Malakoff
- High: Malakoff
- District: Malakoff ISD
Source: NTREIS. This data may not be complete. We recommend contacting the local school district to confirm school assignments for this home.
Get a cash offer in 3 minutes
Find out how much your home could sell for in as little as 3 minutes with a no-obligation cash offer.
Estimated market value
$285,000
Get a cash offer in 3 minutes
Find out how much your home could sell for in as little as 3 minutes with a no-obligation cash offer.
Estimated market value
$285,000
- Texas
- Henderson County
- Trinidad
- 75163
- 110 Dogwood Dr
