If you're searching for a move-in-ready home that offers modern style, practical living, and the freedom of a low-maintenance lifestyle, this property deserves a place at the top of your list. 4-bedroom, 3-bath home with a versatile flex room.
The open-concept floorplan offers both functionality and comfort, while the desirable split-bedroom layout provides privacy for the primary suite and flexibility. Whether you need a home office, playroom, fitness space, or media room, the flex room adapts to your lifestyle.
At the heart of the home, a stunning floor-to-ceiling electric fireplace that creates a warm and inviting focal point. The chef-inspired kitchen features custom wood cabinetry, quartz countertops, a full-height quartz backsplash, and ample workspace for entertaining or everyday living.
Outside, enjoy a thoughtfully sized homesite that allows you to spend less time maintaining a yard and more time enjoying your everyday living. Additional features include smart front and rear door access, smart garage controls, stamped and stained concrete, soffit lighting, rain gutters, and quality craftsmanship throughout.
More living. Less maintaining. Welcome home.
For sale
Price cut: $9 (7/20)
$364,990
123 Cedar Bend Dr, Trinidad, TX 75163
5beds
2,270sqft
:
Get pre-qualified$2,506/mo
Single Family Residence
Built in 2026
9,212 Square Feet Lot
$360,000 Zestimate®
$161/sqft
$8/mo HOA
What's special
Open-concept floorplanThoughtfully sized homesiteQuartz countertopsStunning floor-to-ceiling electric fireplaceDesirable split-bedroom layoutFull-height quartz backsplashVersatile flex room
- 70 days |
- 245 |
- 23 |
Zillow last checked:
Listing updated:
Listed by:
Gloria Varela 0661777 855-450-0442,
Texas Community Realty 469-250-8430
Source: NTREIS,MLS#: 21291611
Facts & features
Interior
Bedrooms & bathrooms
- Bedrooms: 5
- Bathrooms: 3
- Full bathrooms: 3
Primary bedroom
- Features: Ceiling Fan(s), En Suite Bathroom
- Level: First
- Dimensions: 0 x 0
Bedroom
- Features: Ceiling Fan(s)
- Level: First
- Dimensions: 0 x 0
Bedroom
- Features: Ceiling Fan(s)
- Level: First
- Dimensions: 0 x 0
Bedroom
- Features: Ceiling Fan(s), Split Bedrooms
- Level: First
- Dimensions: 0 x 0
Primary bathroom
- Features: Built-in Features, Closet Cabinetry, En Suite Bathroom, Garden Tub/Roman Tub, Separate Shower
- Level: First
- Dimensions: 0 x 0
Dining room
- Level: First
- Dimensions: 0 x 0
Other
- Features: Built-in Features, Dual Sinks
- Level: First
- Dimensions: 0 x 0
Other
- Features: Built-in Features
- Level: First
- Dimensions: 0 x 0
Kitchen
- Features: Built-in Features, Kitchen Island, Pantry, Stone Counters, Walk-In Pantry
- Level: First
- Dimensions: 0 x 0
Laundry
- Features: Built-in Features
- Level: First
- Dimensions: 0 x 0
Living room
- Features: Built-in Features, Ceiling Fan(s), Fireplace
- Level: First
- Dimensions: 0 x 0
Office
- Features: Ceiling Fan(s)
- Level: First
- Dimensions: 0 x 0
Heating
- Central, Electric
Cooling
- Central Air, Ceiling Fan(s), Electric
Appliances
- Included: Dishwasher, Electric Cooktop, Electric Oven, Electric Water Heater, Disposal, Microwave
- Laundry: Common Area, Washer Hookup, Electric Dryer Hookup, Laundry in Utility Room
Features
- Built-in Features, Chandelier, Decorative/Designer Lighting Fixtures, Double Vanity, Kitchen Island, Open Floorplan, Pantry, Wired for Sound
- Flooring: Carpet, Tile
- Has basement: No
- Number of fireplaces: 1
- Fireplace features: Decorative, Electric, Living Room
Interior area
- Total interior livable area: 2,270 sqft
Video & virtual tour
Property
Parking
- Total spaces: 2
- Parking features: Additional Parking, Door-Single, Driveway, Garage Faces Front, Garage, Garage Door Opener, On Site
- Attached garage spaces: 2
Features
- Levels: One
- Stories: 1
- Patio & porch: Rear Porch, Front Porch, Patio, Covered
- Exterior features: Lighting, Rain Gutters
- Pool features: None
- Body of water: Cedar Creek
Lot
- Size: 9,212 Square Feet
- Features: Cleared, Interior Lot
- Residential vegetation: Cleared, Grassed
Details
- Parcel number: 40150000053060
Construction
Type & style
- Home type: SingleFamily
- Architectural style: Craftsman,Farmhouse,Modern,Detached
- Property subtype: Single Family Residence
- Attached to another structure: Yes
Materials
- Board & Batten Siding
- Foundation: Slab
- Roof: Shingle
Condition
- Year built: 2026
Utilities & green energy
- Sewer: Aerobic Septic
- Utilities for property: Electricity Available, Electricity Connected, Municipal Utilities, Septic Available, Water Available
Community & HOA
Community
- Security: Smoke Detector(s)
- Subdivision: Ruth Srings Add Sec 2
HOA
- Has HOA: Yes
- Services included: All Facilities
- HOA fee: $100 annually
- HOA name: Ruth Springs Poa
- HOA phone: 214-709-5787
Location
- Region: Trinidad
Financial & listing details
- Price per square foot: $161/sqft
- Date on market: 6/5/2026
- Cumulative days on market: 160 days
- Listing terms: Cash,Conventional,FHA,USDA Loan,VA Loan
Estimated market value
$360,000
$342,000 - $378,000
$2,338/mo
Price history
| Date | Event | Price |
|---|---|---|
| 7/20/2026 | Price change | $364,9900%$161/sqft |
Source: NTREIS #21291611 Report a problem | ||
| 6/24/2026 | Price change | $364,9990%$161/sqft |
Source: NTREIS #21291611 Report a problem | ||
| 6/5/2026 | Listed for sale | $365,000-5.9%$161/sqft |
Source: NTREIS #21291611 Report a problem | ||
| 5/21/2026 | Listing removed | $387,999$171/sqft |
Source: NTREIS #21190307 Report a problem | ||
| 5/5/2026 | Price change | $387,999-2.5%$171/sqft |
Source: NTREIS #21190307 Report a problem | ||
| 3/31/2026 | Price change | $397,999-2.5%$175/sqft |
Source: NTREIS #21190307 Report a problem | ||
| 2/25/2026 | Listed for sale | $407,999$180/sqft |
Source: NTREIS #21190307 Report a problem | ||
| 2/25/2026 | Listing removed | $407,999$180/sqft |
Source: NTREIS #21178129 Report a problem | ||
| 2/12/2026 | Listed for sale | $407,999$180/sqft |
Source: NTREIS #21178129 Report a problem | ||
Public tax history
Tax history is unavailable.
Monthly payment
Est. payment
Payment breakdown
Explore the cost of this home by adjusting the details. Changes won't be saved.Climate risks
Neighborhood: 75163
Nearby schools
GreatSchools rating
- 9/10Tool Elementary SchoolGrades: PK-4Distance: 6.5 mi
- 5/10Malakoff Middle SchoolGrades: 7-8Distance: 4.1 mi
- 6/10Malakoff High SchoolGrades: 9-12Distance: 4.3 mi
Schools provided by the listing agent
- Elementary: Malakoff
- Middle: Malakoff
- High: Malakoff
- District: Malakoff ISD
Source: NTREIS. This data may not be complete. We recommend contacting the local school district to confirm school assignments for this home.
- $1,000-- bd-- ba-- sqftCedar Bend Dr, Trinidad, TX 75163Off Market
- $160,1002 bd1 ba800 sqft121 Cedar Bend Dr, Trinidad, TX 75163Off Market
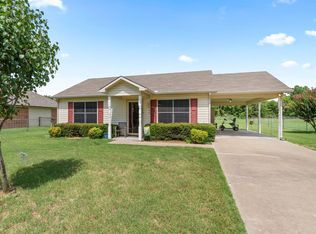
- $226,1003 bd2 ba1.3k sqftDeep Cove Dr, Trinidad, TX 75163Off Market

- $212,000-- bd-- ba1.3k sqftDeep Cove Dr, Trinidad, TX 75163Off Market
- $621,2003 bd2 ba1.5k sqft124 Cedar Bend Dr, Trinidad, TX 75163Off Market
- $--3 bd2 ba1.3k sqft120 Deep Cove Dr, Trinidad, TX 75163Sold
- $418,9003 bd3 ba2.3k sqft128 Cedar Bend Dr, Trinidad, TX 75163Off Market
- $296,6002 bd2 ba1.2k sqft120 Cedar Bend Dr, Trinidad, TX 75163Off Market
A local agent can set up tours, give advice and negotiate with sellers.
Similar homes
- $354,9993 bd3 ba2k sqft339 Cross Tie Ranch Rd, Trinidad, TX 75163For Sale
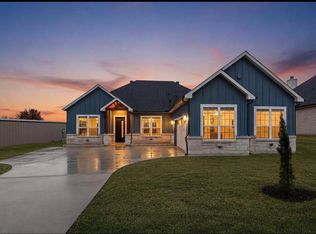 MLS ID #21338835, Nestor Nemecio Mora. NTREIS
 - $325,0004 bd3 ba1.9k sqft100 Diamond T Ranch Rd, Trinidad, TX 75163For Sale
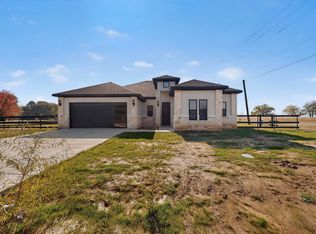 MLS ID #21126717, Homero Duarte. NTREIS
 - $335,8003 bd2 ba1.7k sqft207 Driftwood Dr, Trinidad, TX 75163For Sale
 MLS ID #21358656, Steve Mcatee. NTREIS
 - $324,9994 bd3 ba1.8k sqft416 Stirrup Ranch Rd, Trinidad, TX 75163For Sale
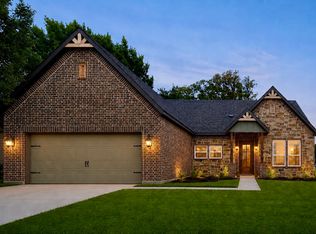 MLS ID #21332313, Maira Preciado. NTREIS
 - $285,0003 bd2 ba1.7k sqft107 Scenic Rd, Trinidad, TX 75163For SaleMLS ID #21352177, Johnny Flores. NTREIS
- $288,9994 bd2 ba1.6k sqft216 E Beachwood Loop, Trinidad, TX 75163For SaleMLS ID #21340963, Lisa Marie Montes. NTREIS
- $339,9003 bd2 ba2.3k sqft16030 Saint Paul Dr, Malakoff, TX 75148For SaleMLS ID #21267586, Angela Crescini. NTREIS
- $295,0003 bd2 ba1.8k sqft116 Oakwood Dr, Trinidad, TX 75163For SaleMLS ID #21343428, Marco Ordonez. NTREIS
- $349,9004 bd2 ba1.8k sqft30 Rainbow Dr, Malakoff, TX 75148For SaleMLS ID #21254831, Kristin Parisi. NTREIS
- $289,9003 bd2 ba1.6k sqft119 Parkside Dr, Trinidad, TX 75163For SaleMLS ID #21312620, Ivis Andrade. NTREIS
- $361,0003 bd2 ba1.9k sqft10 Huckleberry Star Hbr, Malakoff, TX 75148For SaleMLS ID #21148829, Victor Torres. NTREIS
- $280,0003 bd2 ba1.6k sqft101 Baker B Ranch Rd, Trinidad, TX 75163For SaleMLS ID #21133455, Leslye Carlos. NTREIS
- $284,0003 bd2 ba1.7k sqft123 Channelview Dr, Trinidad, TX 75163For SaleMLS ID #21291051, Debbie French. NTREIS
- $395,0005 bd3 ba2.5k sqft639 Legendary Ln, Mabank, TX 75156For SaleMLS ID #21227717, Ivis Andrade. NTREIS
- $359,9004 bd3 ba2.1k sqft404 Luzon St, Kemp, TX 75143New ConstructionMLS ID #21244768, Jorge Villalpando. NTREIS
- $368,0003 bd2 ba1.7k sqft116 E Bexar St, Mabank, TX 75147For SaleMLS ID #21291817, Liz Loncar. NTREIS
- $244,9002 bd2 ba1.1k sqft363 Cross Tie Ranch Rd, Trinidad, TX 75163For SaleMLS ID #21332623, Todd Russell. NTREIS
- $275,0003 bd2 ba1.5k sqft102 Shadywood Rd, Trinidad, TX 75163For SaleMLS ID #21319350, Jessica Garcia. NTREIS
- $499,9994 bd3 ba2.2k sqft359 Saint Andrews Dr, Mabank, TX 75156For SaleMLS ID #21191745, Courtney Dickens Johnson. NTREIS
- $380,0004 bd3 ba2.5k sqft211 Kelly Ln, Kemp, TX 75143For SaleMLS ID #21232906, Gracie Vela. NTREIS
